Welcome home to this spacious 3-bedroom, 3-full-bath ranch in a great location! The inviting large living room provides plenty of space to relax and entertain, while the formal dining room offers easy access to the patio and fully fenced backyard. The updated kitchen features modern finishes and includes all appliances. Three updated full bathrooms add comfort and convenience, including a private bath in the primary bedroom. The fully finished lower level provides additional living and recreation space. Outside, enjoy the fenced yard and an impressive 12x10 garden shed, perfect for storage, hobbies, or workspace. A wonderful home with room to live, relax, and entertain!
Pending
$399,900
723 Wilson AVENUE, Sheboygan Falls, WI 53085
3beds
2,367sqft
Single Family Residence
Built in 1990
10,018 Square Feet Lot
$403,000 Zestimate®
$169/sqft
$-- HOA
What's special
Includes all appliancesFenced yardFully fenced backyardFormal dining room
- 15 days
- 543
- 27
Zillow last checked:
Listing updated:
Listed by:
Keeli Johnson PropertyInfo@shorewest.com,
Shorewest Realtors, Inc.
Source: WIREX MLS,MLS#: 1980272 Originating MLS: Metro MLS
Originating MLS: Metro MLSFacts & features
Interior
Bedrooms & bathrooms
- Bedrooms: 3
- Bathrooms: 3
- Full bathrooms: 3
- Main level bedrooms: 3
Primary bedroom
- Level: Main
- Area: 156
- Dimensions: 13 x 12
Bedroom 2
- Level: Main
- Area: 143
- Dimensions: 13 x 11
Bedroom 3
- Level: Main
- Area: 120
- Dimensions: 12 x 10
Bathroom
- Features: Ceramic Tile, Master Bedroom Bath: Walk-In Shower, Shower Over Tub, Shower Stall
Dining room
- Level: Main
- Area: 208
- Dimensions: 16 x 13
Kitchen
- Level: Main
- Area: 132
- Dimensions: 12 x 11
Living room
- Level: Main
- Area: 336
- Dimensions: 24 x 14
Office
- Level: Lower
- Area: 169
- Dimensions: 13 x 13
Heating
- Natural Gas, Forced Air
Cooling
- Central Air
Appliances
- Included: Dishwasher, Dryer, Microwave, Other, Range, Refrigerator, Washer
Features
- High Speed Internet, Pantry
- Flooring: Wood
- Basement: Finished,Full
Interior area
- Total structure area: 2,367
- Total interior livable area: 2,367 sqft
- Finished area above ground: 1,372
- Finished area below ground: 995
Video & virtual tour
Property
Parking
- Total spaces: 2.5
- Parking features: Garage Door Opener, Attached, 2 Car, 1 Space
- Attached garage spaces: 2.5
Features
- Levels: One
- Stories: 1
- Patio & porch: Patio
- Fencing: Fenced Yard
Lot
- Size: 10,018 Square Feet
- Dimensions: .23
Details
- Additional structures: Garden Shed
- Parcel number: 59282918826
- Zoning: Res
Construction
Type & style
- Home type: SingleFamily
- Architectural style: Ranch
- Property subtype: Single Family Residence
Materials
- Stone, Brick/Stone, Wood Siding
Condition
- 21+ Years
- New construction: No
- Year built: 1990
Utilities & green energy
- Sewer: Public Sewer
- Water: Public
- Utilities for property: Cable Available
Community & HOA
Location
- Region: Sheboygan Falls
- Municipality: Sheboygan Falls
Financial & listing details
- Price per square foot: $169/sqft
- Tax assessed value: $311,500
- Annual tax amount: $4,353
- Date on market: 9/11/2026
- Inclusions: Stove, Refrigerator, Microwave, Dishwasher, Washer, Dryer And All Window Blinds
- Exclusions: All Stones On Patio And Behind Shed, Few Flowers And Plants To Be Removed From Backyard.
Estimated market value
$403,000
$383,000 - $423,000
$2,369/mo
Price history
| Date | Event | Price |
|---|---|---|
| 9/15/2026 | Pending sale | $399,900$169/sqft |
Source:  WIREX MLS #1980272 Report a problem WIREX MLS #1980272 Report a problem | ||
| 9/11/2026 | Listed for sale | $399,900$169/sqft |
Source: WIREX MLS #1980272 Report a problem | ||
Public tax history
| Year | Property taxes | Tax assessment |
|---|---|---|
| 2025 | $4,770 +15% | $291,600 |
| 2024 | $4,149 +18.5% | $291,600 +62.4% |
| 2023 | $3,501 +0.8% | $179,600 |
| 2022 | $3,473 -1.8% | $179,600 |
| 2021 | $3,535 +0.5% | $179,600 |
| 2020 | $3,519 -13.4% | $179,600 |
| 2019 | $4,065 +1.6% | $179,600 |
| 2018 | $4,001 +1.3% | $179,600 |
| 2017 | $3,948 +12.7% | $179,600 |
| 2016 | $3,503 -1.3% | $179,600 |
| 2015 | $3,550 +2.6% | $179,600 +2.7% |
| 2014 | $3,460 +0.4% | $174,900 |
| 2013 | $3,446 +1.1% | $174,900 |
| 2012 | $3,410 +1.4% | $174,900 |
| 2011 | $3,361 +1.9% | $174,900 |
| 2010 | $3,300 +4.4% | $174,900 |
| 2009 | $3,161 +5% | $174,900 |
| 2008 | $3,009 -1.5% | $174,900 +34.5% |
| 2007 | $3,055 +5.6% | $130,000 |
| 2006 | $2,893 -1.7% | $130,000 0% |
| 2005 | $2,943 -4.9% | $130,005 +0% |
| 2004 | $3,095 +3.3% | $130,000 |
| 2003 | $2,996 +3.9% | $130,000 |
| 2002 | $2,884 +2.7% | $130,000 |
| 2001 | $2,810 -0.7% | $130,000 |
| 2000 | $2,829 | $130,000 |
Find assessor info on the county website
Monthly payment
Est. payment
Payment breakdown
Explore the cost of this home by adjusting the details. Changes won't be saved.Climate risks
Neighborhood: 53085
Nearby schools
Schools provided by the listing agent
- Elementary: Sheboygan Falls
- Middle: Sheboygan Falls
- High: Sheboygan Falls
- District: Sheboygan Falls
Source: WIREX MLS. This data may not be complete. We recommend contacting the local school district to confirm school assignments for this home.
- $359,700-- bd-- ba-- sqft729 Wilson Ave, Sheboygan Fls, WI 53085Off Market
- $314,600-- bd-- ba-- sqft717 Wilson Ave, Sheboygan Falls, WI 53085Off Market
- $348,800-- bd-- ba-- sqft724 Western Ave, Sheboygan Fls, WI 53085Off Market
- $367,900-- bd-- ba-- sqft718 Western Ave, Sheboygan Fls, WI 53085Off Market
Similar homes
- $299,7003 bd2 ba1.8k sqft803 Woodview AVENUE, Sheboygan Falls, WI 53085Active
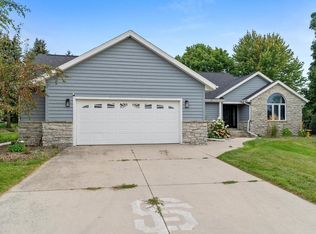 MLS ID #1980712, Heather Zimbal. WIREX MLS
 - $368,8004 bd2 ba2.4k sqft121 Cedar STREET, Sheboygan Falls, WI 53085Active
 MLS ID #1969240, Tori Dietrich Torres. WIREX MLS
 - $494,9004 bd4 ba3.2k sqftW2940 County Road C, Sheboygan Falls, WI 53085Active
 MLS ID #1977655, James Larkin. WIREX MLS
 - $285,0004 bd1 ba1.3k sqft405 Mill STREET, Sheboygan Falls, WI 53085Active
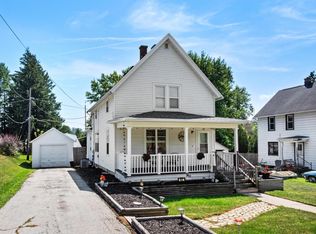 MLS ID #1978902, Nicole Wooton. WIREX MLS
