Welcome to 7230 Allyn Dr in Azle! Situated on a spacious .33 acre lot, this 3 bedroom, 2 bathroom home offers a desirable split bedroom floor plan and an open concept layout designed for cozy everyday living. The living room features a warm fireplace, creating a welcoming focal point and an inviting space to gather. With a functional layout, generous outdoor space and plenty of potential, this property is a great opportunity for buyers looking to make a home their own. The home is priced accordingly to reflect the TLC and updates needed, giving buyers the opportunity to bring their vision, add personal touches and unlock its potential. Whether you’re looking for a place to call home or your next investment opportunity, this property is ready for someone to make it their own!! Schedule your showing today and see for yourself the potential this home holds.
For sale
$210,000
7230 Allyn Dr, Azle, TX 76020
3beds
1,380sqft
Single Family Residence
Built in 1988
0.33 Acres Lot
$261,100 Zestimate®
$152/sqft
$13/mo HOA
What's special
Generous outdoor spaceInviting space to gatherOpen concept layout
- 1 day
- 121
- 25
Zillow last checked:
Listing updated:
Listed by:
Kelly Snodgrass 0621956 972-401-1400,
HomeSmart 972-401-1400,
Genevie Houk 0705160 817-999-3601,
HomeSmart
Source: NTREIS,MLS#: 21441451
Facts & features
Interior
Bedrooms & bathrooms
- Bedrooms: 3
- Bathrooms: 2
- Full bathrooms: 2
Primary bedroom
- Level: First
- Dimensions: 15 x 11
Bedroom
- Features: Split Bedrooms
- Level: First
- Dimensions: 11 x 10
Bedroom
- Features: Split Bedrooms
- Level: First
- Dimensions: 8 x 11
Dining room
- Level: First
- Dimensions: 11 x 9
Other
- Features: Dual Sinks
- Level: First
- Dimensions: 9 x 9
Other
- Level: First
- Dimensions: 8 x 5
Kitchen
- Level: First
- Dimensions: 8 x 10
Laundry
- Level: First
- Dimensions: 8 x 3
Living room
- Level: First
- Dimensions: 20 x 14
Heating
- Central, Electric
Cooling
- Central Air, Electric
Appliances
- Included: Dishwasher, Electric Range, Electric Water Heater, Disposal
- Laundry: In Kitchen
Features
- Decorative/Designer Lighting Fixtures, Granite Counters, High Speed Internet, Open Floorplan, Pantry, Cable TV
- Flooring: Concrete, Painted/Stained
- Windows: Window Coverings
- Has basement: No
- Number of fireplaces: 1
- Fireplace features: Living Room, Wood Burning
Interior area
- Total interior livable area: 1,380 sqft
Video & virtual tour
Property
Parking
- Total spaces: 2
- Parking features: Door-Single, Driveway, Garage Faces Front, Garage, On Street
- Attached garage spaces: 2
- Has uncovered spaces: Yes
Features
- Levels: One
- Stories: 1
- Patio & porch: Covered
- Exterior features: Rain Gutters
- Pool features: None
- Fencing: Wood
Lot
- Size: 0.33 Acres
- Features: Back Yard, Interior Lot, Lawn, Many Trees, Subdivision
- Residential vegetation: Grassed, Partially Wooded
Details
- Parcel number: 04066324
Construction
Type & style
- Home type: SingleFamily
- Architectural style: Traditional,Detached
- Property subtype: Single Family Residence
Materials
- Brick
- Foundation: Slab
- Roof: Composition
Condition
- Resale
- Year built: 1988
Utilities & green energy
- Sewer: Septic Tank
- Water: Community/Coop
- Utilities for property: Septic Available, Water Available, Cable Available
Community & HOA
Community
- Features: Lake
- Subdivision: Lake Granbury Harbor Sec A
HOA
- Has HOA: Yes
- Services included: All Facilities
- HOA fee: $150 annually
- HOA name: Allyndale Homeowners Park Assoc.
- HOA phone: 817-789-5033
Location
- Region: Azle
Financial & listing details
- Price per square foot: $152/sqft
- Tax assessed value: $250,184
- Annual tax amount: $4,126
- Date on market: 11/21/2026
- Listing terms: Cash,Conventional,FHA
- Exclusions: All personal decor and belongings, blink cameras, all hanging TV's, shed in the backyard
Estimated market value
$261,100
$248,000 - $274,000
$1,975/mo
Price history
| Date | Event | Price |
|---|---|---|
| 11/21/2026 | Listed for sale | $210,000-8.7%$152/sqft |
Source: NTREIS #21441451 Report a problem | ||
| 2/7/2022 | Sold | -- |
Source: NTREIS #14739257 Report a problem | ||
| 1/17/2022 | Pending sale | $230,000$167/sqft |
Source: NTREIS #14739257 Report a problem | ||
| 1/14/2022 | Listed for sale | $230,000+167.4%$167/sqft |
Source: NTREIS #14739257 Report a problem | ||
| 4/12/2016 | Sold | -- |
Source: Agent Provided Report a problem | ||
| 3/4/2016 | Pending sale | $86,000$62/sqft |
Source: CENTURY 21 A Barree Co., Inc. #13326279 Report a problem | ||
| 2/25/2016 | Listed for sale | $86,000$62/sqft |
Source: Century 21 A Barree Company #13326279 Report a problem | ||
Public tax history
| Year | Property taxes | Tax assessment |
|---|---|---|
| 2025 | $4,126 -1.9% | $250,184 |
| 2024 | $4,206 +1.9% | $250,184 -1.4% |
| 2023 | $4,126 -3.1% | $253,738 +13% |
| 2022 | $4,257 +29.1% | $224,545 +30.5% |
| 2021 | $3,299 -1.8% | $172,096 -0.3% |
| 2020 | $3,360 +29.8% | $172,615 +29.8% |
| 2019 | $2,589 +35.7% | $133,013 +41.2% |
| 2018 | $1,908 -22.9% | $94,224 -22.4% |
| 2017 | $2,475 +89.4% | $121,366 +79.1% |
| 2016 | $1,307 +148.2% | $67,748 -27.5% |
| 2015 | $527 | $93,400 |
| 2014 | $527 | $93,400 |
| 2013 | -- | $93,400 +0.8% |
| 2012 | -- | $92,700 |
| 2011 | -- | $92,700 -0.2% |
| 2010 | -- | $92,900 -5.9% |
| 2009 | -- | $98,700 -10.4% |
| 2008 | -- | $110,200 |
| 2007 | -- | $110,200 +10.1% |
| 2006 | -- | $100,100 |
| 2005 | -- | $100,100 |
| 2004 | -- | $100,100 +13.9% |
| 2003 | -- | $87,900 -0.9% |
| 2002 | -- | $88,700 +13.6% |
| 2001 | -- | $78,100 +2.9% |
| 2000 | -- | $75,900 |
Find assessor info on the county website
Monthly payment
Est. payment
Payment breakdown
Explore the cost of this home by adjusting the details. Changes won't be saved.Climate risks
Neighborhood: Briar
Nearby schools
Schools provided by the listing agent
- Elementary: Liberty
- Middle: Forte
- High: Azle
- District: Azle ISD
Source: NTREIS. This data may not be complete. We recommend contacting the local school district to confirm school assignments for this home.

Similar homes
- $230,0004 bd2 ba1.5k sqft7220 Portwood Rd, Azle, TX 76020For Sale
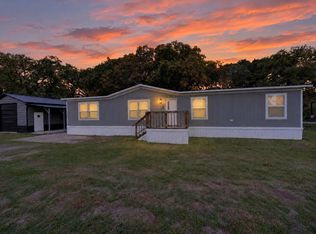 MLS ID #21438324, Elizabeth Hurley. NTREIS
- $--3 bd2 ba1.5k sqft612 Lake Crest Pkwy, Azle, TX 76020Auction
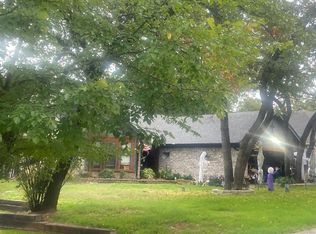 Auction.com 2
- $189,0003 bd2 ba1.8k sqft7515 Portwood Rd, Azle, TX 76020For Sale
 MLS ID #21416806, Michael Wright. NTREIS
- $--3 bd2 ba1.7k sqft314 Woodard Ln, Azle, TX 76020Auction
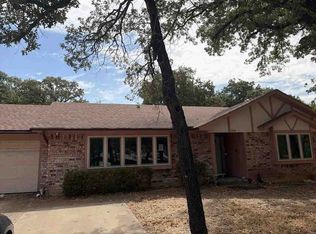 ServiceLink Auction
