East facing entry level 2 Bedroom condo, overlooking the courtyard
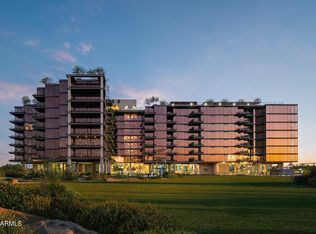
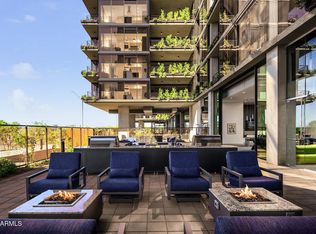
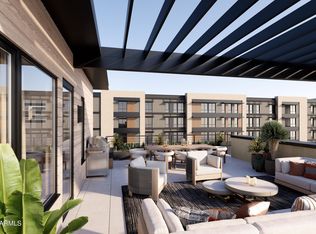
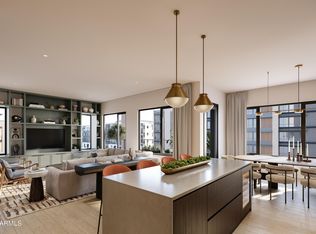
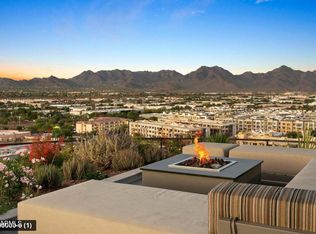
Optima McDowell Mountain, a new luxury condo community in North Scottsdale delivering Spring/Summer 2027. Set on 22 acres with 75% open space, it features six 8-story buildings and a 10-acre park with a walking path and putting green. One-, two-, and three-bedroom homes (729-2,218 SF) offer floor-to-ceiling windows, high-end appliances, and private terraces with vertical gardens. Enjoy resort-style amenities and walk to Whole Foods, Buck & Rider, shops, and more. Live the modern desert lifestyle. All descriptions, depictions, and renderings are provided solely for illustrative purposes and are subject to change and should not be relied upon to confirm applicable features. All sales are subject to receipt and acceptance of the ADRE Public Report. All information including pricing, building and floor plan design, features, amenities, standards, and options are subject to change without notice. Dimensions are approximate and may vary due in part to construction variances and tolerances. Outdoor area includes planter(s). Polaris Pacific ADRE # BR661757000. Polaris Pacific of Arizona, Inc ADRE# CO662390000.
Optima Realty, Inc. ADRE# CO548458000. ©2025 Optima, Inc. All rights reserved.
Pending
$991,000
7230 E Mayo Boulevard #2027, Scottsdale, AZ 85255
2beds
1,317sqft
:
Get pre-qualified$6,957/mo
Condominium
Built in 2027
-- sqft lot
$-- Zestimate®
$752/sqft
$990/mo HOA
What's special
- 219 days |
- 9 |
- 0 |
Zillow last checked:
Listing updated:
Listed by:
Ami Bumia 480-903-0100,
Polaris Pacific of AZ,
Heather Wiser Olson 509-521-7049,
Polaris Pacific of AZ
Source: ARMLS,MLS#: 6906077
Facts & features
Interior
Bedrooms & bathrooms
- Bedrooms: 2
- Bathrooms: 2
- Full bathrooms: 2
Primary bedroom
- Level: Main
- Area: 166.65
- Dimensions: 16.50 x 10.10
Great room
- Level: Main
- Area: 338.91
- Dimensions: 23.70 x 14.30
Kitchen
- Level: Main
- Area: 115.97
- Dimensions: 8.11 x 14.30
Heating
- Electric
Cooling
- HVAC SEER Rating, Central Air
Appliances
- Included: Dryer, Washer, Refrigerator, Built-in Microwave, Dishwasher, Electric Cooktop, Built-In Electric Oven
Features
- High Speed Internet, Double Vanity, Full Bth Master Bdrm
- Flooring: Carpet, Tile, Wood
- Windows: Low Emissivity Windows, Double Pane Windows, Tinted Windows
- Has basement: No
- Has fireplace: No
Interior area
- Total structure area: 1,317
- Total interior livable area: 1,317 sqft
Property
Parking
- Total spaces: 2
- Parking features: Assigned
- Garage spaces: 2
Features
- Stories: 8
- Exterior features: Balcony
- Has spa: Yes
- Spa features: Heated
- Fencing: None
Lot
- Size: 7.88 Acres
- Features: None
Details
- Parcel number: 21505433
Construction
Type & style
- Home type: Condo
- Architectural style: Contemporary
- Property subtype: Condominium
- Attached to another structure: Yes
Materials
- Steel Frame
- Roof: Concrete
Condition
- Under Construction
- New construction: No
- Year built: 2027
Details
- Builder name: Optima Inc
Utilities & green energy
- Sewer: Public Sewer
- Water: City Water
Community & HOA
Community
- Features: Pool, Pickleball, Community Spa, Community Spa Htd, Community Media Room, Playground, Biking/Walking Path, Fitness Center
- Security: Fire Sprinkler System
- Subdivision: OPTIMA MCDOWELL MOUNTAIN VILLAGE
HOA
- Has HOA: Yes
- Services included: Roof Repair, Insurance, Sewer
- HOA fee: $990 monthly
- HOA name: OMM 7230 Condo Assoc
- Second HOA name: OMM Village
- Second HOA phone: 602-957-9191
Location
- Region: Scottsdale
Financial & listing details
- Price per square foot: $752/sqft
- Annual tax amount: $27,501
- Date on market: 1/1/2026
- Cumulative days on market: 219 days
- Listing terms: Cash,Conventional
- Ownership: Condominium
Estimated market value
Not available
Estimated sales range
Not available
Not available
Price history
| Date | Event | Price |
|---|---|---|
| 12/1/2025 | Pending sale | $991,000$752/sqft |
Source:  ARMLS #6906077 Report a problem ARMLS #6906077 Report a problem | ||
| 10/14/2025 | Price change | $991,000+0.3%$752/sqft |
Source: ARMLS #6906077 Report a problem | ||
| 8/14/2025 | Listed for sale | $988,000$750/sqft |
Source: ARMLS #6906077 Report a problem | ||
Public tax history
Tax history is unavailable.
Monthly payment
Est. payment
Payment breakdown
Explore the cost of this home by adjusting the details. Changes won't be saved.Climate risks
Neighborhood: 85255
Nearby schools
GreatSchools rating
- 10/10Sonoran Sky Elementary SchoolGrades: PK-6Distance: 3.7 mi
- 7/10Horizon High SchoolGrades: 7-12Distance: 3 mi
- 8/10Desert Shadows Middle SchoolGrades: 5-8Distance: 3.9 mi
Schools provided by the listing agent
- Elementary: Sonoran Sky Elementary School
- Middle: Desert Shadows Middle School
- High: Horizon High School
- District: Paradise Valley Unified District
Source: ARMLS. This data may not be complete. We recommend contacting the local school district to confirm school assignments for this home.
- $1,917,0003 bd3 ba2.2k sqft7230 E Mayo Blvd #6022, Scottsdale, AZ 85255Pending
- $2,230,0782 bd3 ba1.8k sqft7230 E Mayo Blvd #8010, Scottsdale, AZ 85255Pending

- $1,417,0002 bd2 ba1.3k sqft7230 E Mayo Blvd #6021, Scottsdale, AZ 85255Pending
- $1,349,0002 bd2 ba1.3k sqft7230 E Mayo Blvd #5021, Scottsdale, AZ 85255Pending
- $1,131,0001 bd1 ba898 sqft7230 E Mayo Blvd #8020, Scottsdale, AZ 85255Pending
- $1,756,0002 bd2 ba1.3k sqft7230 E Mayo Blvd #7021, Scottsdale, AZ 85255Pending
- $915,0001 bd1 ba898 sqft7230 E Mayo Blvd #6020, Scottsdale, AZ 85255Pending
- $1,074,0001 bd1 ba898 sqft7230 E Mayo Blvd #7020, Scottsdale, AZ 85255Pending
A local agent can set up tours, give advice and negotiate with sellers.
Similar homes
- $858,0002 bd3 ba1.5k sqft19360 N 73rd Way #1049, Scottsdale, AZ 85255For Sale
 MLS ID #7062516, Kelly Krygier, Cambridge Properties. ARMLS
 - $962,0002 bd3 ba1.6k sqft19360 N 73rd Way #1044, Scottsdale, AZ 85255For Sale
 MLS ID #7051060, Kelly Krygier, Cambridge Properties. ARMLS
 - $875,0002 bd3 ba1.5k sqft19360 N 73rd Way #1028, Scottsdale, AZ 85255For SaleMLS ID #7024971, Jim R Bucklin, Cambridge Properties. ARMLS
- $1,045,0002 bd2 ba1.3k sqft7180 E KIERLAND Boulevard #217, Scottsdale, AZ 85254For Sale
 MLS ID #7050704, Rebecca Quinn, eXp Realty. ARMLS
 - $1,179,0002 bd2 ba1.2k sqft7120 E KIERLAND Boulevard #403, Scottsdale, AZ 85254For SaleMLS ID #7059070, James Cavanaugh, Apex Residential. ARMLS
- $1,100,0002 bd2 ba1.3k sqft7161 E RANCHO VISTA Drive #2002, Scottsdale, AZ 85251For SaleMLS ID #7063998, Gene Hastings, eXp Realty. ARMLS
- $849,9001 bd2 ba1.2k sqft15215 N KIERLAND Boulevard #108, Scottsdale, AZ 85254For SaleMLS ID #7003343, M Kim Abbott, W and Partners, LLC. ARMLS
- $729,0002 bd2 ba1.2k sqft4422 N 75TH Street #2003, Scottsdale, AZ 85251For SaleMLS ID #7062792, Amy Kathryn Koch, The Brokery. ARMLS
- $874,9002 bd2 ba1.3k sqft7272 E GAINEY RANCH Road #75, Scottsdale, AZ 85258For SaleMLS ID #7059937, Susan L Spillers, List With Freedom, Inc.. ARMLS
- $1,485,0002 bd3 ba1.5k sqft7120 E KIERLAND Boulevard #718, Scottsdale, AZ 85254For SaleMLS ID #7040818, David C Zajdzinski, eXp Realty. ARMLS
- $789,0002 bd2 ba1.4k sqft15802 N 71ST Street #211, Scottsdale, AZ 85254For SaleMLS ID #7015790, Bill Thomas, Realty Executives Arizona Territory. ARMLS
- $899,0002 bd2 ba1.5k sqft7151 E RANCHO VISTA Drive #4001, Scottsdale, AZ 85251For SaleMLS ID #6974905, Jennifer L. Wilson, Russ Lyon Sotheby's International Realty. ARMLS
- $975,0002 bd3 ba1.8k sqft7039 E MAIN Street #A206, Scottsdale, AZ 85251For SaleMLS ID #6977895, Lauren McGuire, Compass. ARMLS
- from $1,130,0002 bd3 ba1.7k sqftDior Plan, Luxe at Desert Ridge, Phoenix, AZ 85054New ConstructionThe Statesman Group
- $899,0002 bd2 ba1.5k sqft7272 E GAINEY RANCH Road #42, Scottsdale, AZ 85258For SaleMLS ID #6995792, Danielle R Racke, Red House Realty. ARMLS
- $900,0002 bd3 ba1.7k sqft5250 E DEER VALLEY Drive #209, Phoenix, AZ 85054For SaleMLS ID #6971640, Carin S Nguyen, Real Broker. ARMLS
- $1,075,0002 bd3 ba1.7k sqft5250 E DEER VALLEY Drive #403, Phoenix, AZ 85054For SaleMLS ID #6919144, Daniel Brown, My Home Group Real Estate. ARMLS
- $765,0001 bd1 ba727 sqft7120 E KIERLAND Boulevard #612, Scottsdale, AZ 85254For SaleMLS ID #7041176, Misti Moffett, eXp Realty. ARMLS
- $939,9002 bd2 ba1.3k sqft7117 E Rancho Vista Drive #5001, Scottsdale, AZ 85251For SaleMLS ID #7017300, Chris DeFreitas, West USA Realty. ARMLS
- $1,299,0002 bd3 ba1.5k sqft7180 E KIERLAND Boulevard #310, Scottsdale, AZ 85254For SaleMLS ID #7021920, Christine Ong, eXp Realty. ARMLS
