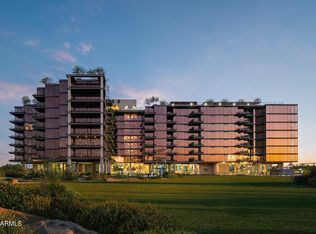
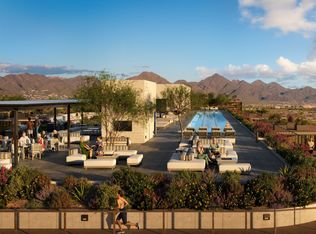
Now Selling: Optima McDowell Mountain, North Scottsdale's newest luxury condominium community, delivering Spring/Summer/Fall 2027. This beautifully designed 1-bedroom, 1.5-bath residence offers approximately 875 square feet of interior living space and a 90-square-foot private terrace overlooking the community's lush central courtyard. Expansive floor-to-ceiling glass fills the home with natural light, creating a seamless connection between indoor and outdoor living. Interiors feature 9-foot ceilings, Gatto Italian cabinetry, JennAir appliances, and Optima's signature vertical garden terraces. Enjoy world-class amenities including a rooftop pool and spa, fitness center, pickleball courts, golf simulator, yoga studio, and more. Ideally located near Whole Foods, Buck & Rider and Loop 101.
Pending
$801,000
7230 E Mayo Boulevard #4005, Scottsdale, AZ 85255
1beds
875sqft
Condominium
Built in 2027
-- sqft lot
$-- Zestimate®
$915/sqft
$685/mo HOA
What's special
Gatto italian cabinetryJennair appliances
- 4 days |
- 1 |
- 0 |
Zillow last checked:
Listing updated:
Listed by:
Lindsey Monroe 480-903-0100,
Polaris Pacific of AZ,
Ami Bumia 480-903-0100,
Polaris Pacific of AZ
Source: ARMLS,MLS#: 7060944
Facts & features
Interior
Bedrooms & bathrooms
- Bedrooms: 1
- Bathrooms: 2
- Full bathrooms: 1
- 1/2 bathrooms: 1
Heating
- Forced Air, Electric
Cooling
- HVAC SEER Rating, Central Air
Appliances
- Included: Washer/Dryer Stacked, Dryer, Washer, Refrigerator, Built-in Microwave, Dishwasher, Disposal, Induction Cooktop, Electric Range, Electric Oven, Electric Cooktop, Built-In Electric Oven
- Laundry: Inside
Features
- Quartz Countertops, High Speed Internet, Granite Counters, Double Vanity, Breakfast Bar, Kitchen Island, Full Bth Master Bdrm
- Flooring: Tile, Wood
- Windows: Low Emissivity Windows, Double Pane Windows, ENERGY STAR Qualified Windows, Tinted Windows
- Has basement: No
- Has fireplace: No
Interior area
- Total structure area: 875
- Total interior livable area: 875 sqft
Property
Parking
- Total spaces: 1
- Parking features: Garage Door Opener, Assigned, Common
- Garage spaces: 1
Features
- Stories: 8
- Exterior features: Balcony
- Has spa: Yes
- Spa features: Heated
- Fencing: None
- Has view: Yes
- View description: City, City Lights
Lot
- Size: 7.88 Acres
- Features: None, North/South Exposure
Details
- Parcel number: 21505433
Construction
Type & style
- Home type: Condo
- Architectural style: Contemporary
- Property subtype: Condominium
- Attached to another structure: Yes
Materials
- Steel Frame
- Roof: Concrete
Condition
- Under Construction
- New construction: No
- Year built: 2027
Details
- Builder name: Optima Inc.
Utilities & green energy
- Electric: 220 Volts in Kitchen
- Sewer: Public Sewer
- Water: City Water
Community & HOA
Community
- Features: Pool, Pickleball, Community Spa, Community Spa Htd, Near Bus Stop, Community Media Room, Playground, Biking/Walking Path, Fitness Center
- Security: Fire Sprinkler System
- Subdivision: OPTIMA MCDOWELL MOUNTAIN VILLAGE CONDOMINIUM
HOA
- Has HOA: Yes
- Services included: Roof Repair, Insurance, Sewer, Trash, Water, Roof Replacement, Maintenance Exterior
- HOA fee: $685 monthly
- HOA name: Optima Village Condo
- HOA phone: 480-874-9900
Location
- Region: Scottsdale
Financial & listing details
- Price per square foot: $915/sqft
- Annual tax amount: $143
- Date on market: 8/12/2026
- Listing terms: Cash,Conventional
- Ownership: Condominium
- Electric utility on property: Yes
Estimated market value
Not available
Estimated sales range
Not available
Not available
Price history
| Date | Event | Price |
|---|---|---|
| 7/31/2026 | Pending sale | $801,000$915/sqft |
Source:  ARMLS #7060944 Report a problem ARMLS #7060944 Report a problem | ||
| 7/31/2026 | Listed for sale | $801,000$915/sqft |
Source: ARMLS #7060944 Report a problem | ||
Public tax history
Tax history is unavailable.
Monthly payment
Est. payment
Payment breakdown
Explore the cost of this home by adjusting the details. Changes won't be saved.Climate risks
Neighborhood: 85255
Nearby schools
GreatSchools rating
- 10/10Sonoran Sky Elementary SchoolGrades: PK-6Distance: 3.7 mi
- 7/10Horizon High SchoolGrades: 7-12Distance: 3 mi
- 8/10Desert Shadows Middle SchoolGrades: 5-8Distance: 3.9 mi
Schools provided by the listing agent
- Elementary: Sonoran Sky Elementary School
- Middle: Desert Shadows Middle School
- High: Horizon High School
- District: Paradise Valley Unified District
Source: ARMLS. This data may not be complete. We recommend contacting the local school district to confirm school assignments for this home.
- $730,0001 bd2 ba875 sqft7230 E Mayo Blvd #2005, Scottsdale, AZ 85255Pending

- $1,427,0003 bd3 ba1.7k sqft7230 E Mayo Blvd #2006, Scottsdale, AZ 85255Pending
- $651,2001 bd1 ba857 sqft7230 E Mayo Blvd #2007, Scottsdale, AZ 85255Pending
- $3,295,0003 bd4 ba3.2k sqft7230 E Mayo Blvd #6018, Scottsdale, AZ 85255Pending

- $1,499,0002 bd3 ba1.6k sqft7230 E Mayo Blvd #3003, Scottsdale, AZ 85255Pending
- $688,0001 bd1 ba857 sqft7230 E Mayo Blvd #4007, Scottsdale, AZ 85255Pending
- $3,450,0003 bd3 ba2.6k sqft7230 E Mayo Blvd #8006, Scottsdale, AZ 85255Pending
- $1,593,0002 bd3 ba1.8k sqft7230 E Mayo Blvd #6011, Scottsdale, AZ 85255Pending
A local agent can set up tours, give advice and negotiate with sellers.
Similar homes
- from $764,0001 bd2 ba873 sqft1B-01W Plan, Optima McDowell Mountain, Scottsdale, AZ 85255New Construction
 Optima McDowell Mountain
 - from $745,0001 bd2 ba854 sqft1B-01E Plan, Optima McDowell Mountain, Scottsdale, AZ 85255New Construction
 Optima McDowell Mountain
 - from $857,0001 bd2 ba905 sqft1B-08W Plan, Optima McDowell Mountain, Scottsdale, AZ 85255New Construction
 Optima McDowell Mountain
 - from $915,0001 bd2 ba1.1k sqft1B-05 Plan, Optima McDowell Mountain, Scottsdale, AZ 85255New ConstructionOptima McDowell Mountain
- from $749,0001 bd1 ba854 sqft1B-02 Plan, Optima McDowell Mountain, Scottsdale, AZ 85255New ConstructionOptima McDowell Mountain
- from $749,0001 bd1 ba967 sqft1B-07 Plan, Optima McDowell Mountain, Scottsdale, AZ 85255New ConstructionOptima McDowell Mountain
- $750,0002 bd2 ba1.3k sqft7161 E RANCHO VISTA Drive #4003, Scottsdale, AZ 85251For SaleMLS ID #7065305, Julie Elaine Jarmiolowski, My Home Group Real Estate. ARMLS
- $765,0001 bd1 ba727 sqft7120 E KIERLAND Boulevard #612, Scottsdale, AZ 85254For SaleMLS ID #7041176, Misti Moffett, eXp Realty. ARMLS
- $849,9001 bd2 ba1.2k sqft15215 N KIERLAND Boulevard #108, Scottsdale, AZ 85254For SaleMLS ID #7003343, M Kim Abbott, W and Partners, LLC. ARMLS
- $517,0003 bd2 ba1.2k sqft20100 N 78TH Place #2090, Scottsdale, AZ 85255For SaleMLS ID #7063393, Cary Snider, Silverleaf Realty. ARMLS
- $729,0002 bd2 ba1.2k sqft4422 N 75TH Street #2003, Scottsdale, AZ 85251For SaleMLS ID #7062792, Amy Kathryn Koch, The Brokery. ARMLS
- $695,0001 bd1 ba773 sqft7180 E KIERLAND Boulevard #504, Scottsdale, AZ 85254For SaleMLS ID #6970551, Laurel A Devere, SERHANT.. ARMLS
- $595,0002 bd2 ba1.2k sqft5350 E DEER VALLEY Drive #1250, Phoenix, AZ 85054For SaleMLS ID #7066493, Jeff Barchi, RE/MAX Fine Properties. ARMLS
- $435,0002 bd2 ba1.1k sqft20100 N 78th Place #3084, Scottsdale, AZ 85255For SaleMLS ID #7030416, Heather L Smith, Highgarden Real Estate. ARMLS
- $685,0002 bd2 ba1.3k sqft7301 E 3rd Avenue #301, Scottsdale, AZ 85251For SaleMLS ID #7062952, Melissa Herrera, Luxe Realty. ARMLS
- $425,0002 bd2 ba1.2k sqft7921 E SAN MIGUEL Avenue #1, Scottsdale, AZ 85250For SaleMLS ID #7065282, Steele Notarpole-Mercer, Citiea. ARMLS
- $463,5003 bd2 ba1.2k sqft20100 N 78th Place #2210, Scottsdale, AZ 85255For SaleMLS ID #7035267, Daniel E Kahn, E & G Real Estate Services. ARMLS
- $1,179,0002 bd2 ba1.2k sqft7120 E KIERLAND Boulevard #403, Scottsdale, AZ 85254For SaleMLS ID #7059070, James Cavanaugh, Apex Residential. ARMLS
- $625,0001 bd1 ba764 sqft7120 E KIERLAND Boulevard #314, Scottsdale, AZ 85254For SaleMLS ID #6973588, Melanie C Didier, Realty ONE Group. ARMLS
- $849,5002 bd2 ba1.2k sqft4422 N 75TH Street #6007, Scottsdale, AZ 85251For SaleMLS ID #7024754, Tanaya Peck, Coldwell Banker Realty. ARMLS
