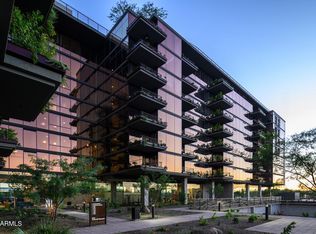
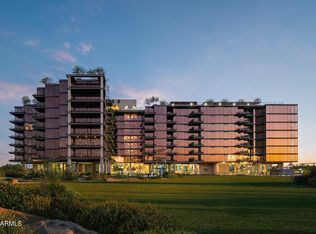
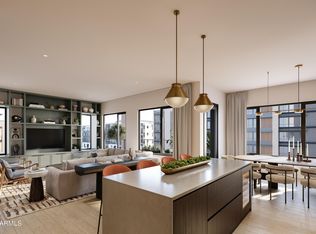
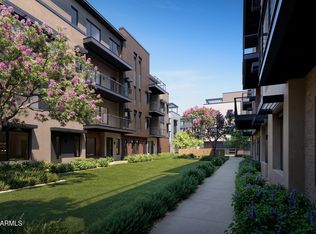
Now Selling: Optima McDowell Mountain, a new luxury condo community in North Scottsdale delivering Spring/Summer 2027. Set on 22 acres with 75% open space, it features six 8-story buildings and a 10-acre park with a walking path and putting green. One-, two-, and three-bedroom homes (729-2,218 SF) offer floor-to-ceiling windows, high-end appliances, and private terraces with vertical gardens. Enjoy resort-style amenities and walk to Whole Foods, Buck & Rider, shops, and more. Live the modern desert lifestyle. Spanning 3,237 square feet, this 3-bedroom, 3.5-bathroom residence is thoughtfully designed for those who appreciate refined living, architectural integrity, and a seamless connection to the surrounding landscape. Among the Signature Collection, this is the only residence of its kind.
Pending
$3,295,000
7230 E Mayo Boulevard #6018, Scottsdale, AZ 85255
3beds
3,237sqft
:
Get pre-qualified$22,635/mo
Condominium
Built in 2027
-- sqft lot
$-- Zestimate®
$1,018/sqft
$2,637/mo HOA
What's special
Walking pathFloor-to-ceiling windowsPutting greenHigh-end appliances
- 99 days |
- 16 |
- 1 |
Zillow last checked:
Listing updated:
Listed by:
Ami Bumia 480-903-0100,
Polaris Pacific of AZ,
Lindsey Monroe 480-903-0100,
Polaris Pacific of AZ
Source: ARMLS,MLS#: 7003423
Facts & features
Interior
Bedrooms & bathrooms
- Bedrooms: 3
- Bathrooms: 4
- Full bathrooms: 3
- 1/2 bathrooms: 1
Primary bedroom
- Level: First
- Area: 354.82
- Dimensions: 22.60 x 15.70
Bedroom 2
- Level: First
- Area: 177.41
- Dimensions: 15.70 x 11.30
Bedroom 3
- Level: First
- Area: 259.9
- Dimensions: 19.11 x 13.60
Den
- Level: First
- Area: 180.88
- Dimensions: 13.30 x 13.60
Dining room
- Level: First
- Area: 226.72
- Dimensions: 20.80 x 10.90
Kitchen
- Level: First
- Area: 363
- Dimensions: 22.00 x 16.50
Living room
- Level: First
- Area: 365.14
- Dimensions: 23.11 x 15.80
Heating
- Forced Air
Cooling
- HVAC SEER Rating, Central Air
Appliances
- Included: Dryer, Washer, Refrigerator, Built-in Microwave, Dishwasher, Disposal, Induction Cooktop, Electric Oven, Built-In Electric Oven
- Laundry: Engy Star (See Rmks)
Features
- Pantry, Quartz Countertops, Double Vanity, Eat-in Kitchen, Kitchen Island, Full Bth Master Bdrm, Separate Shwr & Tub
- Has basement: No
- Has fireplace: No
Interior area
- Total structure area: 3,237
- Total interior livable area: 3,237 sqft
Property
Parking
- Total spaces: 6
- Parking features: Garage, Open
- Garage spaces: 3
- Uncovered spaces: 3
Features
- Stories: 8
- Has spa: Yes
- Spa features: Heated
- Fencing: None
Lot
- Size: 7.88 Acres
- Features: None
Details
- Parcel number: 21505582
Construction
Type & style
- Home type: Condo
- Property subtype: Condominium
- Attached to another structure: Yes
Materials
- Steel Siding, Steel Frame
- Roof: Concrete
Condition
- Year built: 2027
Details
- Builder name: Optima
Utilities & green energy
- Sewer: Public Sewer
- Water: City Water
Community & HOA
Community
- Features: Pool
- Subdivision: OPTIMA MCDOWELL MOUNTAIN 7230 CONDOMINIUM
HOA
- Has HOA: Yes
- Services included: Roof Repair, Insurance, Sewer, Pest Control, Cable TV, Maintenance Grounds, Air Cond/Heating, Trash, Water, Maintenance Exterior
- HOA fee: $2,637 monthly
- HOA name: OMM 7230 Condo Assoc
- HOA phone: 480-874-9900
Location
- Region: Scottsdale
Financial & listing details
- Price per square foot: $1,018/sqft
- Annual tax amount: $204
- Date on market: 5/4/2026
- Cumulative days on market: 100 days
- Listing terms: Cash,Conventional
- Ownership: Condominium
Estimated market value
Not available
Estimated sales range
Not available
Not available
Price history
| Date | Event | Price |
|---|---|---|
| 7/1/2026 | Pending sale | $3,295,000$1,018/sqft |
Source:  ARMLS #7003423 Report a problem ARMLS #7003423 Report a problem | ||
| 3/25/2026 | Listed for sale | $3,295,000$1,018/sqft |
Source: ARMLS #7003423 Report a problem | ||
Public tax history
Tax history is unavailable.
Monthly payment
Est. payment
Payment breakdown
Explore the cost of this home by adjusting the details. Changes won't be saved.Climate risks
Neighborhood: 85255
Nearby schools
GreatSchools rating
- 10/10Sonoran Sky Elementary SchoolGrades: PK-6Distance: 3.7 mi
- 7/10Horizon High SchoolGrades: 7-12Distance: 3 mi
- 8/10Desert Shadows Middle SchoolGrades: 5-8Distance: 3.9 mi
Schools provided by the listing agent
- Elementary: Sonoran Sky Elementary School
- Middle: Desert Shadows Middle School
- High: Horizon High School
- District: Paradise Valley Unified District
Source: ARMLS. This data may not be complete. We recommend contacting the local school district to confirm school assignments for this home.
- $1,499,0002 bd3 ba1.6k sqft7230 E Mayo Blvd #3003, Scottsdale, AZ 85255Pending
- $801,0001 bd2 ba875 sqft7230 E Mayo Blvd #4005, Scottsdale, AZ 85255Pending

- $1,427,0003 bd3 ba1.7k sqft7230 E Mayo Blvd #2006, Scottsdale, AZ 85255Pending
- $651,2001 bd1 ba857 sqft7230 E Mayo Blvd #2007, Scottsdale, AZ 85255Pending
- $3,059,0003 bd4 ba2.2k sqft7230 E Mayo Blvd #8001, Scottsdale, AZ 85255Pending
- $1,593,0002 bd3 ba1.8k sqft7230 E Mayo Blvd #6011, Scottsdale, AZ 85255For Sale
- $688,0001 bd1 ba857 sqft7230 E Mayo Blvd #4007, Scottsdale, AZ 85255Pending
- $1,336,0002 bd2 ba1.4k sqft7230 E Mayo Blvd #4024, Scottsdale, AZ 85255Pending
A local agent can set up tours, give advice and negotiate with sellers.
Similar homes
- from $3,150,0003 bd4 ba2.6k sqft3B-11 Plan, Optima McDowell Mountain, Scottsdale, AZ 85255New Construction
 Optima McDowell Mountain
 - $1,750,0004 bd4 ba2.8k sqft19360 N 73rd Way #1081, Scottsdale, AZ 85255For Sale
 MLS ID #7061970, Jim R Bucklin, Cambridge Properties. ARMLS
 - $1,815,0003 bd4 ba3k sqft19360 N 73rd Way #1023, Scottsdale, AZ 85255New Construction
 ARMLS
ARMLS - $2,590,0002 bd3 ba2.7k sqft18720 N 101 Street #2021, Scottsdale, AZ 85255For Sale
 MLS ID #7024390, Mike Sweeney, Silverleaf Realty. ARMLS
 - $2,995,0004 bd4 ba3.6k sqft10201 E RANCH GATE Road, Scottsdale, AZ 85255For SaleMLS ID #6998829, Rebekah Thorpe-Mayes, Russ Lyon Sotheby's International Realty. ARMLS
- $3,400,0003 bd5 ba4.3k sqft23656 N 123rd Street, Scottsdale, AZ 85255For SaleMLS ID #7043519, Jocelyne Egan, Toll Brothers Real Estate. ARMLS
- $1,664,0004 bd4 ba2.8k sqft19360 N 73rd Way #1046, Scottsdale, AZ 85255For SaleMLS ID #7048161, Kelly Krygier, Cambridge Properties. ARMLS
- $3,250,0004 bd3 ba3.7k sqft11420 N SCOTTSDALE Road, Scottsdale, AZ 85254For SaleMLS ID #7050978, Graciella Castillo, Engel & Voelkers Scottsdale. ARMLS
- from $1,899,0002 bd3 ba2k sqft2B-12 Plan, Optima McDowell Mountain, Scottsdale, AZ 85255New ConstructionOptima McDowell Mountain
- $3,995,0003 bd4 ba4.4k sqft25144 N 107TH Way, Scottsdale, AZ 85255For SaleMLS ID #7011700, Stacia Angelone, Engel & Voelkers Scottsdale. ARMLS
- $4,250,0005 bd5 ba3.8k sqft8347 E VIA DE LA GENTE --, Scottsdale, AZ 85258For SaleMLS ID #7064483, Eve R Treger, Vicsdale. ARMLS
- $2,950,0004 bd5 ba4.7k sqft12760 E CHAMA Road #607, Scottsdale, AZ 85255For SaleMLS ID #7048001, Alicia Cast, Toll Brothers Real Estate. ARMLS
- $1,995,0004 bd4 ba2.7k sqft19355 N 73RD Way #E2014, Scottsdale, AZ 85255For SaleMLS ID #6961208, Preston Matchett, SERHANT.. ARMLS
- $4,097,0005 bd5 ba4.7k sqft23991 N 123RD Place, Scottsdale, AZ 85255For SaleMLS ID #7028834, Mariana Hoyt, My Home Group Real Estate. ARMLS
- $2,850,0004 bd5 ba4.1k sqft12636 E JUAN TABO Road #17, Scottsdale, AZ 85255For SaleMLS ID #7022887, Alicia Cast, Toll Brothers Real Estate. ARMLS
- $3,295,0004 bd5 ba4k sqft9894 E MIRAMONTE Drive, Scottsdale, AZ 85262For SaleMLS ID #6871559, Joanie Barreiro, Russ Lyon Sotheby's International Realty. ARMLS
- $3,595,0004 bd4 ba3.5k sqft8429 E DEL CAMINO Drive, Scottsdale, AZ 85258For SaleMLS ID #7002891, Jennifer L Rutledge, Real Broker. ARMLS
- $3,250,0004 bd5 ba3.7k sqft6553 E Morning Star Road, Cave Creek, AZ 85331For SaleMLS ID #7003472, James Wehner, West USA Realty. ARMLS
- $3,200,0004 bd4 ba3.2k sqft37200 N CAVE CREEK Road #1059, Scottsdale, AZ 85262For SaleMLS ID #7053087, Bee M Francis, Russ Lyon Sotheby's International Realty. ARMLS
- from $3,408,3413 bd4 ba4.3k sqftPlan 7531 Plan, Signature at Storyrock, Scottsdale, AZ 85255New ConstructionShea Homes
