Welcome to Koen by Beedie Living. This spacious 3-bedroom, 2.5-bath townhome at Koen offers over 1,400 sf of home space. Enjoy a large private rooftop patio spanning more than 500 sf, perfect for outdoor entertaining. The open kitchen, living and dining area is ideal for everyday living, featuring a kitchen island with open shelving detail and Porter & Charles appliance package. The primary bedroom includes a double vanity ensuite, and separated bedrooms add privacy throughout the home. Residents can enjoy access to premium amenities including an entertainment lounge, outdoor lounge with BBQ and fire table, interactive children's play area, fitness centre and more. At Koen, live just minutes from Metropolis at Metrotown, Station Square, and Royal Oak SkyTrain Station.
For sale
C$1,369,900
7232 Macpherson Ave #109, Burnaby, BC V5J 4N2
3beds
1,473sqft
Townhouse
Built in 2028
-- sqft lot
$-- Zestimate®
C$930/sqft
C$825/mo HOA
What's special
Perfect for outdoor entertainingSeparated bedrooms add privacy
- 66 days
- 10
- 2
Zillow last checked:
Listing updated:
Listed by:
Nathalie Jabour,
Beedie Realty Ltd. Brokerage
Source: Greater Vancouver REALTORS®,MLS®#: R3156474 Originating MLS®#: Greater Vancouver
Originating MLS®#: Greater VancouverFacts & features
Interior
Bedrooms & bathrooms
- Bedrooms: 3
- Bathrooms: 3
- Full bathrooms: 2
- 1/2 bathrooms: 1
Heating
- Electric
Cooling
- Air Conditioning
Appliances
- Included: Washer/Dryer, Dishwasher, Refrigerator, Stove, Microwave
- Laundry: In Unit
Features
- Elevator
- Windows: Window Coverings
- Basement: None
- Common walls with other units/homes: 2+ Common Walls
Interior area
- Total structure area: 1,473
- Total interior livable area: 1,473 sqft
Property
Parking
- Total spaces: 1
- Parking features: Underground, Guest
- Has garage: Yes
Features
- Stories: 2
- Exterior features: Garden, Playground
- Has view: Yes
- View description: CITY
Lot
- Features: Central Location
Construction
Type & style
- Home type: Townhouse
- Property subtype: Townhouse
- Attached to another structure: Yes
Condition
- Year built: 2028
Community & HOA
Community
- Features: Near Shopping
- Security: Smoke Detector(s), Fire Sprinkler System
HOA
- Has HOA: Yes
- Amenities included: Exercise Centre, Trash, Maintenance Grounds, Hot Water, Management, Other, Recreation Facilities, Snow Removal
- HOA fee: C$825 monthly
Location
- Region: Burnaby
Financial & listing details
- Price per square foot: C$930/sqft
- Date on market: 8/17/2026
- Ownership: Freehold Strata
Price history
Price history is unavailable.
Public tax history
Tax history is unavailable.
Climate risks
Neighborhood: Clinton
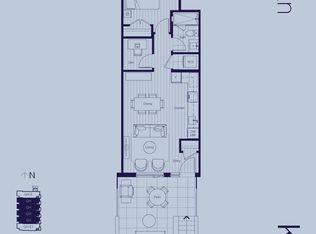
- C$699,9001 bd1 ba598 sqft7232 Macpherson Ave #305, Burnaby, BC V5J4N2For Sale
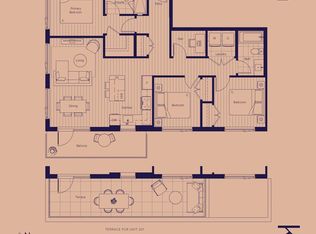
- C$1,085,9003 bd2 ba1k sqft7271 Kenneth Ave #301, Burnaby, BC V5J1J6For Sale
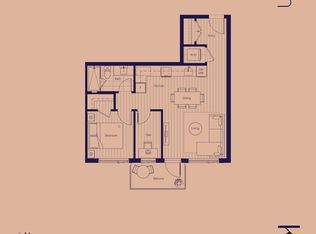
- C$689,9001 bd1 ba639 sqft7271 Kenneth Ave #219, Burnaby, BC V5J5E6For Sale
- C$--2 bd1 ba880 sqft7388 Macpherson Ave #167, Burnaby, BC V5J0A1Off Market
Similar homes
- C$1,085,9003 bd2 ba1k sqft7271 Kenneth Ave #301, Burnaby, BC V5J 1J6For SaleMLS ID #R3155935, Nathalie Jabour, Beedie Realty Ltd. Brokerage. Greater Vancouver REALTORS®
- C$1,298,0003 bd3 ba1.1k sqft6720 Vivian St, Vancouver, BC V5S 2S5For Sale
 MLS ID #R3175820, Jack F. Liu PREC*, RE/MAX Crest Realty Brokerage. Greater Vancouver REALTORS®
 - C$1,269,9003 bd3 ba1.5k sqft636 Thompson Ave #203, Coquitlam, BC V3J 3Z8For Sale
 MLS ID #R3164226, Ryan Lalonde, MLA Canada Realty Brokerage. Greater Vancouver REALTORS®
 - C$926,9002 bd2 ba875 sqft7271 Kenneth Ave #214, Burnaby, BC V5J 5E6For Sale
 MLS ID #R3155951, Nathalie Jabour, Beedie Realty Ltd. Brokerage. Greater Vancouver REALTORS®
