Elegant 3BR Bartlett Plan – Comfort & Style Combined
This charming 3-bedroom, 2-bath home features an open-concept layout with a spacious kitchen perfect for everyday living and entertaining. The master suite offers a vaulted ceiling, a large walk-in closet, and a luxurious bathroom with a zero-threshold shower.
High-end finishes include soft-close cabinetry, wood-look tile flooring, ceiling fans, and energy-efficient spray foam insulation.
Eagle Heights offers a community pool and Pickleball Court, close proximity to schools, shopping, and restaurants, and easy access to I-35.
Pending
$415,000
724 Eagle Crest Dr, Salado, TX 76571
3beds
1,954sqft
:
Get pre-qualified$3,033/mo
Single Family Residence
Built in 2025
9,583 Square Feet Lot
$-- Zestimate®
$212/sqft
$42/mo HOA
What's special
Pickleball courtHigh-end finishesWood-look tile flooringCeiling fansLarge walk-in closetEnergy-efficient spray foam insulationCommunity pool
- 293 days |
- 95 |
- 1 |
Zillow last checked:
Listing updated:
Listed by:
Wendy Nichols 254-231-0200,
Carothers Executive Homes
Source: Central Texas MLS,MLS#: 595407 Originating MLS: Temple Belton Board of REALTORS
Originating MLS: Temple Belton Board of REALTORSFacts & features
Interior
Bedrooms & bathrooms
- Bedrooms: 3
- Bathrooms: 2
- Full bathrooms: 2
Heating
- Central, Electric
Cooling
- Central Air, Electric
Appliances
- Included: Dishwasher, Electric Cooktop, Electric Water Heater, Disposal, Oven, Plumbed For Ice Maker, Range Hood, Vented Exhaust Fan, Some Electric Appliances, Built-In Oven, Cooktop, Microwave
- Laundry: Inside, Laundry Room
Features
- Beamed Ceilings, Built-in Features, Ceiling Fan(s), Double Vanity, Entrance Foyer, High Ceilings, Living/Dining Room, Open Floorplan, Pull Down Attic Stairs, Recessed Lighting, Split Bedrooms, Shower Only, Separate Shower, Tub Shower, Vaulted Ceiling(s), Walk-In Closet(s), Custom Cabinets, Granite Counters, Kitchen Island, Kitchen/Family Room Combo, Kitchen/Dining Combo
- Flooring: Carpet, Ceramic Tile
- Attic: Pull Down Stairs
- Has fireplace: No
- Fireplace features: None
Interior area
- Total interior livable area: 1,954 sqft
Video & virtual tour
Property
Parking
- Total spaces: 2
- Parking features: Garage
- Garage spaces: 2
Features
- Levels: One
- Stories: 1
- Patio & porch: Covered, Patio, Porch
- Exterior features: Covered Patio, Porch
- Pool features: Community, In Ground
- Fencing: Back Yard,Privacy
- Has view: Yes
- View description: None
- Body of water: None
Lot
- Size: 9,583 Square Feet
Details
- Parcel number: 514613
- Special conditions: Builder Owned
Construction
Type & style
- Home type: SingleFamily
- Architectural style: Traditional
- Property subtype: Single Family Residence
Materials
- Masonry, Spray Foam Insulation
- Foundation: Slab
- Roof: Composition,Shingle
Condition
- Year built: 2025
Details
- Builder name: Carothers Exec Homes
Utilities & green energy
- Sewer: Public Sewer
- Water: Public
- Utilities for property: High Speed Internet Available, Trash Collection Public
Community & HOA
Community
- Features: Sport Court(s), Community Pool
- Security: Smoke Detector(s)
- Subdivision: Eagle Heights
HOA
- Has HOA: Yes
- HOA fee: $500 annually
- HOA name: Eagle Heights
Location
- Region: Salado
Financial & listing details
- Price per square foot: $212/sqft
- Tax assessed value: $42,000
- Annual tax amount: $850
- Date on market: 10/15/2025
- Cumulative days on market: 294 days
- Listing agreement: Exclusive Right To Sell
- Listing terms: Cash,Conventional,FHA,Texas Vet,VA Loan
Estimated market value
Not available
Estimated sales range
Not available
Not available
Price history
| Date | Event | Price |
|---|---|---|
| 8/4/2026 | Pending sale | $415,000$212/sqft |
Source:  Central Texas MLS #595407 Report a problem Central Texas MLS #595407 Report a problem | ||
| 6/25/2026 | Listed for sale | $415,000$212/sqft |
Source:  Unlock MLS #6926687 Report a problem Unlock MLS #6926687 Report a problem | ||
| 6/24/2026 | Pending sale | $415,000$212/sqft |
Source: Unlock MLS #6926687 Report a problem | ||
| 5/6/2026 | Price change | $415,000-2.1%$212/sqft |
Source: Unlock MLS #6926687 Report a problem | ||
| 10/29/2025 | Price change | $424,000-3.4%$217/sqft |
Source: Central Texas MLS #595407 Report a problem | ||
| 10/15/2025 | Listed for sale | $439,000$225/sqft |
Source: Central Texas MLS #595407 Report a problem | ||
Public tax history
| Year | Property taxes | Tax assessment |
|---|---|---|
| 2025 | $850 -3.5% | $42,000 -20% |
| 2024 | $881 +27.9% | $52,500 +50% |
| 2023 | $689 | $35,000 |
Find assessor info on the county website
Monthly payment
Est. payment
Payment breakdown
Explore the cost of this home by adjusting the details. Changes won't be saved.Climate risks
Neighborhood: 76571
Nearby schools
GreatSchools rating
- 8/10Thomas Arnold Elementary SchoolGrades: PK-5Distance: 0.5 mi
- 8/10Salado Middle SchoolGrades: 6-8Distance: 0.3 mi
- 8/10Salado High SchoolGrades: 9-12Distance: 0.6 mi
Schools provided by the listing agent
- District: Salado ISD
Source: Central Texas MLS. This data may not be complete. We recommend contacting the local school district to confirm school assignments for this home.
- $414,6003 bd2 ba1.9k sqft724 Eagle Crst, Salado, TX 76571Off Market

- $422,900-- bd-- ba-- sqft718 Eagle Crest Cv, Salado, TX 76571Off Market
- $--3 bd2 ba2k sqft718 Eagle Crest Dr, Salado, TX 76571Sold

- $---- bd-- ba1.9k sqft800 Eagle Crest Cv, Salado, TX 76571Sold
- $--3 bd2 ba1.7k sqft712 Eagle Crest Dr, Salado, TX 76571Sold
- $395,8003 bd2 ba1.7k sqft712 Eagle Crst, Salado, TX 76571Off Market
- $---- bd-- ba-- sqft719 Eagle Crest Cv, Salado, TX 76571Sold
- $--3 bd2 ba1.9k sqft725 Eagle Crest Cv, Salado, TX 76571Sold
A local agent can set up tours, give advice and negotiate with sellers.
A local lender can help you make sure your offer is ready when you are.
Similar homes
- $430,0004 bd3 ba2.2k sqft806 Eagle Crest Cv, Salado, TX 76571Active
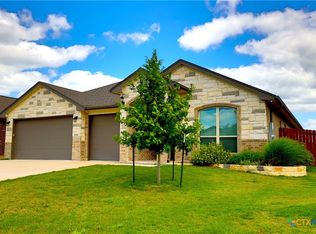
 MLS ID #607855, Anna Raney, Raney and Associates. Central Texas MLS
 - $439,0003 bd2 ba1.9k sqft701 Golden Eagle Dr, Salado, TX 76571Active
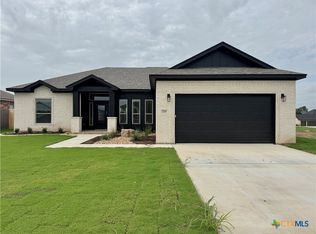 Central Texas MLS
 - $465,0004 bd3 ba2.2k sqft718 Golden Eagle Dr, Salado, TX 76571Active
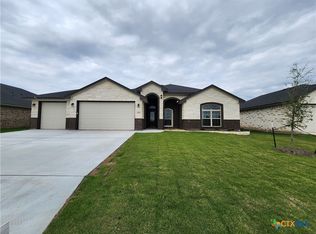 Central Texas MLS
 - $559,0003 bd3 ba2.2k sqft801 Golden Eagle Cv, Salado, TX 76571Active
 Central Texas MLS
 - $569,0003 bd3 ba2.3k sqft406 Eagle Heights Dr, Salado, TX 76571ActiveMLS ID #608250, Jared Bryan Jr., Carothers Executive Homes. Central Texas MLS
- $499,0004 bd3 ba2.4k sqft613 Golden Eagle Dr, Salado, TX 76571ActiveCentral Texas MLS
- $579,0004 bd3 ba2.4k sqft813 Golden Eagle Cv, Salado, TX 76571ActiveCentral Texas MLS
- $545,0003 bd3 ba2.1k sqft6112 Wye Oak Dr, Salado, TX 76571ActiveMLS ID #612124, Amber Broadway, Opendoor Brokerage, LLC. Central Texas MLS
- $599,0004 bd3 ba2.4k sqft806 Eagle Heights Dr, Salado, TX 76571ActiveMLS ID #608804, Wendy Nichols, Carothers Executive Homes. Central Texas MLS
- $405,0004 bd3 ba2.9k sqft1305 Rocky Ridge Trl, Harker Heights, TX 76548ActiveMLS ID #620946, Amber Broadway, Opendoor Brokerage, LLC. Central Texas MLS
- $364,0005 bd3 ba2.6k sqft5614 Fenton Ln, Belton, TX 76513ActiveMLS ID #621107, Amber Broadway, Opendoor Brokerage, LLC. Central Texas MLS
- $591,0003 bd3 ba1.8k sqft15006 Armstrong Ests, Salado, TX 76571ActiveMLS ID #610470, Billy Hobbs, Vista Real Estate Group-Compass RE Texas, LLC. Central Texas MLS
- $424,0003 bd2 ba1.9k sqft1007 Alice Cir, Temple, TX 76502ActiveCentral Texas MLS
- $414,0003 bd2 ba2.1k sqft2030 Horsecane Ct, Temple, TX 76502ActiveMLS ID #600754, Wendy Nichols, Carothers Executive Homes. Central Texas MLS
- $429,0003 bd2 ba1.9k sqft1019 Alice Cir, Temple, TX 76502ActiveCentral Texas MLS
- $434,0004 bd2 ba2.1k sqft6103 Salerno St, Temple, TX 76502ActiveCentral Texas MLS
- $479,0003 bd3 ba2.2k sqft5417 Espiritu Santo, Belton, TX 76513ActiveCentral Texas MLS
- $459,0004 bd3 ba2.1k sqft5422 Espiritu Santo, Belton, TX 76513New ConstructionCarothers Executive Homes
- $329,0004 bd3 ba1.8k sqft4905 Miranda Dr, Belton, TX 76513ActiveMLS ID #620463, Heath Haverland A, Century 21 Bill Bartlett. Central Texas MLS
- $389,9005 bd3 ba2.4k sqft2598 Settlers Oak Dr, Belton, TX 76513ActiveMLS ID #577720, Bradley Sheppard, HB Sheppard Real Estate. Central Texas MLS
