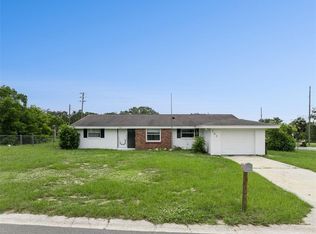
MASSIVE PRICE REDUCTION! Need a home for first time homeowners or for an investment? This home is perfect for you! This home starts strong thanks to having no HOA! As you set your sights on this lovely and cozy home, take in the beautiful porch. Going into the home through the bright yellow doors, see the open floor plan with the laminate flooring, a fireplace in the living room, and lots of natural lightning thanks to the several windows! The kitchen looks fantastic thanks to the ceramic tile, a pretty countertop, and gray cabinets. The master bathroom is stunning thanks to all the upgrades and gorgeous tile! There is plenty of space with four bedrooms. The garage is detached from the home, have more room to park cars or have your own shed! Come make this home yours today!
For sale
Price cut: $50K (8/3)
$199,900
724 EUCLID AVENUE, LAKE WALES, FL 33853
4beds
1,832sqft
:
Get pre-qualified$1,337/mo
Single Family Residence
Built in 1944
10,620 Square Feet Lot
$246,300 Zestimate®
$109/sqft
$-- HOA
What's special
Four bedroomsBeautiful porchOpen floor planSeveral windowsBright yellow doorsGray cabinetsLaminate flooring
- 54 days |
- 1,117 |
- 128 |
Zillow last checked:
Listing updated:
Listed by:
Blanca Armada 407-908-2846,
REMAX PREMIER PROPERTIES 407-343-4245,
Michael Arce 407-908-1479,
REMAX PREMIER PROPERTIES
Source: Stellar MLS,MLS#: S5151873 Originating MLS: Osceola
Originating MLS: Osceola
Facts & features
Interior
Bedrooms & bathrooms
- Bedrooms: 4
- Bathrooms: 2
- Full bathrooms: 2
Rooms
- Room types: Utility Room
Primary bedroom
- Features: Walk-In Closet(s)
- Level: First
- Area: 168 Square Feet
- Dimensions: 12x14
Bedroom 2
- Features: Coat Closet
- Level: First
- Area: 72 Square Feet
- Dimensions: 8x9
Bedroom 3
- Features: Built-in Closet
- Level: First
- Area: 72 Square Feet
- Dimensions: 8x9
Bedroom 4
- Features: Built-in Closet
- Level: First
- Area: 156 Square Feet
- Dimensions: 12x13
Primary bathroom
- Level: First
- Area: 56 Square Feet
- Dimensions: 7x8
Bathroom 2
- Level: First
- Area: 30 Square Feet
- Dimensions: 5x6
Kitchen
- Level: First
- Area: 90 Square Feet
- Dimensions: 9x10
Laundry
- Level: First
- Area: 25 Square Feet
- Dimensions: 5x5
Living room
- Level: First
- Area: 300 Square Feet
- Dimensions: 20x15
Heating
- Central
Cooling
- Central Air
Appliances
- Included: Dishwasher, Microwave, Range, Refrigerator
- Laundry: Inside, Laundry Room
Features
- Ceiling Fan(s), Eating Space In Kitchen, Living Room/Dining Room Combo, Open Floorplan, Walk-In Closet(s)
- Flooring: Ceramic Tile, Laminate
- Has fireplace: Yes
- Fireplace features: Living Room, Wood Burning
Interior area
- Total structure area: 2,128
- Total interior livable area: 1,832 sqft
Video & virtual tour
Property
Parking
- Total spaces: 2
- Parking features: Garage Faces Rear, Garage Faces Side
- Garage spaces: 1
- Carport spaces: 1
- Covered spaces: 2
Features
- Levels: One
- Stories: 1
- Exterior features: Garden, Lighting, Private Entrance, Private Mailbox, Private Yard
- Fencing: Chain Link
Lot
- Size: 10,620 Square Feet
- Dimensions: 53 x 101
- Features: Cleared, Landscaped
- Residential vegetation: Trees/Landscaped
Details
- Parcel number: 273012921500002021
- Zoning: R-3
- Special conditions: None
Construction
Type & style
- Home type: SingleFamily
- Architectural style: Ranch
- Property subtype: Single Family Residence
Materials
- Block, Wood Frame
- Foundation: Concrete Perimeter, Crawlspace
- Roof: Shingle
Condition
- New construction: No
- Year built: 1944
Utilities & green energy
- Sewer: Public Sewer
- Water: Public
- Utilities for property: Cable Available, Electricity Available, Electricity Connected, Public, Sewer Available, Sewer Connected, Street Lights, Underground Utilities
Community & HOA
Community
- Pet fee: $0 monthly
- Subdivision: LAKE WALES HIGHLAND HEIGHTS RESUB PT
HOA
- Has HOA: No
Location
- Region: Lake Wales
Financial & listing details
- Price per square foot: $109/sqft
- Tax assessed value: $144,460
- Annual tax amount: $3,085
- Date on market: 6/14/2026
- Cumulative days on market: 55 days
- Listing terms: Cash,Conventional,FHA
- Ownership: Fee Simple
- Total actual rent: 0
- Electric utility on property: Yes
- Road surface type: Asphalt, Paved
Estimated market value
$246,300
$234,000 - $259,000
$1,714/mo
Price history
| Date | Event | Price |
|---|---|---|
| 8/3/2026 | Price change | $199,900-20%$109/sqft |
Source:  Stellar MLS #S5151873 Report a problem Stellar MLS #S5151873 Report a problem | ||
| 7/14/2026 | Price change | $249,900-9.1%$136/sqft |
Source: Stellar MLS #S5151873 Report a problem | ||
| 6/29/2026 | Price change | $275,000-6.8%$150/sqft |
Source: Stellar MLS #S5151873 Report a problem | ||
| 6/14/2026 | Listed for sale | $295,000+62.8%$161/sqft |
Source: Stellar MLS #S5151873 Report a problem | ||
| 6/2/2026 | Listing removed | $1,695$1/sqft |
Source: Zillow Rentals Report a problem | ||
| 4/21/2026 | Price change | $1,695-3.1%$1/sqft |
Source: Zillow Rentals Report a problem | ||
| 4/6/2026 | Price change | $1,750-12.3%$1/sqft |
Source: Zillow Rentals Report a problem | ||
| 3/23/2026 | Listed for rent | $1,995+56.5%$1/sqft |
Source: Zillow Rentals Report a problem | ||
| 6/13/2024 | Sold | $181,200-1%$99/sqft |
Source: Stellar MLS #O6190397 Report a problem | ||
| 4/8/2024 | Pending sale | $183,000$100/sqft |
Source: Stellar MLS #O6190397 Report a problem | ||
| 4/7/2024 | Price change | $183,000-1.1%$100/sqft |
Source: Stellar MLS #O6190397 Report a problem | ||
| 3/29/2024 | Pending sale | $185,000$101/sqft |
Source: Stellar MLS #O6190397 Report a problem | ||
| 3/28/2024 | Listed for sale | $185,000+312%$101/sqft |
Source: Stellar MLS #O6190397 Report a problem | ||
| 2/25/2021 | Listing removed | -- |
Source: Owner Report a problem | ||
| 3/10/2020 | Listing removed | $1,275$1/sqft |
Source: Owner Report a problem | ||
| 3/4/2020 | Listed for rent | $1,275$1/sqft |
Source: Owner Report a problem | ||
| 9/26/2019 | Sold | $44,900+95.2%$25/sqft |
Source: Public Record Report a problem | ||
| 8/5/2009 | Sold | $23,000-73.6%$13/sqft |
Source: Public Record Report a problem | ||
| 2/1/2007 | Sold | $87,000+145.1%$47/sqft |
Source: Public Record Report a problem | ||
| 4/23/2004 | Sold | $35,500$19/sqft |
Source: Public Record Report a problem | ||
Public tax history
| Year | Property taxes | Tax assessment |
|---|---|---|
| 2025 | $2,911 +54.9% | $144,460 +160.5% |
| 2024 | $1,880 +5.2% | $55,457 +10% |
| 2023 | $1,787 +14.8% | $50,415 +10% |
| 2022 | $1,556 +20.5% | $45,832 +10% |
| 2021 | $1,291 +71.3% | $41,665 +10% |
| 2020 | $754 -31.5% | $37,877 -28.4% |
| 2019 | $1,101 +10.4% | $52,884 +10% |
| 2018 | $997 -12.8% | $48,076 +4.7% |
| 2017 | $1,143 +29.9% | $45,907 +10.8% |
| 2016 | $880 +1% | $41,434 +3.2% |
| 2015 | $871 +6.2% | $40,156 +8.7% |
| 2014 | $820 +2.6% | $36,941 +10% |
| 2013 | $799 +10.2% | $33,583 +10% |
| 2012 | $725 +4.8% | $30,530 +1.1% |
| 2011 | $692 -21.9% | $30,190 -23.2% |
| 2010 | $887 -52.3% | $39,314 -48.6% |
| 2009 | $1,859 -21.2% | $76,483 -27.4% |
| 2008 | $2,358 | $105,288 |
| 2007 | -- | -- |
| 2006 | $883 | -- |
| 2005 | -- | -- |
| 2004 | $1,531 +209.2% | -- |
| 2003 | $495 +9.3% | $43,966 +2.4% |
| 2002 | $453 +3.9% | $42,936 +1.6% |
| 2001 | $436 | $42,260 |
Find assessor info on the county website
Monthly payment
Est. payment
Payment breakdown
Explore the cost of this home by adjusting the details. Changes won't be saved.Climate risks
Neighborhood: 33853
Nearby schools
GreatSchools rating
- 2/10Spook Hill Elementary SchoolGrades: PK-5Distance: 1.3 mi
- 2/10Mclaughlin Middle School And Fine Arts AcademyGrades: 6-11Distance: 0.6 mi
- 3/10Bartow Senior High SchoolGrades: 9-12Distance: 16.3 mi
Schools provided by the listing agent
- Elementary: Spook Hill Elem
- Middle: Bartow Middle
- High: Bartow High
Source: Stellar MLS. This data may not be complete. We recommend contacting the local school district to confirm school assignments for this home.
- $156,2002 bd1 ba960 sqft730 Euclid Ave, Lake Wales, FL 33853Off Market
- $190,0003 bd1 ba960 sqft718 Euclid Ave, Lake Wales, FL 33853Sold

- $140,1002 bd1 ba702 sqft729 Cohassett Ave, Lake Wales, FL 33853Off Market
- $219,4003 bd2 ba1.5k sqft737 Cohassett Ave, Lake Wales, FL 33853Off Market
- $249,8004 bd2 ba1k sqft725 Cohassett Ave, Lake Wales, FL 33853Off Market
- $253,6003 bd2 ba1.6k sqft725 Euclid Ave, Lake Wales, FL 33853Off Market
- $112,2002 bd1 ba984 sqft729 Euclid Ave, Lake Wales, FL 33853Off Market
- $201,7003 bd2 ba1.3k sqft721 Euclid Ave, Lake Wales, FL 33853Off Market
A local agent can set up tours, give advice and negotiate with sellers.
Similar homes
- $189,0003 bd2 ba1.3k sqft742 HIBISCUS AVENUE, LAKE WALES, FL 33853For Sale

 MLS ID #P4939408, Cathy Kluytenaar, THE K TEAM REAL ESTATE SERVICES LLC. Stellar MLS
 - $185,0003 bd2 ba1.3k sqft702 WILDABON AVENUE, LAKE WALES, FL 33853For Sale
 MLS ID #O6431149, Chris Creegan, CREEGAN GROUP. Stellar MLS
 - $235,0003 bd2 ba1.6k sqft818 CAMBRIDGE WAY, LAKE WALES, FL 33853For Sale
 MLS ID #TB8534790, Bridget Franklin, MARK SPAIN REAL ESTATE. Stellar MLS
 - $190,0002 bd1 ba1k sqft315 E STREET, LAKE WALES, FL 33853For Sale
 MLS ID #O6428840, Sherrika Robinson, CITARELLI REALTY GROUP LLC. Stellar MLS
 - $225,0003 bd2 ba1.3k sqft129 W PARK AVENUE, LAKE WALES, FL 33853For SaleMLS ID #TB8470923, Jim Maiorano, MARK SPAIN REAL ESTATE. Stellar MLS
- $199,0003 bd2 ba1.3k sqft347 CANAL COURT, LAKE WALES, FL 33859For SaleMLS ID #S5154393, Daniela Larin, SANTIAGO & VAZQUEZ REAL ESTATE LLC. Stellar MLS
- $249,9004 bd2 ba1.8k sqft201 BROOKS ROAD, FROSTPROOF, FL 33843For SaleMLS ID #A4702035, Brian Stace, HORIZON REALTY INTERNATIONAL. Stellar MLS
- $187,0003 bd1 ba936 sqft1554 SARAH STREET, LAKE WALES, FL 33898For SaleMLS ID #L4961232, Stephanie Gavric, FEE SIMPLE REALTY LLC. Stellar MLS
- $219,9993 bd1 ba1.1k sqft730 WESTOVER PARKWAY, BARTOW, FL 33830For SaleMLS ID #P4939473, Jennifer Daniell, J&T PROPERTY SOLUTIONS GROUP LLC. Stellar MLS
- $240,0003 bd2 ba1.4k sqft4846 MAC DONALD STREET, LAKE WALES, FL 33859For SaleMLS ID #O6421997, Jeff Jones, MARK SPAIN REAL ESTATE. Stellar MLS
- $200,0005 bd2 ba1.7k sqft521 GREEN CIR, FORT MEADE, FL 33841For SaleMLS ID #TB8518272, Ray Garza, ORCHARD BROKERAGE, LLC. Stellar MLS
- $210,0002 bd2 ba1.4k sqft1163 LAKE DRIVE, WAVERLY, FL 33877For SaleMLS ID #P4937427, Susan Brown, COLDWELL BANKER REALTY. Stellar MLS
- $217,3003 bd1 ba1.1k sqft30 MONK ROAD, FROSTPROOF, FL 33843For SaleMLS ID #K4903671, Cindy Wise, KEYSTONE REALTY. Stellar MLS
- $210,0003 bd2 ba1.5k sqft675 E BAY AVENUE, EAGLE LAKE, FL 33839For SaleMLS ID #L4963665, Luis Clemente, KELLER WILLIAMS REALTY. Stellar MLS
- $224,5004 bd2 ba1.7k sqft1500 AVENUE H NE, WINTER HAVEN, FL 33881For SaleMLS ID #L4958858, David Small, KELLER WILLIAMS REALTY SMART 1. Stellar MLS
- $200,0004 bd1 ba2k sqft111 SUNSET DRIVE E, WINTER HAVEN, FL 33881For SaleMLS ID #P4937961, Twanna Dewdney, LA ROSA REALTY PRESTIGE. Stellar MLS
- $200,0003 bd1 ba1.1k sqft1680 32ND STREET NW, WINTER HAVEN, FL 33881For SaleMLS ID #O6416312, Michael Mcgee, MAINSTAY BROKERAGE LLC. Stellar MLS
- $199,9003 bd1 ba1.1k sqft1675 N TATE AVENUE, BARTOW, FL 33830For SaleMLS ID #TB8532109, Kim Guillory, COLDWELL BANKER REALTY. Stellar MLS
- $203,0003 bd1 ba1k sqft220 PINEHURST DR, AUBURNDALE, FL 33823For SaleMLS ID #S5154101, Manny Quiros, RE/MAX HERITAGE PROFESSIONALS. Stellar MLS
- $252,0003 bd2 ba1.2k sqft7313 THOMAS JEFFERSON CIRCLE E, BARTOW, FL 33830For SaleMLS ID #S5155109, Jesse Carriedo, REALTYCITY INC. Stellar MLS
