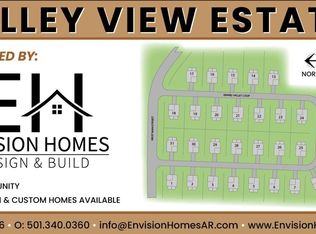
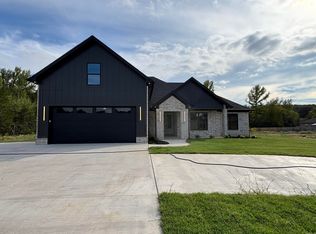
Welcome to this beautifully designed new construction home offering 2,127 square feet of thoughtfully planned living space. Featuring 4 bedrooms and 2 bathrooms, this open-concept floor plan is perfect for both everyday living and entertaining. The spacious kitchen is the heart of the home and includes a hidden walk-in pantry, providing plenty of storage while maintaining a clean, streamlined look. The split-bedroom layout offers added privacy, with the primary suite tucked away from the secondary bedrooms. Retreat to the luxurious primary bathroom featuring a large walk-in shower, relaxing soaking tub, dual vanities, and a spacious walk-in closet. Every detail of this home has been designed with comfort, functionality, and modern style in mind. Located in the desirable Valley View Estates subdivision, this home offers the perfect combination of quality craftsmanship, contemporary finishes, and a layout you'll love. Schedule your private showing today and see all this beautiful home has to offer!
Active under contract
$397,479
724 Grand Valley Loop, Austin, AR 72007
4beds
2,127sqft
Single Family Residence
Built in 2026
0.26 Acres Lot
$-- Zestimate®
$187/sqft
$-- HOA
What's special
- 104 days
- 26
- 0
Zillow last checked:
Listing updated:
Listed by:
Kayla Reyer 501-743-7721,
Venture Realty Group - Cabot 501-259-8437
Source: CARMLS,MLS#: 26026119
Facts & features
Interior
Bedrooms & bathrooms
- Bedrooms: 4
- Bathrooms: 2
- Full bathrooms: 2
Dining room
- Features: Breakfast Bar, Eat-in Kitchen, Separate Dining Room
Heating
- Electric
Cooling
- Electric
Appliances
- Included: Free-Standing Range, Microwave, Gas Range, Dishwasher, Disposal, Plumbed For Ice Maker, Gas Water Heater
- Laundry: Washer Hookup, Electric Dryer Hookup, Laundry Room
Features
- Walk-In Closet(s), Ceiling Fan(s), Walk-in Shower, Breakfast Bar, Kit Counter-Quartz, Pantry, Sheet Rock, Sheet Rock Ceiling, Primary Bedroom/Main Lv, Guest Bedroom/Main Lv, Primary Bedroom Apart, Guest Bedroom Apart, 4 Bedrooms Same Level
- Flooring: Luxury Vinyl, Tile
- Doors: Insulated Doors
- Windows: Insulated Windows
- Has fireplace: Yes
Interior area
- Total structure area: 2,127
- Total interior livable area: 2,127 sqft
Property
Parking
- Total spaces: 2
- Parking features: Garage, Two Car
- Has garage: Yes
Features
- Levels: One
- Stories: 1
Lot
- Size: 0.26 Acres
- Dimensions: 125.17 x 92.65
- Features: Level, Subdivided
Details
- Parcel number: 71200612000
Construction
Type & style
- Home type: SingleFamily
- Architectural style: Traditional
- Property subtype: Single Family Residence
Materials
- Brick, Metal/Vinyl Siding
- Foundation: Slab
- Roof: Shingle
Condition
- New construction: Yes
- Year built: 2026
Utilities & green energy
- Electric: Elec-Municipal (+Entergy)
- Gas: Gas-Propane/Butane
- Water: Public
- Utilities for property: Gas-Propane/Butane
Green energy
- Energy efficient items: Doors
Community & HOA
Community
- Subdivision: Metes & Bounds
HOA
- Has HOA: No
Location
- Region: Austin
Financial & listing details
- Price per square foot: $187/sqft
- Annual tax amount: $5
- Date on market: 6/28/2026
- Listing terms: Cash,Conventional,FHA,VA Loan,USDA Loan
- Road surface type: Paved
Estimated market value
Not available
Estimated sales range
Not available
$2,124/mo
Price history
| Date | Event | Price |
|---|---|---|
| 4/28/2026 | Sold | $53,000$25/sqft |
Source:  CARMLS #26016074 Report a problem CARMLS #26016074 Report a problem | ||
Public tax history
Tax history is unavailable.
Monthly payment
Est. payment
Payment breakdown
Explore the cost of this home by adjusting the details. Changes won't be saved.Climate risks
Neighborhood: 72007

Similar homes
- $302,5004 bd2 ba1.9k sqft531 Madeleine Cir, Austin, AR 72007New Construction
 MLS ID #26035572, Joshua L Cole, Venture Realty Group - Cabot. CARMLS
 - $302,5004 bd2 ba1.9k sqft529 Madeleine Cir, Austin, AR 72007New Construction
 MLS ID #26035570, Joshua L Cole, Venture Realty Group - Cabot. CARMLS
 - $300,0004 bd2 ba1.9k sqft507 Madeleine Cir, Austin, AR 72007New Construction
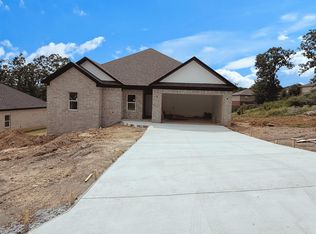 MLS ID #26035881, Joshua L Cole, Venture Realty Group - Cabot. CARMLS
 - $290,0003 bd2 ba1.6k sqft503 Madeleine Cir, Austin, AR 72007For Sale
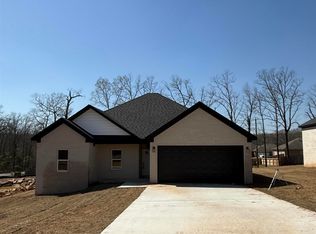 MLS ID #26039385, Joshua L Cole, Venture Realty Group - Cabot. CARMLS
 - $329,9004 bd2 ba1.8k sqft336 Millie Ct, Austin, AR 72007New ConstructionMLS ID #26032028, Emily Long, Homeward Realty. CARMLS
- $389,0004 bd3 ba2k sqft20 Crescent Cv, Ward, AR 72176New ConstructionMLS ID #26037317, Adam Mittermeier, Triple E Realty. CARMLS
- $422,5004 bd2 ba2.2k sqft18 Avondale Rd, Cabot, AR 72023New ConstructionMLS ID #26040955, Tracer Austin, Edge Realty. CARMLS
- $384,9004 bd3 ba2k sqft10 Crescent Cv, Ward, AR 72176New ConstructionMLS ID #26037310, Adam Mittermeier, Triple E Realty. CARMLS
- $289,5004 bd2 ba1.8k sqft(Undisclosed Address), Austin, AR 72007For SaleMLS ID #26024853, Hong Nguyen, McKimmey Associates REALTORS NLR. CARMLS
- $419,0004 bd3 ba2.1k sqft305 Sandy Creek Dr, Ward, AR 72176For SaleMLS ID #26031824, Austin Jackson, Century 21 Portfolio. CARMLS
- $377,0004 bd2 ba2.1k sqft117 Michelle Dr, Beebe, AR 72012New ConstructionMLS ID #26041077, Cason Barnhill, Keller Williams Realty. CARMLS
- $308,9004 bd2 ba1.7k sqft338 Millie Ct, Austin, AR 72007New ConstructionMLS ID #26030453, Emily Long, Homeward Realty. CARMLS
- $389,9003 bd3 ba2.1k sqft119 Michael Dr, Beebe, AR 72012New ConstructionMLS ID #26040345, Staci Medlock, LPT Realty NLR. CARMLS
- $399,9004 bd2 ba2.1k sqft123 Michael Dr, Beebe, AR 72012New ConstructionMLS ID #26035180, Staci Medlock, LPT Realty NLR. CARMLS
- $363,0004 bd2 ba2k sqft14411 Arnies Valley Rd, Cabot, AR 72023New ConstructionMLS ID #26031162, Nicole Davis, Blair & Co. Realtors. CARMLS
- $505,4004 bd3 ba2.5k sqft1585 Vista Dr, Cabot, AR 72023New ConstructionMLS ID #26040049, Tami Davis, PorchLight Realty. CARMLS
- $399,9904 bd2 ba2.1k sqft908 Conrad Cv, Jacksonville, AR 72076New ConstructionMLS ID #26040172, Ashley Yang, Keller Williams Realty. CARMLS
- $379,9004 bd2 ba2.2k sqft175 Hayden Dr, Beebe, AR 72012New ConstructionMLS ID #26026942, Clint Skiver, Back Porch Realty. CARMLS
- $369,9004 bd2 ba1.9k sqft209 Michelle Dr, Beebe, AR 72012For SaleMLS ID #26038933, Brooke Wilson, PorchLight Realty. CARMLS
- $389,9003 bd3 ba2k sqft24 Ravell Rd, Cabot, AR 72023New ConstructionMLS ID #26037559, Gina Myers-Gunderman, Michele Phillips & Company, Realtors-Cabot Branch. CARMLS
