Welcome to 730 Grand Valley Loop! This stunning 5-bedroom, 3-bath home offers approximately 2,655 sq ft with beautiful accents throughout. Step inside to an open floor plan featuring the living area to the right and kitchen and dining area to the left. The kitchen includes a hidden pantry for additional storage. Four bedrooms are located on the main level with a desirable split-bedroom layout, placing the guest bedrooms to the right and the primary suite privately situated to the left just off the kitchen. Two of the downstairs guest bedrooms share a convenient Jack-and-Jill bathroom. The laundry room and an additional guest bath are located between the kitchen and garage. Upstairs, you’ll find the fifth bedroom, offering flexible space for guests, an office, or bonus room. Thoughtfully designed with plenty of space and a functional layout, this home is a must-see!
Active under contract
$515,000
730 Grand Valley Loop, Austin, AR 72007
5beds
2,655sqft
Single Family Residence
Built in 2026
1 Acres Lot
$-- Zestimate®
$194/sqft
$-- HOA
What's special
- 15 days
- 24
- 0
Zillow last checked:
Listing updated:
Listed by:
Kayla Reyer 501-743-7721,
Venture Realty Group - Cabot 501-259-8437
Source: CARMLS,MLS#: 26038964
Facts & features
Interior
Bedrooms & bathrooms
- Bedrooms: 5
- Bathrooms: 3
- Full bathrooms: 3
Dining room
- Features: Breakfast Bar, Eat-in Kitchen, Kitchen/Dining Combo
Heating
- Electric
Cooling
- Electric
Appliances
- Included: Free-Standing Range, Electric Range, Dishwasher, Disposal, Plumbed For Ice Maker
- Laundry: Washer Hookup, Electric Dryer Hookup, Laundry Room
Features
- Walk-In Closet(s), Ceiling Fan(s), Walk-in Shower, Breakfast Bar, Kit Counter-Quartz, Pantry, Sheet Rock, Sheet Rock Ceiling, Primary Bedroom/Main Lv, Primary Bedroom Apart, 4 Bedrooms Same Level
- Flooring: Luxury Vinyl
- Doors: Insulated Doors
- Windows: Insulated Windows
- Basement: None
- Has fireplace: Yes
Interior area
- Total structure area: 2,655
- Total interior livable area: 2,655 sqft
Property
Parking
- Total spaces: 2
- Parking features: Two Car
Features
- Levels: Two
- Stories: 2
- Patio & porch: Patio, Porch
- Exterior features: Rain Gutters
Lot
- Size: 1 Acres
- Dimensions: 232.37 x 231.65 x 175.53
- Features: Level, Subdivided
Details
- Parcel number: 71200609000
Construction
Type & style
- Home type: SingleFamily
- Architectural style: Traditional
- Property subtype: Single Family Residence
Materials
- Brick, Metal/Vinyl Siding
- Foundation: Slab
- Roof: Shingle
Condition
- New construction: Yes
- Year built: 2026
Utilities & green energy
- Electric: Elec-Municipal (+Entergy)
- Sewer: Public Sewer
- Water: Public
Green energy
- Energy efficient items: Doors
Community & HOA
Community
- Security: Smoke Detector(s)
- Subdivision: Metes & Bounds
HOA
- Has HOA: No
Location
- Region: Austin
Financial & listing details
- Price per square foot: $194/sqft
- Annual tax amount: $5
- Date on market: 9/25/2026
- Listing terms: Cash,Conventional,FHA,VA Loan,USDA Loan
- Road surface type: Paved
Estimated market value
Not available
Estimated sales range
Not available
$2,494/mo
Price history
| Date | Event | Price |
|---|---|---|
| 3/16/2026 | Sold | $53,000$20/sqft |
Source:  CARMLS #26005682 Report a problem CARMLS #26005682 Report a problem | ||
| 2/13/2026 | Contingent | $53,000$20/sqft |
Source: CARMLS #26005682 Report a problem | ||
Public tax history
Tax history is unavailable.
Monthly payment
Est. payment
Payment breakdown
Explore the cost of this home by adjusting the details. Changes won't be saved.Climate risks
Neighborhood: 72007


Similar homes
- $342,5003 bd2 ba1.5k sqft31 Oakview Dr, Austin, AR 72007For Sale
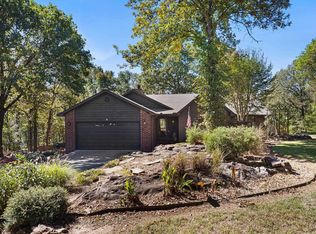
 MLS ID #26040619, Nicole Hynes, PorchLight Realty. CARMLS
 - $265,0004 bd2 ba1.7k sqft62 Lariat Dr, Austin, AR 72007For Sale
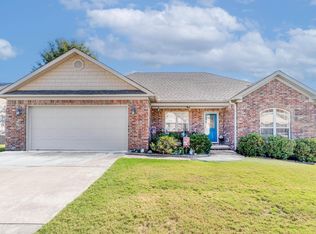 MLS ID #26040927, Kristi D Copeland, KD & Co Realty Group. CARMLS
 - $557,5004 bd4 ba3.2k sqft27 Gleneagle Dr, Cabot, AR 72023For Sale
 MLS ID #26040433, Casey Moser, PorchLight Realty. CARMLS
 - $380,0004 bd3 ba2.1k sqft524 Madeleine Cir, Austin, AR 72007New Construction
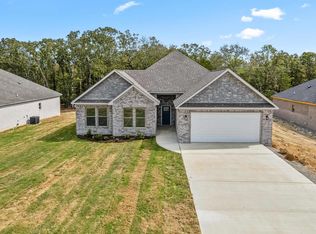 MLS ID #26035683, Joshua L Cole, Venture Realty Group - Cabot. CARMLS
 - $565,0003 bd4 ba3.2k sqft1155 Crested Butte Rd, Austin, AR 72007For SaleMLS ID #26035932, Amanda H Mercer, Modern Realty Group. CARMLS
- $505,4004 bd3 ba2.5k sqft1585 Vista Dr, Cabot, AR 72023New ConstructionMLS ID #26040049, Tami Davis, PorchLight Realty. CARMLS
- $575,0004 bd3 ba3k sqft1701 N Lincoln St, Cabot, AR 72023For SaleMLS ID #26040337, Mandy Knaack, PorchLight Realty. CARMLS
- $329,9003 bd3 ba2.1k sqft121 Rolling Meadows Ln, Austin, AR 72007For SaleMLS ID #26025935, Jessica Schad, IRealty Arkansas - Cabot. CARMLS
- $360,0004 bd3 ba2.1k sqft504 Madeleine, Austin, AR 72007For SaleMLS ID #26035680, Joshua L Cole, Venture Realty Group - Cabot. CARMLS
- $360,0004 bd3 ba2.1k sqft518 Madeleine Cir, Austin, AR 72007For SaleMLS ID #26035682, Joshua L Cole, Venture Realty Group - Cabot. CARMLS
- $410,0005 bd3 ba2.3k sqft225 Stacey Lynn Ter, Ward, AR 72176For SaleMLS ID #26040401, Autumn M Pruitt, Edge Realty. CARMLS
- $559,9005 bd4 ba2.8k sqft55 Wellington Pl, Cabot, AR 72023New ConstructionMLS ID #26041092, Brooke Wilson, PorchLight Realty. CARMLS
- $302,5004 bd2 ba1.9k sqft531 Madeleine Cir, Austin, AR 72007New ConstructionMLS ID #26035572, Joshua L Cole, Venture Realty Group - Cabot. CARMLS
- $535,0004 bd4 ba2.7k sqft1583 Waterford Dr, Cabot, AR 72023For SaleMLS ID #26031399, Tami Davis, PorchLight Realty. CARMLS
- $459,9004 bd3 ba2.3k sqft59 Wellington Pl, Cabot, AR 72023New ConstructionMLS ID #26041089, Brooke Wilson, PorchLight Realty. CARMLS
- $400,0004 bd3 ba2.1k sqft17 Charleston Cv, Cabot, AR 72023For SaleMLS ID #26039742, Ashley Cifreo, Michele Phillips & Co. Realtors Searcy Branch. CARMLS
- $384,5004 bd2 ba2.5k sqft21 Shadow Creek Dr, Austin, AR 72007For SaleMLS ID #26038339, Julie Hillegas, Arnett Realty & Investments. CARMLS
- $345,0004 bd3 ba2.4k sqft44 Shadow Creek Cir, Austin, AR 72007For SaleMLS ID #26038872, Jon T Kennon, IRealty Arkansas - Sherwood. CARMLS
- $302,5004 bd2 ba1.9k sqft529 Madeleine Cir, Austin, AR 72007New ConstructionMLS ID #26035570, Joshua L Cole, Venture Realty Group - Cabot. CARMLS
- $312,9004 bd2 ba1.9k sqft804 Mango Loop, Austin, AR 72007For SaleMLS ID #26039350, Gina Myers-Gunderman, Michele Phillips & Company, Realtors-Cabot Branch. CARMLS
