This home is the perfect opportunity for a buyer with vision who’s ready to take on a rewarding project and transform it into something truly special. With solid bones and charming potential, it offers all the elements needed to create a cute, cozy retreat tailored to your personal style. Whether you’re an investor, DIY enthusiast, or someone dreaming of customizing a space from the ground up, this property is a blank canvas just waiting for the right touch to bring it back to life and make it shine.
Under contract
Price increase: $40K (8/4)
$85,000
724 Penn St, Steelton, PA 17113
3beds
1,287sqft
Single Family Residence
Built in 1954
6,098 Square Feet Lot
$-- Zestimate®
$66/sqft
$-- HOA
What's special
Solid bonesCute cozy retreat
- 229 days
- 52
- 1
Zillow last checked:
Listing updated:
Listed by:
ERICA RAWLS 717-678-6437,
Keller Williams of Central PA 7177614300,
Listing Team: The Erica Rawls Team
Source: Bright MLS,MLS#: PADA2056714
Facts & features
Interior
Bedrooms & bathrooms
- Bedrooms: 3
- Bathrooms: 1
- Full bathrooms: 1
- Main level bathrooms: 1
- Main level bedrooms: 1
Rooms
- Room types: Dining Room, Primary Bedroom, Bedroom 2, Bedroom 3, Kitchen, Den, Laundry
Primary bedroom
- Description: X
- Level: Upper
- Area: 225 Square Feet
- Dimensions: 15 X 15
Bedroom 2
- Description: X
- Level: Upper
- Area: 140 Square Feet
- Dimensions: 10 X 14
Bedroom 3
- Description: X
- Level: Main
- Area: 110 Square Feet
- Dimensions: 10 X 11
Den
- Description: X
- Level: Unspecified
Dining room
- Description: X
- Level: Main
Kitchen
- Description: X
- Level: Main
- Area: 169 Square Feet
- Dimensions: 13 X 13
Laundry
- Description: X
- Level: Main
- Area: 264 Square Feet
- Dimensions: 11 X 24
Heating
- Wood Stove, Forced Air, Wood
Cooling
- Ceiling Fan(s), Humidity Control, Central Air, Electric
Appliances
- Included: Humidifier, Oven/Range - Gas, Refrigerator, Washer, Dryer, Water Heater
- Laundry: Laundry Room
Features
- Eat-in Kitchen
- Basement: Concrete,Full
- Has fireplace: No
Interior area
- Total structure area: 1,287
- Total interior livable area: 1,287 sqft
- Finished area above ground: 1,287
Property
Parking
- Parking features: Off Street
Accessibility
- Accessibility features: None
Features
- Levels: One and One Half
- Stories: 1.5
- Patio & porch: Deck, Porch
- Exterior features: Sidewalks, Street Lights
- Pool features: None
- Has view: Yes
- View description: Street
Lot
- Size: 6,098 Square Feet
- Features: Cleared, Level, Suburban
Details
- Additional structures: Above Grade
- Parcel number: 630571070000000
- Zoning: RESIDENTIAL
- Special conditions: Short Sale
Construction
Type & style
- Home type: SingleFamily
- Architectural style: Cape Cod
- Property subtype: Single Family Residence
Materials
- Frame, Vinyl Siding
- Foundation: Permanent
- Roof: Composition
Condition
- New construction: No
- Year built: 1954
Utilities & green energy
- Electric: Circuit Breakers, 200+ Amp Service
- Sewer: Public Sewer
- Water: Public
Community & HOA
Community
- Security: Smoke Detector(s)
- Subdivision: None Available
HOA
- Has HOA: No
Location
- Region: Steelton
- Municipality: SWATARA TWP
Financial & listing details
- Price per square foot: $66/sqft
- Tax assessed value: $76,400
- Annual tax amount: $2,342
- Date on market: 3/2/2026
- Listing agreement: Exclusive Right To Sell
- Listing terms: Conventional,VA Loan,FHA,Cash
- Ownership: Fee Simple
Estimated market value
Not available
Estimated sales range
Not available
$1,613/mo
Price history
| Date | Event | Price |
|---|---|---|
| 8/4/2026 | Contingent | $85,000+88.9%$66/sqft |
Source:  Bright MLS #PADA2056714 Report a problem Bright MLS #PADA2056714 Report a problem | ||
| 3/23/2026 | Pending sale | $45,000$35/sqft |
Source: Bright MLS #PADA2056714 Report a problem | ||
| 3/2/2026 | Listed for sale | $45,000-60.9%$35/sqft |
Source: Bright MLS #PADA2056714 Report a problem | ||
| 9/8/2008 | Sold | $115,000+47.4%$89/sqft |
Source: Public Record Report a problem | ||
| 8/14/2003 | Sold | $78,000$61/sqft |
Source: Public Record Report a problem | ||
Public tax history
| Year | Property taxes | Tax assessment |
|---|---|---|
| 2026 | $2,405 +5.5% | $76,400 |
| 2025 | $2,280 +5.3% | $76,400 |
| 2023 | $2,165 | $76,400 |
| 2022 | $2,165 | $76,400 |
| 2021 | $2,165 +160.6% | $76,400 |
| 2020 | $831 -1.1% | $76,400 |
| 2019 | $840 -57.4% | $76,400 |
| 2018 | $1,970 | $76,400 |
| 2017 | -- | $76,400 |
| 2016 | -- | $76,400 |
| 2015 | -- | $76,400 |
| 2014 | -- | $76,400 |
| 2013 | -- | $76,400 |
| 2012 | -- | $76,400 |
| 2011 | -- | $76,400 |
| 2010 | -- | $76,400 |
| 2008 | -- | $76,400 |
| 2007 | -- | $76,400 |
| 2006 | -- | $76,400 |
Find assessor info on the county website
Monthly payment
Est. payment
Payment breakdown
Explore the cost of this home by adjusting the details. Changes won't be saved.Climate risks
Neighborhood: Steelton
Nearby schools
Schools provided by the listing agent
- Elementary: Tri-community
- Middle: Central Dauphin East
- High: Central Dauphin East
- District: Central Dauphin
Source: Bright MLS. This data may not be complete. We recommend contacting the local school district to confirm school assignments for this home.
Similar homes
- $102,5003 bd1 ba1.3k sqft213 N Harrisburg St, Harrisburg, PA 17113For Sale
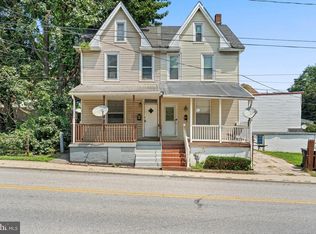
 MLS ID #PADA2063082, Tyler Murphy, Keller Williams Realty. Bright MLS
 - $80,0003 bd1 ba1.3k sqft524 N Front St, Steelton, PA 17113For Sale
 MLS ID #PADA2063086, Constance Johnson, NextHome Virtue Realty. Bright MLS
 - $94,9003 bd1 ba1.1k sqft2503 Agate St, Harrisburg, PA 17110For Sale
 MLS ID #PADA2065302, Abbey Norton, Tesla Realty Group, LLC. Bright MLS
 - $105,0003 bd1 ba1.3k sqft553 Dunkle St, Harrisburg, PA 17104For Sale
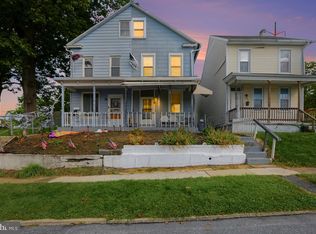 MLS ID #PADA2065042, DARIUS RAMSEY, Berkshire Hathaway HomeServices Homesale Realty. Bright MLS
 - $115,0005 bd1 ba1.4k sqft673 S Front St, Steelton, PA 17113For SaleMLS ID #PADA2063660, John P. Russell, LPT Realty, LLC. Bright MLS
- $125,0003 bd1 ba1.3k sqft141 Frank S Brown Blvd, Steelton, PA 17113For SaleMLS ID #PADA2064792, Christopher Jordahl, Coldwell Banker Realty. Bright MLS
- $115,0003 bd1 ba1.2k sqft314 Lincoln St, Steelton, PA 17113For SaleMLS ID #PADA2062432, Liz Hamberger, Keller Williams Keystone Realty. Bright MLS
- $99,9954 bd1 ba1.8k sqft148 Lincoln St, Steelton, PA 17113For SaleMLS ID #PADA2062474, Liz Hamberger, Keller Williams Keystone Realty. Bright MLS
- $74,9002 bd2 ba1.1k sqft140 David Dr, Middletown, PA 17057For SaleMLS ID #PADA2063484, Dani Louer, Berkshire Hathaway HomeServices Homesale Realty. Bright MLS
- $124,0002 bd1 ba862 sqft242 N 2nd St, Steelton, PA 17113For SaleMLS ID #PADA2063776, Jeffrey Zimmerman, Prime Home Real Estate, LLC. Bright MLS
- $75,0003 bd2 ba960 sqft24 Willow St, Highspire, PA 17034For SaleMLS ID #PADA2064782, Christina Bailey, Coldwell Banker Realty. Bright MLS
- $70,0003 bd2 ba1k sqft314 Nectarine St, Harrisburg, PA 17104For SaleMLS ID #PADA2062892, Josh Heller, JRHeller.com LLC. Bright MLS
- $78,0003 bd2 ba960 sqft500 N Pine St, Middletown, PA 17057For SaleMLS ID #PADA2065114, John Smith, Keller Williams Elite. Bright MLS
- $124,9003 bd1 ba1.3k sqft1263 S 13th St, Harrisburg, PA 17104For SaleMLS ID #PADA2064826, JUSTIN LAPISKA, Keller Williams Realty. Bright MLS
- $125,0002 bd1 ba1.1k sqft613 S Front St, Steelton, PA 17113For SaleMLS ID #PADA2062438, Liz Hamberger, Keller Williams Keystone Realty. Bright MLS
- $87,5003 bd1 ba860 sqft1468 Zarker St, Harrisburg, PA 17104For SaleMLS ID #PADA2061292, Gary Hoover, Cavalry Realty LLC. Bright MLS
- $90,0003 bd2 ba1.7k sqft76 Mic Nan Dr, Middletown, PA 17057For SaleMLS ID #PADA2060100, Mrs. CHRISTIE FUGATE, Coldwell Banker Realty. Bright MLS
- $115,0004 bd1 ba1.2k sqft312 Lincoln St, Steelton, PA 17113For SaleMLS ID #PADA2062502, Liz Hamberger, Keller Williams Keystone Realty. Bright MLS
- $88,0003 bd2 ba1.4k sqft300 Ridge Rd #11, Etters, PA 17319For SaleMLS ID #PAYK2112960, Serena Riedel, Howard Hanna Real Estate Services - Lancaster. Bright MLS
