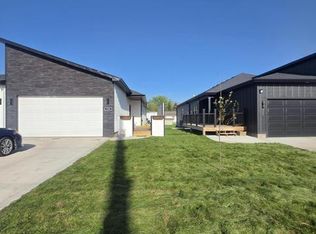
BRAND NEW CONSTRUCTION WITH NO HOA & TAX ABATEMENT! Welcome home to modern luxury and maintenance-free living on the edge of Boone. This stunning, fully finished townhome boasts over 2,400 sq. ft. of thoughtfully designed living space with 4 spacious bedrooms (2 main level, 2 lower level) and 3 bathrooms.
Walk in through the zero-entry main level into an open-concept layout framed by soaring vaulted ceilings and durable luxury LVP flooring throughout. The chef-inspired kitchen features quartz countertops, soft-close cabinetry, a walk-in pantry, and an eat-in dining area perfect for hosting. Unwind by the cozy electric fireplace in the main living space or step outside onto your private deck to enjoy peaceful Iowa evenings. Convenience is key with main floor laundry and exceptional storage space throughout.
Head downstairs to find a massive second living space in the finished basement--ideal for a game room, home theater, or second family room. Exterior features low-maintenance LP SmartSiding, an attached 2-car garage, and zero HOA fees. Outstanding savings with local tax abatement! Schedule your showing today!
*Green unit-kitchen cabinets are green with wood island and custom range hood.
New construction
$319,900
724 Ringold St, Boone, IA 50036
4beds
1,331sqft
Townhouse, Residential
Built in 2026
0.81 Acres Lot
$318,900 Zestimate®
$240/sqft
$-- HOA
What's special
Open-concept layoutChef-inspired kitchenMain floor laundryLow-maintenance lp smartsidingSoaring vaulted ceilingsWalk-in pantryQuartz countertops
- 73 days
- 44
- 1
Zillow last checked:
Listing updated:
Listed by:
Lora Ahrens Olerich 515-432-8872,
Heartland Realty,
Heidi Walters 515-432-8872,
Heartland Realty
Source: CIBR,MLS#: 70835
Facts & features
Interior
Bedrooms & bathrooms
- Bedrooms: 4
- Bathrooms: 3
- Full bathrooms: 2
- 3/4 bathrooms: 1
Primary bedroom
- Level: Main
Bedroom 2
- Level: Main
Bedroom 3
- Level: Basement
Bedroom 4
- Level: Basement
Primary bathroom
- Level: Main
Full bathroom
- Level: Main
Full bathroom
- Level: Basement
Family room
- Level: Basement
Kitchen
- Level: Main
Laundry
- Level: Main
Living room
- Level: Main
Heating
- Forced Air, Natural Gas
Cooling
- Central Air
Appliances
- Included: Dishwasher, Microwave, Range, Refrigerator
- Laundry: Main Level
Features
- Ceiling Fan(s)
- Flooring: Laminate
- Basement: Daylight,Full,Sump Pump
- Has fireplace: Yes
- Fireplace features: Electric
Interior area
- Total structure area: 1,331
- Total interior livable area: 1,331 sqft
- Finished area below ground: 1,330
Property
Parking
- Parking features: Garage
- Has garage: Yes
Lot
- Size: 0.81 Acres
- Dimensions: 6,370
Details
- Parcel number: 088426292282011
- Zoning: Res
- Special conditions: Standard
Construction
Type & style
- Home type: Townhouse
- Property subtype: Townhouse, Residential
Materials
- Other
- Foundation: Concrete Perimeter
Condition
- New construction: Yes
- Year built: 2026
Details
- Warranty included: Yes
Utilities & green energy
- Sewer: Public Sewer
- Water: Public
Community & HOA
HOA
- Has HOA: No
Location
- Region: Boone
Financial & listing details
- Price per square foot: $240/sqft
- Tax assessed value: $15,580
- Date on market: 7/27/2026
Estimated market value
$318,900
$303,000 - $335,000
$1,744/mo
Price history
| Date | Event | Price |
|---|---|---|
| 7/27/2026 | Listed for sale | $319,900$240/sqft |
Source:  CIBR #70835 Report a problem CIBR #70835 Report a problem | ||
Public tax history
Tax history is unavailable.
Monthly payment
Est. payment
Payment breakdown
Explore the cost of this home by adjusting the details. Changes won't be saved.Climate risks
Neighborhood: 50036
Similar homes
- $319,9004 bd3 ba1.3k sqft728 Ringold St, Boone, IA 50036New Construction
 MLS ID #71097, Lora Ahrens Olerich, Heartland Realty. CIBR
 - $319,9004 bd3 ba1.3k sqft722 Ringold St, Boone, IA 50036New Construction
 MLS ID #70837, Lora Ahrens Olerich, Heartland Realty. CIBR
 - $319,9004 bd3 ba1.3k sqft726 Ringold St, Boone, IA 50036New ConstructionMLS ID #70836, Lora Ahrens Olerich, Heartland Realty. CIBR
- $325,0003 bd2 ba1.5k sqft616 Harrison St, Boone, IA 50036New Construction
 MLS ID #70692, Rich Montanaro, The American Real Estate Company. CIBR
 - $349,0004 bd3 ba1.5k sqft306 Sunrise St, Boone, IA 50036For SaleMLS ID #71228, Ron Sunstrom, Nerem & Associates. CIBR
- $239,0002 bd2 ba1.3k sqft718 Ringold St, Boone, IA 50036New ConstructionMLS ID #70840, Lora Ahrens Olerich, Heartland Realty. CIBR
- $249,9994 bd2 ba1.7k sqft528 Greene St, Boone, IA 50036For SaleMLS ID #70852, Amanda Nichols, iHome Realty. CIBR
- $230,0003 bd3 ba1.4k sqft1228 S Linn St, Boone, IA 50036For SaleMLS ID #70945, Misty Metschke, Hunziker & Assoc.-Ames. CIBR
- $245,0004 bd3 ba1.5k sqft109 Destiny Dr, Boone, IA 50036For SaleMLS ID #71004, Cassidy Frank, Heartland Realty. CIBR
- $259,0003 bd4 ba1.4k sqft102 Destiny Dr, Boone, IA 50036For SaleMLS ID #71294, Shannon Crain, Hunziker & Assoc.-Boone. CIBR
- $424,0004 bd2 ba1.4k sqft1432 Kate Shelley Dr, Boone, IA 50036For SaleMLS ID #70885, Amanda Nichols, iHome Realty. CIBR
- $240,0003 bd2 ba1k sqft410 Clinton St, Boone, IA 50036For SaleMLS ID #71155, InSun Colerick, Heartland Realty. CIBR
- $415,0003 bd1 ba1.2k sqft930 Macaw Ln, Boone, IA 50036For SaleMLS ID #71090, Misty Metschke, Hunziker & Assoc.-Ames. CIBR
- $229,0002 bd2 ba1.7k sqft322 W 5th St, Boone, IA 50036For SaleMLS ID #71272, Rebecca Elliott, iHome Realty. CIBR
- $254,9002 bd2 ba1.3k sqft209 Linn St, Boone, IA 50036For SaleMLS ID #70536, Eldon L. Hutcheson, Nerem & Associates. CIBR
- $353,0003 bd3 ba1.3k sqft1202 Jasmine Pl, Ogden, IA 50212For SaleMLS ID #70622, Kelsey Benjamin, RE/MAX REAL ESTATE CENTER. CIBR
- $225,0003 bd2 ba1.3k sqft2006 Linn St, Boone, IA 50036For SaleMLS ID #70511, Amanda Nichols, iHome Realty. CIBR
