CORNER UNIT LUXURY--NO HOA & 5-YR TAX ABATEMENT! Welcome to 728 Ringold St, the premier blue corner-unit townhome in Boone's newest development! Spanning over 2,400 sq. ft. of meticulously finished living space, this 4 bedroom, 3-bath home boasts extra corner lot yard space with comfortable, shaded lighting out of the direct south sun. Step inside via zero entry to soaring vaulted ceilings, luxury LVP flooring, and a warm living area centered around a custom-finished electric fireplace. The open-concept kitchen features quartz countertops, light greige soft-close cabinets, a rich dark wood island with a matching custom range hood, an eat-in dining area, and a walk-in pantry. Daily convenience is built-in with main-floor laundry, oversized hall closets, and a custom dark wood mudroom bench off the garage. 2 bedrooms & 2 bathrooms upstairs. Downstairs, custom stair-ledge accent lighting guides you to a massive second living room offering endless entertainment possibilities. There are 2 more big bedrooms, 1 with a walk-in closet, & another full bathroom. Outside features LP SmartSiding, fresh sod coming soon, and a fully enclosed private deck on a prime corner lot. Enjoy top-tier craftsmanship backed by a Builder's Warranty, a 5-year tax abatement on the first $75k, and ZERO HOA fees. Schedule your private tour today before this standout corner unit is gone!
New construction
$319,900
728 Ringold St, Boone, IA 50036
4beds
1,331sqft
Townhouse, Residential
Built in 2026
6,534 Square Feet Lot
$-- Zestimate®
$240/sqft
$-- HOA
What's special
Main-floor laundrySoaring vaulted ceilingsOpen-concept kitchenWalk-in pantryQuartz countertopsLuxury lvp flooringLp smartsiding
- 8 hours |
- 30 |
- 1 |
Zillow last checked:
Listing updated:
Listed by:
Lora Ahrens Olerich 515-432-8872,
Heartland Realty,
Heidi Walters 515-432-8872,
Heartland Realty
Source: CIBR,MLS#: 71097
Facts & features
Interior
Bedrooms & bathrooms
- Bedrooms: 4
- Bathrooms: 3
- Full bathrooms: 2
- 1/2 bathrooms: 1
Primary bedroom
- Level: Main
Bedroom 2
- Level: Main
Bedroom 3
- Level: Basement
Bedroom 4
- Level: Basement
Primary bathroom
- Level: Main
Full bathroom
- Level: Main
Full bathroom
- Level: Basement
Family room
- Level: Basement
Kitchen
- Level: Main
Living room
- Level: Main
Heating
- Forced Air, Natural Gas
Cooling
- Central Air
Appliances
- Included: Dishwasher, Microwave, Range, Refrigerator
- Laundry: Main Level
Features
- Ceiling Fan(s)
- Flooring: Laminate
- Basement: Daylight,Full,Sump Pump
- Has fireplace: Yes
- Fireplace features: Electric
Interior area
- Total structure area: 1,331
- Total interior livable area: 1,331 sqft
Property
Parking
- Parking features: Garage
- Has garage: Yes
Lot
- Size: 6,534 Square Feet
Details
- Parcel number: 088426292282009
- Zoning: Res
- Special conditions: Standard
Construction
Type & style
- Home type: Townhouse
- Property subtype: Townhouse, Residential
Materials
- Other
- Foundation: Concrete Perimeter
Condition
- New construction: Yes
- Year built: 2026
Details
- Warranty included: Yes
Utilities & green energy
- Sewer: Public Sewer
- Water: Public
Community & HOA
HOA
- Has HOA: No
Location
- Region: Boone
Financial & listing details
- Price per square foot: $240/sqft
- Tax assessed value: $14,250
- Date on market: 8/25/2026
Estimated market value
Not available
Estimated sales range
Not available
Not available
Price history
| Date | Event | Price |
|---|---|---|
| 8/25/2026 | Listed for sale | $319,900$240/sqft |
Source:  CIBR #71097 Report a problem CIBR #71097 Report a problem | ||
Public tax history
Tax history is unavailable.
Monthly payment
Est. payment
Payment breakdown
Explore the cost of this home by adjusting the details. Changes won't be saved.Climate risks
Neighborhood: 50036
Nearby schools
GreatSchools rating
- 7/10Franklin Elementary SchoolGrades: 2-4Distance: 1.5 mi
- 4/10Boone Middle SchoolGrades: 5-8Distance: 2.3 mi
- 5/10Boone High SchoolGrades: 9-12Distance: 1.2 mi
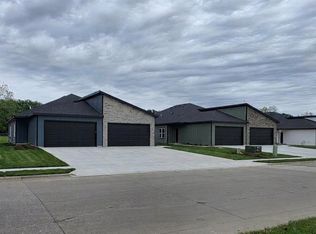
- $319,9004 bd3 ba1.3k sqft722 Ringold St, Boone, IA 50036New Construction
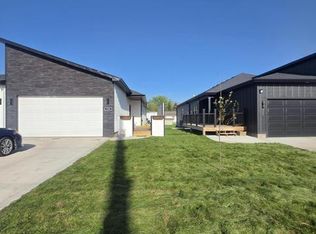
- $259,0002 bd2 ba1.3k sqft718 Ringold St, Boone, IA 50036New Construction
- $319,9004 bd3 ba1.3k sqft724 Ringold St, Boone, IA 50036New Construction
- $319,9004 bd3 ba1.3k sqft726 Ringold St, Boone, IA 50036New Construction
- $339,000-- bd-- ba1.3k sqft716 Ringold St, Boone, IA 50036Sold
- $332,9004 bd3 ba2.4k sqft714 Ringold St, Boone, IA 50036Off Market
- $204,5002 bd2 ba1.3k sqft720 Ringold St, Boone, IA 50036Off Market
- $242,9003 bd2 ba1.4k sqft727 Webster St, Boone, IA 50036Off Market
A local agent can set up tours, give advice and negotiate with sellers.
Similar homes
- $319,9004 bd3 ba1.3k sqft724 Ringold St, Boone, IA 50036New Construction
 MLS ID #70835, Lora Ahrens Olerich, Heartland Realty. CIBR
 - $319,9004 bd3 ba1.3k sqft722 Ringold St, Boone, IA 50036New ConstructionMLS ID #70837, Lora Ahrens Olerich, Heartland Realty. CIBR
- $319,9004 bd3 ba1.3k sqft726 Ringold St, Boone, IA 50036New ConstructionMLS ID #70836, Lora Ahrens Olerich, Heartland Realty. CIBR
- $350,0005 bd3 ba1.7k sqft925 W 8th St, Boone, IA 50036For Sale
 MLS ID #70990, Shannon Crain, Hunziker & Assoc.-Boone. CIBR
 - $279,0003 bd2 ba1.4k sqft403 S Story St, Boone, IA 50036For SaleMLS ID #71083, Kathy Thompson, Hunziker & Assoc.-Ames. CIBR
- $425,0003 bd1 ba1.2k sqft930 Macaw Ln, Boone, IA 50036For SaleMLS ID #71090, Misty Metschke, Hunziker & Assoc.-Ames. CIBR
- $262,4004 bd3 ba1.5k sqft109 Destiny Dr, Boone, IA 50036For SaleMLS ID #71004, Cassidy Frank, Heartland Realty. CIBR
- $325,0003 bd2 ba1.5k sqft616 Harrison St, Boone, IA 50036New ConstructionMLS ID #70692, Rich Montanaro, The American Real Estate Company. CIBR
- $259,0002 bd2 ba1.3k sqft718 Ringold St, Boone, IA 50036New ConstructionMLS ID #70840, Lora Ahrens Olerich, Heartland Realty. CIBR
- $235,0003 bd3 ba1.4k sqft1208 S Linn St, Boone, IA 50036For SaleMLS ID #71011, Amber R. Hora, Hunziker & Assoc.-Boone. CIBR
- $369,0003 bd3 ba1.6k sqft1385 231st Rd, Boone, IA 50036For SaleMLS ID #70030, Nate Nerem, Nerem & Associates. CIBR
- $235,0003 bd3 ba1.4k sqft1228 S Linn St, Boone, IA 50036For SaleMLS ID #70945, Misty Metschke, Hunziker & Assoc.-Ames. CIBR
- $289,9004 bd2 ba1.1k sqft1303 Union St, Boone, IA 50036ActiveMLS ID #6340553, Amy Jones, HomeCoin.com. NoCoast MLS as distributed by MLS GRID
- $230,0004 bd2 ba1.9k sqft424 W 5th St, Boone, IA 50036For SaleMLS ID #746799, Lisa Vance, LPT Realty, LLC. DMMLS
- $259,9002 bd2 ba1.1k sqft418 S Cedar St, Boone, IA 50036For SaleMLS ID #71070, Shannon Crain, Hunziker & Assoc.-Boone. CIBR
- $215,0004 bd1 ba1.4k sqft415 Franklin St, Boone, IA 50036For SaleMLS ID #69984, Jeffrey Hagel, Jeff Hagel. CIBR
- $295,0002 bd2 ba1.3k sqft1158 Jonquil Ln, Boone, IA 50036For SaleMLS ID #70769, Nate Nerem, Nerem & Associates. CIBR
- $250,0004 bd2 ba1.7k sqft528 Greene St, Boone, IA 50036For SaleMLS ID #70852, Amanda Nichols, iHome Realty. CIBR
- $375,0004 bd3 ba1.4k sqft1811 Aldrich Ave, Boone, IA 50036For SaleMLS ID #70842, Shannon Crain, Hunziker & Assoc.-Boone. CIBR
- $169,0004 bd2 ba1.2k sqft332 W Mamie Eisenhower Ave, Boone, IA 50036For SaleMLS ID #70980, Dori Burma, iHome Realty. CIBR
