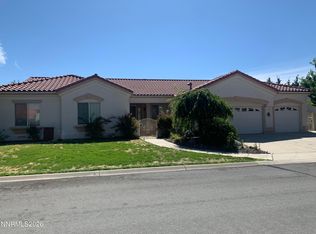
Buyer's agents are welcome! Can be shown after 10/18/2026. Welcome to this beautiful Hidden Valley home, offering 2,878 square feet of comfortable single-level living on a generous ½-acre lot. This spacious residence features 4 bedrooms, 3 bathrooms, and an ideal blend of timeless character.
The recently remodeled master bathroom provides a luxurious retreat, while major system upgrades—including new roof/gutters; new HVAC system (air conditioner and heater); new hot water heater; whole house newly installed plugs/outlets with GFI and smoke alarms, and updated fuse box—offer peace of mind for years to come. Water softener and instant hot water systems have also been installed.
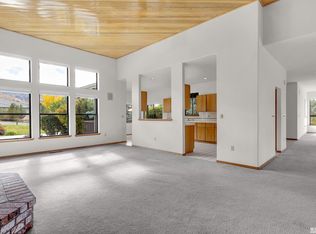
Designed for both everyday living and entertaining, the home features a formal living room with a cozy gas fireplace, a spacious kitchen with an island and pantry, and multiple gathering spaces filled with natural light. Wide hallways and an accessible floor plan add to the home's functionality.
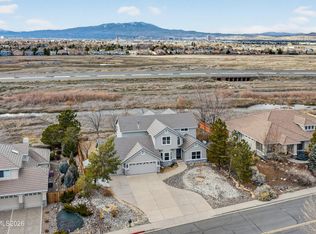
Step outside to take in the spectacular city and mountain views from the expansive wraparound porch—the perfect place to enjoy morning coffee, unwind at sunset, or entertain guests. The beautifully landscaped half-acre lot offers privacy, mature landscaping, a gazebo, and plenty of room to enjoy the outdoors.
Additional highlights include a spacious 4-car garage with RV parking, work bench area with cabinets, and a stand alone heater. This home is located in the highly desirable Hidden Valley area, close to shopping, dining, golf, and outdoor recreation.
This property combines stunning views, quality upgrades, and spacious living in one of Reno's most sought-after neighborhoods.
Viewing is by appointment only.
For sale by owner
Price cut: $100K (10/9)
$850,000
7240 Cheltenham Way, Reno, NV 89502
4beds
2,878sqft
SingleFamily
Built in 1994
0.5 Acres Lot
$-- Zestimate®
$295/sqft
$-- HOA
What's special
Stand alone heaterBeautifully landscaped half-acre lotStunning viewsMature landscapingExpansive wraparound porchSpacious living
- 85 days
- 288
- 9
Listed by:
Property Owner (209) 352-8418
Facts & features
Interior
Bedrooms & bathrooms
- Bedrooms: 4
- Bathrooms: 3
- Full bathrooms: 3
Heating
- Forced air, Gas
Cooling
- Central
Appliances
- Included: Dishwasher, Garbage disposal, Microwave, Range / Oven, Refrigerator
Features
- Flooring: Tile, Carpet, Hardwood, Laminate, Linoleum / Vinyl
- Basement: None
- Has fireplace: Yes
Interior area
- Total interior livable area: 2,878 sqft
Property
Parking
- Total spaces: 3
- Parking features: Garage - Attached
Features
- Exterior features: Stone, Stucco
- Has view: Yes
- View description: City, Mountain
Lot
- Size: 0.5 Acres
- Topography: Upslope, Gentle
Details
- Parcel number: 05135104
Construction
Type & style
- Home type: SingleFamily
Materials
- Frame
- Roof: Composition
Condition
- New construction: No
- Year built: 1994
Utilities & green energy
- Utilities for property: Electricity, City/County Water, Septic, Water Meter Installed, Telephone, DSL Available
Community & HOA
Location
- Region: Reno
Financial & listing details
- Price per square foot: $295/sqft
- Tax assessed value: $591,976
- Annual tax amount: $5,022
- Date on market: 7/16/2026
Estimated market value
Not available
Estimated sales range
Not available
$4,535/mo
Price history
| Date | Event | Price |
|---|---|---|
| 10/9/2026 | Price change | $850,000-10.5%$295/sqft |
Source: Owner Report a problem | ||
| 9/9/2026 | Pending sale | $950,000$330/sqft |
Source: Owner Report a problem | ||
| 8/28/2026 | Price change | $950,000-5%$330/sqft |
Source: Owner Report a problem | ||
| 8/6/2026 | Price change | $1,000,000-13%$347/sqft |
Source: Owner Report a problem | ||
| 7/16/2026 | Listed for sale | $1,150,000+98.3%$400/sqft |
Source: Owner Report a problem | ||
| 5/4/2018 | Sold | $580,000-1.2%$202/sqft |
Source:  NNRMLS #180003123 Report a problem NNRMLS #180003123 Report a problem | ||
| 3/30/2018 | Pending sale | $587,000$204/sqft |
Source: Cal Neva Realty #180003123 Report a problem | ||
| 3/28/2018 | Price change | $587,000-1.7%$204/sqft |
Source: Cal Neva Realty #180003123 Report a problem | ||
| 3/23/2018 | Price change | $597,000-2.1%$207/sqft |
Source: Cal Neva Realty #180003123 Report a problem | ||
| 3/13/2018 | Listed for sale | $610,000+30.9%$212/sqft |
Source: Cal Neva Realty #180003123 Report a problem | ||
| 12/18/2014 | Sold | $466,000-4.9%$162/sqft |
Source: Public Record Report a problem | ||
| 10/3/2014 | Listed for sale | $489,900$170/sqft |
Source: Assist-2-Sell Buyers & Sellers Realty #140013558 Report a problem | ||
Public tax history
| Year | Property taxes | Tax assessment |
|---|---|---|
| 2026 | $5,022 +3% | $207,192 -1.7% |
| 2025 | $4,877 +2.9% | $210,701 +3.6% |
| 2024 | $4,740 +2.9% | $203,310 +3.8% |
| 2023 | $4,604 +3% | $195,919 +21.5% |
| 2022 | $4,469 +3.1% | $161,309 +6.3% |
| 2021 | $4,335 +3% | $151,678 +1.4% |
| 2020 | $4,210 -2.9% | $149,528 |
| 2019 | $4,335 +3% | $149,528 +6.8% |
| 2018 | $4,210 +8.9% | $140,063 +0.1% |
| 2017 | $3,866 | $139,922 -0.7% |
| 2016 | $3,866 | $140,861 +1.1% |
| 2015 | $3,866 +99.4% | $139,273 +15.1% |
| 2014 | $1,939 -46.6% | $120,962 +12.1% |
| 2013 | $3,627 | $107,892 |
| 2012 | -- | $107,892 +2.1% |
| 2011 | -- | $105,709 -13.4% |
| 2010 | -- | $122,089 -11% |
| 2009 | -- | $137,194 -3.5% |
| 2008 | -- | $142,097 -14.1% |
| 2007 | -- | $165,383 +18.3% |
| 2006 | -- | $139,842 +7.9% |
| 2005 | -- | $129,553 +0.3% |
| 2004 | -- | $129,216 +8.6% |
| 2003 | -- | $119,030 +0.8% |
| 2002 | -- | $118,135 |
| 2001 | -- | $118,135 |
Find assessor info on the county website
Monthly payment
Est. payment
Payment breakdown
Explore the cost of this home by adjusting the details. Changes won't be saved.Climate risks
Neighborhood: 89502
Nearby schools
Schools provided by the listing agent
- Elementary: Hidden Valley
- Middle: Vaughn
- High: Wooster
Source: The MLS. This data may not be complete. We recommend contacting the local school district to confirm school assignments for this home.
Similar homes
- $799,0004 bd3 ba2.9k sqft3230 Piazzo Cir, Reno, NV 89502Active
 MLS ID #260008538, Sue Bailey, Estate Realty. NNRMLS
 - $750,0003 bd2 ba2.1k sqft4045 Inverness Dr, Reno, NV 89502Active
 MLS ID #260012879, Virginia Marphis, Fathom Realty. NNRMLS
 - $889,0004 bd4 ba2.9k sqft5279 Mira Loma Dr, Reno, NV 89502Active
 MLS ID #260001761, Bradley Berger, eXp Realty, LLC. NNRMLS
 - $779,0003 bd3 ba2.5k sqft1419 Corleone Dr, Sparks, NV 89434Active
 MLS ID #260012959, Douglas McPartland, Mission Realty NV, LLC. NNRMLS
 - $845,0004 bd3 ba2.9k sqft1690 Brightstone Ct, Reno, NV 89521ActiveMLS ID #260011739, Michelle Sturge, Chase International-Damonte. NNRMLS
- $849,0004 bd3 ba3.2k sqft1629 Bridgeview Ct, Reno, NV 89521ActiveMLS ID #260008801, Samantha Saquella, RE/MAX Professionals-Reno. NNRMLS
- $884,0965 bd3 ba3.2k sqft3777 Solitary Brook Rd Homesite 2634, Reno, NV 89521ActiveMLS ID #260012979, Michael Wood, RE/MAX Professionals-Reno. NNRMLS
- $700,0004 bd3 ba2.2k sqft996 Country Ridge Dr, Sparks, NV 89434ActiveMLS ID #260012809, Kristin Ryan, Serhant. NNRMLS
- $718,0004 bd3 ba2.4k sqft1441 Wild Wolf Way, Reno, NV 89521ActiveMLS ID #260012929, Teri Bartl, Ferrari-Lund Real Estate South. NNRMLS
- $849,9504 bd3 ba2.3k sqft3600 Juniper Berry Dr Homesite 6127, Reno, NV 89502ActiveMLS ID #260010860, Michael Wood, RE/MAX Professionals-Reno. NNRMLS
- $869,2693 bd2 ba2.6k sqft3822 Solitary Brook Rd Homesite 2628, Reno, NV 89521ActiveMLS ID #260012983, Michael Wood, RE/MAX Professionals-Reno. NNRMLS
- $799,0004 bd3 ba2.4k sqft9626 Shadowstone Way, Reno, NV 89521ActiveMLS ID #260010446, Mitchell Landsinger, Coldwell Banker Select Mt Rose. NNRMLS
- $934,5004 bd3 ba2.7k sqft2900 Tobiano Dr, Reno, NV 89521ActiveMLS ID #260009531, Jeff Biegler, Dickson Realty - Damonte Ranch. NNRMLS
- $795,0004 bd3 ba2.7k sqft2435 Tuscan Way, Sparks, NV 89434ActiveMLS ID #260009052, Ashley Flock, Ferrari-Lund R.E. Sparks. NNRMLS
- $785,0002 bd3 ba1.6k sqft2280 Brego Ln, Reno, NV 89521ActiveMLS ID #260012958, Julie Knecht, RE/MAX Professionals-Reno. NNRMLS
- $770,0723 bd2 ba2.4k sqft3787 Solitary Brook Rd Homesite 2633, Reno, NV 89521ActiveMLS ID #260012980, Michael Wood, RE/MAX Professionals-Reno. NNRMLS
- $909,9504 bd4 ba3k sqft3616 Juniper Berry Dr Homesite 6129, Reno, NV 89502ActiveMLS ID #260011783, Michael Wood, RE/MAX Professionals-Reno. NNRMLS
- $799,0004 bd4 ba2.2k sqft9715 Avitara Way, Reno, NV 89521ActiveMLS ID #260012347, Ken Zimmerman, Ferrari-Lund Real Estate Reno. NNRMLS
- $500,0003 bd3 ba1.4k sqft3142 Winter Rose Cir, Reno, NV 89502ActiveMLS ID #260012783, Alan Hoffman, HomeGate Realty of Reno. NNRMLS
- $809,9505 bd3 ba2.4k sqft3624 Juniper Berry Dr Homesite 6130, Reno, NV 89502ActiveMLS ID #260011784, Michael Wood, RE/MAX Professionals-Reno. NNRMLS
