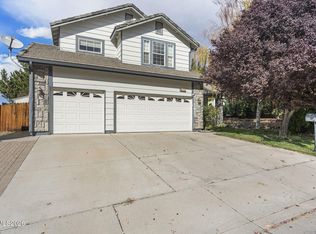
First time ever on the market, 996 Country Ridge is a rare opportunity to own a home that has been loved, maintained, and thoughtfully improved by the same owners since day one. Never rented and showing exceptional pride of ownership, this is the kind of property where you can simply move in and start enjoying it. Inside, the home feels comfortable, polished, and incredibly well cared for, with thoughtful upgrades that go beyond what you might notice at first glance. The primary suite features a heated bathroom floor and under-cabinet lighting, while the kitchen is anchored by an upgraded KitchenAid range. Pre-inspections have already been completed, with items proactively addressed before coming to market, including recent roof repairs and a new crawl space vapor barrier. It is clear this home hasn't just been updated—it has been genuinely cared for. The backyard is an extension of the living space and a place you'll want to spend time. Landscaping completed in 2025 created a welcoming outdoor setting with a water feature, newer fencing, and plenty of room to entertain, relax, garden, or enjoy a quiet evening at home. A powered shed adds even more flexibility for hobbies, projects, storage, or additional power needs. And the location makes everyday life remarkably convenient. Northern Nevada Medical Center and Pagni Ranch Park are within walking distance, while The Outlets at Legends are less than two miles away for shopping, dining, entertainment, and more. Quick freeway access to I80 makes getting around Reno and Sparks easy, whether you're commuting across town, heading to the airport, or escaping to the mountains for the weekend. Homes like this are special because you're not simply buying the upgrades—you are benefiting from years of careful ownership. From the improvements you can see to the maintenance behind the scenes, 996 Country Ridge has been prepared for its next chapter with the same attention its original owners have given it from the beginning. **First time on the market. Original owners. Pre-inspected. Beautifully maintained. Move-in ready. And a backyard ready to be enjoyed from day one.**
Active
$700,000
996 Country Ridge Dr, Sparks, NV 89434
4beds
2,218sqft
Single Family Residence
Built in 1994
9,583 Square Feet Lot
$-- Zestimate®
$316/sqft
$-- HOA
What's special
Newer fencingUpgraded kitchenaid rangeUnder-cabinet lightingHeated bathroom floor
- 2 days
- 202
- 35
Zillow last checked:
Listing updated:
Listed by:
Kristin Ryan S.194131 775-501-0361,
Serhant
Source: NNRMLS,MLS#: 260012809
Facts & features
Interior
Bedrooms & bathrooms
- Bedrooms: 4
- Bathrooms: 3
- Full bathrooms: 3
Heating
- Electric, Forced Air
Cooling
- Central Air
Appliances
- Included: Dishwasher, Disposal, Electric Oven, Gas Cooktop, Microwave, Oven
- Laundry: Laundry Room, Washer Hookup
Features
- Ceiling Fan(s), Entrance Foyer, High Ceilings, Kitchen Island, Pantry, Vaulted Ceiling(s), Walk-In Closet(s)
- Flooring: Carpet, Luxury Vinyl, Porcelain
- Windows: Blinds, Double Pane Windows, Skylight(s), Vinyl Frames
- Has fireplace: No
- Common walls with other units/homes: No Common Walls,No One Above,No One Below
Interior area
- Total structure area: 2,218
- Total interior livable area: 2,218 sqft
Property
Parking
- Total spaces: 6
- Parking features: Attached, Garage, Garage Door Opener, RV Access/Parking
- Attached garage spaces: 3
Features
- Levels: Two
- Stories: 2
- Patio & porch: Porch, Covered, Patio
- Exterior features: Rain Gutters
- Spa features: None
- Fencing: Back Yard,Full
- Has view: Yes
- View description: Peek
Lot
- Size: 9,583 Square Feet
- Features: Landscaped, Level, Sprinklers In Front, Sprinklers In Rear
Details
- Additional structures: Shed(s)
- Parcel number: 03063407
- Zoning: SF-6
Construction
Type & style
- Home type: SingleFamily
- Property subtype: Single Family Residence
Materials
- Unknown
- Foundation: Crawl Space
- Roof: Tile
Condition
- New construction: No
- Year built: 1994
Details
- Builder name: Tim Lewis Communities (Nevada), Inc.
Utilities & green energy
- Sewer: Public Sewer
- Water: Public
- Utilities for property: Cable Available, Electricity Available, Electricity Connected, Internet Available, Internet Connected, Natural Gas Available, Natural Gas Connected, Phone Available, Sewer Available, Sewer Connected, Water Available, Water Connected, Cellular Coverage, Underground Utilities, Water Meter Installed
Community & HOA
Community
- Security: Carbon Monoxide Detector(s), Security System, Security System Leased, Smoke Detector(s)
- Subdivision: Pagni Ranch 3
HOA
- Has HOA: No
Location
- Region: Sparks
Financial & listing details
- Price per square foot: $316/sqft
- Tax assessed value: $335,075
- Annual tax amount: $2,861
- Date on market: 10/6/2026
- Listing terms: 1031 Exchange,Cash,Conventional,FHA,USDA Loan,VA Loan
Estimated market value
Not available
Estimated sales range
Not available
Not available
Price history
| Date | Event | Price |
|---|---|---|
| 10/6/2026 | Listed for sale | $700,000+282.5%$316/sqft |
Source:  NNRMLS #260012809 Report a problem NNRMLS #260012809 Report a problem | ||
| 9/19/1994 | Sold | $183,000$83/sqft |
Source: Public Record Report a problem | ||
| 6/9/1994 | Sold | $183,000$83/sqft |
Source: Public Record Report a problem | ||
Public tax history
| Year | Property taxes | Tax assessment |
|---|---|---|
| 2026 | $2,778 +3% | $117,276 +0.7% |
| 2025 | $2,698 +2.9% | $116,446 +4% |
| 2024 | $2,621 +3% | $111,930 -0.6% |
| 2023 | $2,545 +3% | $112,578 +23% |
| 2022 | $2,471 +3.1% | $91,527 +5.3% |
| 2021 | $2,397 +3% | $86,940 +7.1% |
| 2020 | $2,328 -2.9% | $81,194 |
| 2019 | $2,397 +3% | $81,194 +8.9% |
| 2018 | $2,328 +12.5% | $74,553 +1.3% |
| 2017 | $2,069 | $73,623 +2.1% |
| 2016 | $2,069 | $72,082 +2.8% |
| 2015 | $2,069 +295.3% | $70,152 +5.8% |
| 2014 | $523 -73.9% | $66,302 +14.6% |
| 2013 | $2,005 | $57,849 |
| 2012 | -- | $57,849 +13% |
| 2011 | -- | $51,178 -24.6% |
| 2010 | -- | $67,860 -9.5% |
| 2009 | -- | $75,023 -4.4% |
| 2008 | -- | $78,514 |
| 2007 | -- | $78,514 +9.8% |
| 2006 | -- | $71,529 +3.8% |
| 2005 | -- | $68,885 +6.8% |
| 2004 | -- | $64,482 -0.8% |
| 2003 | -- | $65,015 +0.8% |
| 2002 | -- | $64,522 |
| 2001 | -- | $64,522 |
Find assessor info on the county website
Monthly payment
Est. payment
Payment breakdown
Explore the cost of this home by adjusting the details. Changes won't be saved.Climate risks
Neighborhood: 89434
Nearby schools
Schools provided by the listing agent
- Elementary: Moss
- Middle: Mendive
- High: Reed
Source: NNRMLS. This data may not be complete. We recommend contacting the local school district to confirm school assignments for this home.
Similar homes
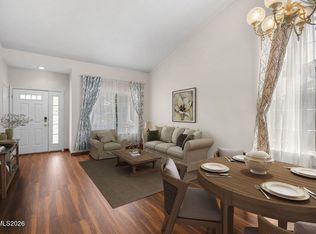
- $625,0004 bd3 ba2.2k sqft1055 Amico Dr, Sparks, NV 89434Active
 MLS ID #260008510, Christy Klingler, Dickson Realty - Sparks. NNRMLS
 - $565,0004 bd2 ba1.8k sqft1972 Wabash Cir, Sparks, NV 89434Active
 MLS ID #260012430, Danielle Snow, Dickson Realty - Sparks. NNRMLS
 - $--4 bd2 ba1.3k sqft806 La Sierra Ct, Sparks, NV 89434Auction
 Auction.com 2
 - $600,0005 bd3 ba2.6k sqft1550 Disc Dr, Sparks, NV 89436Active
 MLS ID #260012801, Christy Klingler, Dickson Realty - Sparks. NNRMLS
 - $649,9004 bd3 ba2.5k sqft865 Francesca Way, Sparks, NV 89436ActiveMLS ID #260012735, Fionn Lee Whittemore, eXp Realty. NNRMLS
- $739,0003 bd3 ba2.6k sqft2925 Lessini Ct, Sparks, NV 89434ActiveMLS ID #260012240, Felisa Cusimano-Martin, Dickson Realty - Sparks. NNRMLS
- $625,0002 bd3 ba1.9k sqft2345 Calabria Dr, Sparks, NV 89434ActiveMLS ID #260011873, Debra Drum, Keller Williams Group One Inc.. NNRMLS
- $760,0003 bd3 ba2.6k sqft3007 Brachetto Loop, Sparks, NV 89434ActiveMLS ID #260012452, Alexander Camacho, Sierra Nevada Properties-Reno. NNRMLS
- $770,0004 bd4 ba2.7k sqft2675 Tuscan Way, Sparks, NV 89434ActiveMLS ID #260009586, Michelle Hahl, Sierra Sotheby's International. NNRMLS
- $639,3692 bd2 ba1.8k sqft1679 Veneto Dr, Sparks, NV 89434ActiveMLS ID #260011880, Sheena Brooks, Real Broker LLC. NNRMLS
- $570,0004 bd3 ba2.2k sqft1066 Locomotive Ct, Sparks, NV 89434ActiveMLS ID #260008572, Bill Weishuhn, RE/MAX Prime Properties. NNRMLS
- $795,0004 bd3 ba2.7k sqft2435 Tuscan Way, Sparks, NV 89434ActiveMLS ID #260009052, Ashley Flock, Ferrari-Lund R.E. Sparks. NNRMLS
- $613,0004 bd3 ba2k sqft2597 Michelangelo Dr, Sparks, NV 89434ActiveMLS ID #260011760, Felisa Cusimano-Martin, Dickson Realty - Sparks. NNRMLS
- $499,9004 bd2 ba1.8k sqft2411 Monte Verde Way, Sparks, NV 89434ActiveMLS ID #260012567, Gregg Moore, Chase International-Damonte. NNRMLS
- $469,9003 bd2 ba1.3k sqft1772 Union St, Sparks, NV 89434ActiveMLS ID #260012732, Kevyn Klingler, Dickson Realty - Sparks. NNRMLS
- $650,0004 bd3 ba2.6k sqft4351 Desert Highlands Dr, Sparks, NV 89436ActiveMLS ID #260011506, John Leonard, eXp Realty. NNRMLS
- $595,0004 bd3 ba2.7k sqft4343 Roundstone Ct, Sparks, NV 89436ActiveMLS ID #260012600, Michael Wood, RE/MAX Professionals-Reno. NNRMLS
- $539,0004 bd3 ba2k sqft3163 Vatican Dr, Sparks, NV 89434ActiveMLS ID #260012379, Jared English, Congress Realty, INC.. NNRMLS
- $559,9002 bd2 ba1.6k sqft1840 Medolla Dr, Sparks, NV 89434ActiveMLS ID #260012139, Chris Barnes, Dickson Realty - Sparks. NNRMLS
