No HOA • No POA • Custom New Construction! Welcome to 725 Cherry Glade road, offering the perfect combination of space, convenience, and quality craftsmanship. This custom-built Elizabeth model by Perry McMillion Custom Homes provides an easy commute to Chesapeake and Hampton Roads while enjoying the benefits of North Carolina living. Situated on an 2 acre homesite, this thoughtfully designed floor plan features 4 bedrooms plus a Finished Room Over Garage (FROG), 3 full baths, and primary suites on both the first and second floors. The open-concept layout includes a spacious kitchen with granite countertops and soft-close cabinetry. Enjoy quality construction, functional living spaces, and the freedom of no HOA or POA restrictions. Photos are of a similar home and may show options or upgrades not included in the base price.
New construction
$549,000
725 Cherry Glade Rd, Elizabeth City, NC 27909
5beds
2,323sqft
Single Family Residence
Built in 2026
2 Acres Lot
$549,300 Zestimate®
$236/sqft
$-- HOA
What's special
Functional living spacesOpen-concept layoutSoft-close cabinetry
- 30 days
- 142
- 8
Zillow last checked:
Listing updated:
Listed by:
David Allison,
Atlantic Sothebys Int'l Realty 757-777-9870
Source: REIN Inc.,MLS#: 10654656
Facts & features
Interior
Bedrooms & bathrooms
- Bedrooms: 5
- Bathrooms: 3
- Full bathrooms: 3
Rooms
- Room types: 1st Floor Primary BR, Attic, Breakfast Area, PBR with Bath, Office/Study, Spare Room, Utility Closet, Utility Room
Primary bedroom
- Level: Second
Primary bedroom
- Level: First
Heating
- Heat Pump
Cooling
- Central Air
Appliances
- Included: Dishwasher, Microwave, Electric Range, Electric Water Heater
- Laundry: Dryer Hookup, Washer Hookup
Features
- Walk-In Closet(s), Ceiling Fan(s), Entrance Foyer, Pantry
- Flooring: Carpet, Vinyl
- Attic: Pull Down Stairs
- Number of fireplaces: 1
- Fireplace features: Electric
Interior area
- Total interior livable area: 2,323 sqft
Video & virtual tour
Property
Parking
- Total spaces: 4
- Parking features: 4 Space, Off Street
Features
- Levels: Two
- Stories: 2
- Patio & porch: Patio, Porch
- Pool features: None
- Fencing: None
- Waterfront features: Not Waterfront
- Frontage length: 74.3
Lot
- Size: 2 Acres
- Dimensions: 74 x 310 x 440 x 125
Details
- Zoning: A-1
Construction
Type & style
- Home type: SingleFamily
- Architectural style: Traditional
- Property subtype: Single Family Residence
Materials
- Vinyl Siding
- Foundation: Slab
- Roof: Asphalt Shingle
Condition
- New construction: Yes
- Year built: 2026
Utilities & green energy
- Sewer: Septic Tank
- Water: City/County
- Utilities for property: Cable Hookup
Community & HOA
Community
- Subdivision: All Others Area 216
HOA
- Has HOA: No
Location
- Region: Elizabeth City
Financial & listing details
- Price per square foot: $236/sqft
- Annual tax amount: $583
- Date on market: 9/23/2026
Estimated market value
$549,300
$522,000 - $577,000
$2,927/mo
Price history
Price history is unavailable.
Public tax history
Tax history is unavailable.
Monthly payment
Est. payment
Payment breakdown
Explore the cost of this home by adjusting the details. Changes won't be saved.Climate risks
Neighborhood: 27909
Nearby schools
Schools provided by the listing agent
- Elementary: Central Elementary
- Middle: Elizabeth City Middle
- High: Pasquotank County
Source: REIN Inc.. This data may not be complete. We recommend contacting the local school district to confirm school assignments for this home.
- $312,3003 bd2 ba1.4k sqft701 Cherry Glade Rd, Elizabeth City, NC 27909Off Market
- $30,000-- bd-- ba-- sqft703 Cherry Glade Rd, Elizabeth City, NC 27909Off Market
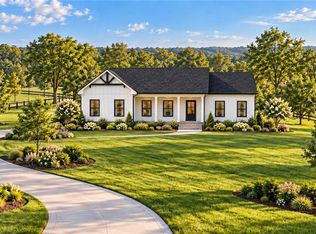
- $489,0003 bd2 ba1.3k sqft755 Cherry Glade Rd, Elizabeth City, NC 27909New Construction
- $196,1003 bd2 ba1.1k sqft707 Cherry Glade Rd, Elizabeth City, NC 27909Off Market
Similar homes
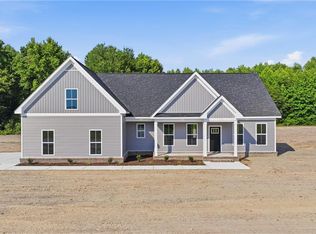
- $599,0004 bd3 ba2.5k sqft580 Ownley Rd, Elizabeth City, NC 27909New Construction
 MLS ID #10653710, David Allison. REIN Inc.
- $599,0004 bd4 ba2.6k sqft590 Ownley Rd, Elizabeth City, NC 27909New Construction
 MLS ID #10653904, David Allison. REIN Inc.
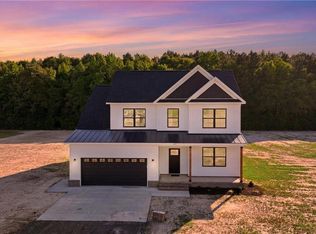
- $629,0004 bd3 ba2.5k sqft600 Ownley Rd, Elizabeth City, NC 27909New Construction
 MLS ID #10643046, David Allison. REIN Inc.
- $489,0003 bd2 ba1.3k sqft755 Cherry Glade Rd, Elizabeth City, NC 27909New ConstructionMLS ID #10651842, David Allison. REIN Inc.
- $575,0004 bd3 ba2.8k sqft125 Dances Bay Road, Elizabeth City, NC 27909For Sale
 MLS ID #100607886, Stephanie Borte, Signature Homes. Hive MLS
- $750,0003 bd3 ba1.7k sqft625 Okisko Road, Elizabeth City, NC 27909For SaleMLS ID #100602604, Cyn Owens, Taylor Mueller Realty, Inc.. Hive MLS
- $442,0003 bd3 ba2.8k sqft959 Halls Creek Road, Elizabeth City, NC 27909For SaleMLS ID #100608655, Holly Glenn, Hall & Nixon Real Estate, Inc. Hive MLS
- $614,9003 bd4 ba3k sqft302 Dances Bay Road, Elizabeth City, NC 27909For SaleMLS ID #100607374, Bridgers Realty Team, Howard Hanna WEW/EC. Hive MLS
- $384,9003 bd2 ba1.9k sqft116 Lee Circle, Elizabeth City, NC 27909For SaleMLS ID #100606085, The Morrisette Group, BHHS RW Towne - Moyock. Hive MLS
- $399,0004 bd3 ba2.4k sqft116 Stedman Lane E, Elizabeth City, NC 27909For SaleMLS ID #100597006, Travis and Jessica James Team, Taylor Mueller Realty, Inc.. Hive MLS
- $375,0003 bd2 ba1.9k sqft1600 Darian Drive, Elizabeth City, NC 27909For SaleMLS ID #100604072, The Morrisette Group, BHHS RW Towne - Moyock. Hive MLS
- $329,0003 bd2 ba1.6k sqft115 Stacie Drive, Elizabeth City, NC 27909For SaleMLS ID #100610487, Michael Harrell, United Country Forbes Realty & Auctions LLC. Hive MLS
- $385,0004 bd3 ba2.5k sqft109 Eagle Lane, Elizabeth City, NC 27909For SaleMLS ID #100608532, Jennifer Roughton Duncan, Inner Banks Real Estate Group, Inc.. Hive MLS
