STOP THE SEARCH-UNBEATABLE VALUE IN 30354! This home is the perfect intersection of opportunity, location, and price. Whether you are a first-time homebuyer, a savvy investor, or looking for a superior "dorm alternative" for local scholars, this is the one. The seller is competitive and ready to move! Worry-free living starts here with a BRAND-NEW ROOF and ALL-NEW APPLIANCES. This move-in-ready townhome offers a clean, 2-bedroom, 2-bath roommate-style, modern layout designed for a low-maintenance lifestyle. You will be minutes from the pulse of the Southside's biggest engines. Fast access to Hartsfield-Jackson Airport, Delta HQ, and the Porsche Experience Center. Enjoy being steps away from the trendy Hapeville arts district, local breweries, and independent coffee shops. This unit is priced to lead the market, not follow it. The seller is highly motivated and looking for a clean, swift transaction. Don't let someone else beat you to the closing table-bring your best offer today!
Pending
$235,000
725 Oak Dr, Hapeville, GA 30354
2beds
1,326sqft
:
Get pre-qualified$1,781/mo
Townhouse
Built in 1985
1,219 Square Feet Lot
$224,200 Zestimate®
$177/sqft
$-- HOA
What's special
- 126 days |
- 90 |
- 3 |
Zillow last checked:
Listing updated:
Listed by:
April Woods 470-688-0871,
Veribas Real Estate
Source: GAMLS,MLS#: 10724331
Facts & features
Interior
Bedrooms & bathrooms
- Bedrooms: 2
- Bathrooms: 3
- Full bathrooms: 2
- 1/2 bathrooms: 1
Rooms
- Room types: Family Room
Dining room
- Features: Dining Rm/Living Rm Combo
Kitchen
- Features: Breakfast Bar, Solid Surface Counters
Heating
- Central
Cooling
- Ceiling Fan(s), Central Air
Appliances
- Included: Dishwasher, Oven/Range (Combo), Refrigerator
- Laundry: In Hall, Upper Level
Features
- Roommate Plan
- Flooring: Carpet, Tile
- Basement: None
- Number of fireplaces: 1
- Common walls with other units/homes: 2+ Common Walls
Interior area
- Total structure area: 1,326
- Total interior livable area: 1,326 sqft
- Finished area above ground: 1,326
- Finished area below ground: 0
Property
Parking
- Parking features: Parking Pad
- Has uncovered spaces: Yes
Features
- Levels: Two
- Stories: 2
- Patio & porch: Patio, Porch
Lot
- Size: 1,219 Square Feet
- Features: City Lot, Private
Details
- Parcel number: 14 009900021413
- Special conditions: As Is
Construction
Type & style
- Home type: Townhouse
- Architectural style: Traditional
- Property subtype: Townhouse
- Attached to another structure: Yes
Materials
- Concrete
- Foundation: Slab
- Roof: Composition
Condition
- Resale
- New construction: No
- Year built: 1985
Utilities & green energy
- Sewer: Public Sewer
- Water: Public
- Utilities for property: Cable Available, Electricity Available, High Speed Internet, Natural Gas Available
Community & HOA
Community
- Features: Airport/Runway, Park
- Subdivision: Williamsburg
HOA
- Has HOA: No
- Services included: None
Location
- Region: Hapeville
Financial & listing details
- Price per square foot: $177/sqft
- Tax assessed value: $196,700
- Annual tax amount: $326
- Date on market: 4/3/2026
- Cumulative days on market: 94 days
- Listing agreement: Exclusive Right To Sell
- Listing terms: Cash,Conventional,FHA
- Electric utility on property: Yes
Estimated market value
$224,200
$213,000 - $235,000
$2,028/mo
Price history
| Date | Event | Price |
|---|---|---|
| 6/27/2026 | Pending sale | $235,000$177/sqft |
Source:  GAMLS #10724331 Report a problem GAMLS #10724331 Report a problem | ||
| 4/3/2026 | Listed for sale | $235,000+4.4%$177/sqft |
Source: GAMLS #10724331 Report a problem | ||
| 1/11/2026 | Listing removed | $225,000$170/sqft |
Source: GAMLS #10622352 Report a problem | ||
| 12/1/2025 | Price change | $225,000-12%$170/sqft |
Source: GAMLS #10622352 Report a problem | ||
| 10/10/2025 | Listed for sale | $255,700$193/sqft |
Source: GAMLS #10622352 Report a problem | ||
| 6/26/2018 | Listing removed | $1,150$1/sqft |
Source: Perfect Fit Home Rentals Report a problem | ||
| 6/14/2018 | Listed for rent | $1,150$1/sqft |
Source: Perfect Fit Home Rentals Report a problem | ||
Public tax history
| Year | Property taxes | Tax assessment |
|---|---|---|
| 2025 | $326 +10.1% | $78,680 +311.5% |
| 2024 | $296 | $19,120 |
| 2023 | -- | $19,120 |
| 2022 | $290 +1.3% | $19,120 +2.8% |
| 2021 | $286 -44.8% | $18,600 +1.3% |
| 2020 | $518 +27.8% | $18,360 +1.8% |
| 2019 | $405 | $18,040 +2.3% |
| 2018 | $405 | $17,640 +5% |
| 2017 | $405 +3.8% | $16,800 |
| 2016 | $390 -0.3% | $16,800 |
| 2015 | $392 +40% | $16,800 |
| 2014 | $280 -0.3% | $16,800 |
| 2013 | $281 -47.7% | $16,800 -44.3% |
| 2012 | $536 | $30,160 |
| 2011 | -- | $30,160 -3.1% |
| 2010 | $609 -3.5% | $31,120 |
| 2009 | $631 | $31,120 |
| 2008 | -- | $31,120 |
| 2007 | $475 | $31,120 |
| 2005 | -- | $31,120 +4% |
| 2004 | $441 +5% | $29,920 +4.5% |
| 2003 | $420 +17.9% | $28,640 +9.6% |
| 2002 | $356 -17.2% | $26,120 |
| 2001 | $430 | $26,120 |
Find assessor info on the county website
Monthly payment
Est. payment
Payment breakdown
Explore the cost of this home by adjusting the details. Changes won't be saved.Climate risks
Neighborhood: 30354
Nearby schools
GreatSchools rating
- 7/10Hapeville Elementary SchoolGrades: PK-5Distance: 0.7 mi
- 5/10Paul D. West Middle SchoolGrades: 6-8Distance: 3.6 mi
- 1/10Tri-Cities High SchoolGrades: 9-12Distance: 1.9 mi
Schools provided by the listing agent
- Elementary: Hapeville
- Middle: Paul D West
- High: Tri Cities
Source: GAMLS. This data may not be complete. We recommend contacting the local school district to confirm school assignments for this home.
- $168,3002 bd2 ba1.3k sqft723 Oak Dr, Hapeville, GA 30354Off Market

- $127,8002 bd2 ba1.3k sqft721 Oak Dr, Hapeville, GA 30354Off Market
- $157,5002 bd2 ba1.3k sqft729 Oak Dr, Hapeville, GA 30354Off Market
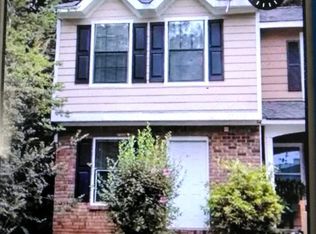
- $146,7002 bd3 ba1.3k sqft733 Oak Dr, Hapeville, GA 30354Off Market
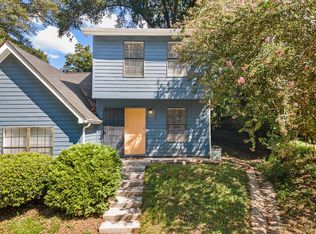
- $1,5502 bd1 ba1k sqft735 Oak Dr, Hapeville, GA 30354For Rent
- $310,0002 bd3 ba1.3k sqft717 Oak Dr, Hapeville, GA 30354Sold
- $187,0002 bd1 ba-- sqft735 Oak Dr #735, Atlanta, GA 30354Off Market
- $66,200-- bd-- ba-- sqftOak Dr, Atlanta, GA 30354Off Market
A local agent can set up tours, give advice and negotiate with sellers.
Similar homes
- $221,0003 bd3 ba1.7k sqft471 Tufton Trl SE, Atlanta, GA 30354Active
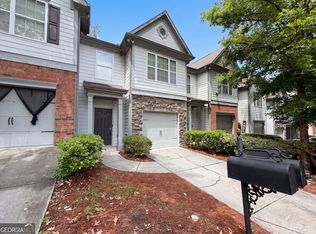
 MLS ID #10761176, Tanya Pickens, Opendoor Brokerage. GAMLS
 - $220,0003 bd3 ba1.2k sqft435 Churchill Ct, Jonesboro, GA 30238Active
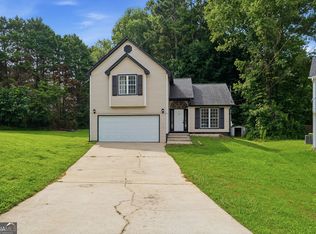 MLS ID #10818478, Tanya Pickens, Opendoor Brokerage. GAMLS
 - $250,0002 bd3 ba1.1k sqft3502 Devon Chase Rd, Atlanta, GA 30349Active
 MLS ID #10817771, Jacqueline Shaffer, Offerpad Brokerage. GAMLS
 - $185,0003 bd3 ba1.4k sqft1318 Revelstoke Cv, Riverdale, GA 30296Active
 MLS ID #10818505, Tanya Pickens, Opendoor Brokerage. GAMLS
 - $174,9003 bd2 ba1.2k sqft3003 Forrest Park Rd SE, Atlanta, GA 30354ActiveMLS ID #10760584, Shontay Rose, Trelora Realty, Inc.. GAMLS
- $212,9003 bd1 ba1k sqft258 Toni Pl SE, Atlanta, GA 30315ActiveMLS ID #10726321, Vincent Marsh, Vincent Marsh Realty. GAMLS
- $234,9003 bd2 ba1.5k sqft221 Fairview Point, Ellenwood, GA 30294ActiveMLS ID #10763799, Shontay Rose, Trelora Realty, Inc.. GAMLS
- $239,9002 bd3 ba1.1k sqft1496 Springleaf Cir SE, Smyrna, GA 30080ActiveMLS ID #10811577, Robert E Salmons Jr., Entera Realty. GAMLS
- $231,0004 bd2 ba1.9k sqft3808 Shane Ct, Ellenwood, GA 30294ActiveMLS ID #10809438, Tanya Pickens, Opendoor Brokerage. GAMLS
- $204,9002 bd2 ba1.4k sqft1242 Anchor Ter SW, Atlanta, GA 30311ActiveMLS ID #10779639, Yanni Uriah, Trelora Realty, Inc.. GAMLS
- $225,0002 bd3 ba1.2k sqft181 Timber Creek Ln SW, Marietta, GA 30060ActiveMLS ID #10760394, Cynthia Sharon, Keller Williams Realty PeachtreeRoad. GAMLS
- $237,7003 bd2 ba1.7k sqft1106 Reynolds Ct, Morrow, GA 30260ActiveMLS ID #10757155, Arthur Chung, EveryState. GAMLS
- $264,9003 bd2 ba1.1k sqft2606 Foxhall Way SE, Atlanta, GA 30316ActiveMLS ID #10798721, Johnathan James, Brandywine Homes USA, LLC. GAMLS
- $242,0003 bd2 ba1.2k sqft8605 Collins Dr, Jonesboro, GA 30236ActiveMLS ID #10788799, Jewell Frey, Rock River Realty LLC. GAMLS
- $230,0003 bd3 ba1.4k sqft3380 Bayshore Dr, Atlanta, GA 30340ActiveMLS ID #10760300, Liad Chazan, Virtual Properties Realty.com. GAMLS
- $240,0002 bd3 ba1.2k sqft1230 Poplar Pointe SE, Smyrna, GA 30082ActiveMLS ID #10689133, Mark Spain, Mark Spain Real Estate. GAMLS
- $239,0003 bd2 ba1.9k sqft210 Pinewood Ln, Stockbridge, GA 30281ActiveMLS ID #10814399, Tanya Pickens, Opendoor Brokerage. GAMLS
- $284,9003 bd2 ba1.8k sqft228 Avalon Way, Riverdale, GA 30274ActiveMLS ID #10819184, Vincent Marsh, Vincent Marsh Realty. GAMLS
- $186,9002 bd3 ba1.4k sqft2945 Falling Water Point, Atlanta, GA 30349ActiveMLS ID #10787559, Janine Reedy, Keller Williams West Atlanta. GAMLS
- $169,9002 bd1 ba760 sqft178 Meador Way SE, Atlanta, GA 30315ActiveMLS ID #10815690, John R Bell, JB Realty Partners. GAMLS
