Fantastic lock-and-go corner-unit townhome in a beautifully maintained community! The HOA covers lawn care, pressure washing of driveways and sidewalks, pest control, tree trimming, and select exterior maintenance on roofs and fencing. The community also features shared benches and security cameras. This well-kept neighborhood is a rare find for the area, especially at this price point.The first floor offers an open floor plan with plenty of natural light, a fireplace, half bath, and attached one-car garage. Upstairs are the bedrooms and laundry room, with a built-in stair lift for added convenience. The spacious primary bedroom features 11-foot cathedral ceilings, two closets, and an en suite bathroom with a large, jetted tub and separate walk-in shower.Storage is plentiful throughout the home, including an additional storage closet off the rear patio. The patio is equipped with a gas line for grilling and overlooks a charming backyard with a small grassy area and landscaping for those who enjoy gardening. Additional features include Bahama shutters on the rear windows and a private gate providing direct access to the adjacent common grounds, a benefit of being an end unit.The location is another standout feature! Elmwood Shopping Center, Airline Highway, and the Earhart Expressway are all just minutes away, providing convenient access to shopping, dining, and surrounding areas. The refrigerator, washer, and dryer are also included, making this home even more move-in ready.Townhomes in this community rarely become available, so call today to schedule your private showing!
Accepting backups
$235,000
725 Pecan Grove Ln, Jefferson, LA 70121
3beds
1,541sqft
Single Family Residence
Built in 1994
2,997 Square Feet Lot
$234,200 Zestimate®
$152/sqft
$185/mo HOA
What's special
- 9 days
- 44
- 0
Zillow last checked:
Listing updated:
Listed by:
Lance Michael Daggs,
REVE, REALTORS 504-300-0700
Source: ROAM MLS,MLS#: 2581988
Facts & features
Interior
Bedrooms & bathrooms
- Bedrooms: 3
- Bathrooms: 3
- Full bathrooms: 2
- 1/2 bathrooms: 1
Primary bedroom
- Description: Ceiling Ht: 11, Flooring: Carpet
- Level: Second
- Area: 218.01 Square Feet
- Dimensions: 12.9 X 16.9
Bedroom
- Description: Ceiling Ht: 10, Flooring: Carpet
- Level: Second
- Area: 121.54 Square Feet
- Dimensions: 10.3 X 11.8
Bedroom
- Description: Ceiling Ht: 8, Flooring: Carpet
- Level: Second
- Area: 116.6 Square Feet
- Dimensions: 10.6 X 11
Primary bathroom
- Description: Ceiling Ht: 8, Flooring: Tile
- Level: Second
- Area: 113.52 Square Feet
- Dimensions: 12.9 X 8.8
Dining room
- Description: Ceiling Ht: 9, Flooring: Tile
- Level: First
- Area: 156.78 Square Feet
- Dimensions: 11.7 X 13.4
Foyer
- Description: Ceiling Ht: 9, Flooring: Tile
- Level: First
- Area: 37.12 Square Feet
- Dimensions: 5.8 X 6.4
Kitchen
- Description: Ceiling Ht: 9, Flooring: Tile
- Level: First
- Area: 92.88 Square Feet
- Dimensions: 10.8 X 8.6
Living room
- Description: Ceiling Ht: 9, Flooring: Tile
- Level: First
- Area: 197.1 Square Feet
- Dimensions: 13.5 X 14.6
Heating
- Central
Cooling
- Central Air, Ceiling Fan(s)
Appliances
- Included: Dishwasher, Refrigerator, Stainless Steel Appliance(s), Range, Oven
Features
- Pantry, Cathedral Ceiling(s)
- Flooring: Carpet, Tile
- Has fireplace: Yes
- Fireplace features: Wood Burning, Gas Starter
Interior area
- Total structure area: 1,897
- Total interior livable area: 1,541 sqft
Video & virtual tour
Property
Parking
- Parking features: Garage
- Has garage: Yes
Features
- Levels: Two
- Stories: 2
- Fencing: Full,Other,Wood
Lot
- Size: 2,997 Square Feet
- Dimensions: 37 x 81
- Features: Other
Details
- Parcel number: 0700006689
Construction
Type & style
- Home type: SingleFamily
- Property subtype: Single Family Residence
- Attached to another structure: Yes
Materials
- Brick, Stucco, Vinyl Siding
- Foundation: Slab
- Roof: Shingle
Condition
- Year built: 1994
- Major remodel year: 2006
Utilities & green energy
- Sewer: Public Sewer
- Water: Public
- Utilities for property: Natural Gas Available
Community & HOA
Community
- Subdivision: Orleans Parkway
HOA
- Has HOA: Yes
- HOA fee: $185 monthly
Location
- Region: Jefferson
Financial & listing details
- Price per square foot: $152/sqft
- Tax assessed value: $218,700
- Annual tax amount: $1,814
- Date on market: 10/16/2026
Estimated market value
$234,200
$222,000 - $246,000
$2,050/mo
Price history
| Date | Event | Price |
|---|---|---|
| 10/23/2026 | Pending sale | $235,000$152/sqft |
Source:  ROAM MLS #2581988 Report a problem | ||
| 10/16/2026 | Listed for sale | $235,000$152/sqft |
Source:  GSREIN #2581988 Report a problem | ||
| 12/20/2004 | Sold | -- |
Source: ROAM MLS #571138 Report a problem | ||
Public tax history
| Year | Property taxes | Tax assessment |
|---|---|---|
| 2025 | $1,814 +0.2% | $21,870 |
| 2024 | $1,811 -4.2% | $21,870 |
| 2023 | $1,890 +2.7% | $21,870 |
| 2022 | $1,841 +7.7% | $21,870 |
| 2021 | $1,710 +0.7% | $21,870 |
| 2020 | $1,698 -2.7% | $21,870 |
| 2019 | $1,745 +7.1% | $21,870 |
| 2018 | $1,630 | $21,870 |
| 2017 | $1,630 | $21,870 |
| 2016 | $1,630 +0.8% | $21,870 |
| 2015 | $1,616 | $21,870 |
| 2014 | $1,616 | $21,870 |
| 2013 | -- | $21,870 |
| 2012 | -- | $21,870 -1.9% |
| 2011 | -- | $22,300 |
| 2010 | -- | $22,300 |
| 2009 | -- | $22,300 |
| 2008 | -- | $22,300 |
| 2007 | -- | $22,300 |
| 2006 | -- | -- |
| 2005 | -- | -- |
| 2004 | -- | -- |
| 2003 | -- | -- |
Find assessor info on the county website
Monthly payment
Est. payment
Payment breakdown
Explore the cost of this home by adjusting the details. Changes won't be saved.Climate risks
Neighborhood: 70121
- $257,0003 bd3 ba1.6k sqft727 Pecan Grove Ln, Jefferson, LA 70121Off Market

- $243,0003 bd3 ba1.6k sqft727 Pecan Grove Ln #727, New Orleans, LA 70121Off Market

- $249,2003 bd3 ba1.6k sqft723 Pecan Grove Ln, Jefferson, LA 70121Off Market

- $256,900-- bd2 ba1.6k sqft729 Pecan Grove Ln, New Orleans, LA 70121Off Market
Similar homes
- $260,0003 bd2 ba1.6k sqft609 Tucker Ave, Jefferson, LA 70121For Sale

 MLS ID #2509479, Christina Vauthier, Real Estate 24/7, LLC. ROAM MLS
- $239,9004 bd2 ba1.6k sqft604 Julius Ave, New Orleans, LA 70121For Sale
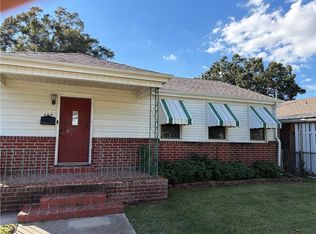 MLS ID #2579938, Nicholas Caden Newfield, Newfield Realty Group Inc.. ROAM MLS
- $210,0003 bd2 ba1.5k sqft901 Newman Ave, Jefferson, LA 70121For Sale
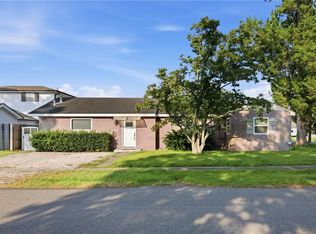 MLS ID #2571172, SHARTELLE NEAL KENNARD, Haus Nola Realty Group, LLC. ROAM MLS
- $235,0002 bd1 ba1k sqft4320 Morris Pl, Jefferson, LA 70121For Sale
 MLS ID #2579049, Louis Williams, Keller Williams Realty Serv.. ROAM MLS
- $245,0002 bd2 ba1.3k sqft4213 River Rd, Jefferson, LA 70121For SaleMLS ID #2561567, Devin M Dixey, Talbot Realty Group. ROAM MLS
- $245,0003 bd3 ba1.9k sqft2503 Audubon Trce #2503, New Orleans, LA 70121For SaleMLS ID #2563253, Kay Randels, Compass Uptown. ROAM MLS
- $249,0003 bd2 ba1.5k sqft2727 Avalon St, Jefferson, LA 70121For SaleMLS ID #2567802, Jeffery J Melancon, RE/MAX Synergy. ROAM MLS
- $248,0003 bd1 ba1k sqft614 Terrace St, Jefferson, LA 70121For SaleMLS ID #2026014791, Michael Borne, Borne2Sell Realty. ROAM MLS
- $240,0002 bd2 ba915 sqft617 Labarre Rd, Jefferson, LA 70121For SaleMLS ID #200HWZ, Terrence A Davis, Keller Williams Realty NO. ROAM MLS
- $229,9992 bd2 ba1.3k sqft3622 Audubon Trce #0, New Orleans, LA 70121For SaleMLS ID #2560479, Amanda Craft Miller, Amanda Miller Realty, LLC. ROAM MLS
- $319,9903 bd3 ba2k sqft641 Jefferson Heights Ave, New Orleans, LA 70121For SaleMLS ID #2566705, Anh-Dao T Nguyen, People's Realty, Inc.. ROAM MLS
- $195,0002 bd1 ba782 sqft616 Terrace St, Jefferson, LA 70121For SaleMLS ID #200HRU, John H Sibley, KELLER WILLIAMS REALTY 4550100. ROAM MLS
- $239,9003 bd2 ba1.2k sqft4212 Heaslip Ave, Metairie, LA 70001For SaleMLS ID #2579159, John F Exnicios, Berkshire Hathaway HS - Hammond. ROAM MLS
- $259,0003 bd2 ba1.2k sqft19 San Mateo Ave, Jefferson, LA 70121For SaleMLS ID #2571480, Gerard J Bourgeois, Parish Realty of Louisiana Inc. ROAM MLS
- $236,0002 bd2 ba829 sqft5 Madelon Pl, New Orleans, LA 70121For SaleMLS ID #2562796, Michael A Fernandez, Arpent Realty and Property Man. ROAM MLS
- $227,0002 bd3 ba1.5k sqft501 Audubon Trce Unit 501, New Orleans, LA 70121For SaleMLS ID #2570662, Tony Bertucci, NOLA Living Realty. ROAM MLS
- $229,0002 bd3 ba1.5k sqft1501 Audubon Trce #1501, New Orleans, LA 70121For SaleMLS ID #2575310, Shelly M Vallee, All Around Realty, LLC. ROAM MLS
- $185,0002 bd1 ba920 sqft4408 Ellen St, Jefferson, LA 70121For SaleMLS ID #200EMW, Carolyn A Mahl, 1 Percent Lists Premier. ROAM MLS
- $249,0002 bd2 ba1.6k sqft42 Davis Blvd, Jefferson, LA 70121For SaleMLS ID #2548729, Olga V Brockett, Atlas Real Estate Company, LLC. ROAM MLS
