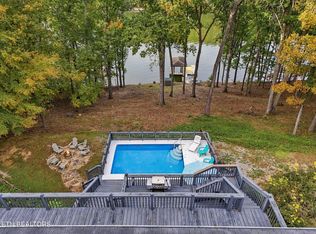
Live your dream life on the lake! This magnificent, custom-built brick and limestone lakefront estate sits on a beautifully manicured, gently sloping 0.52 acre lot on Fort Loudoun Lake. Designed to make every single day feel like a vacation, this low-maintenance masterpiece offers the perfect balance of luxury, privacy, and convenience--located just minutes from the heart of both Lenoir City and Farragut.
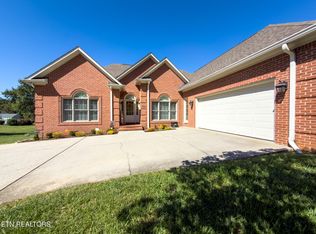
From the moment you pull into the driveway, panoramic lake views and your private dock welcome you home. Built to the highest standards, the exterior features timeless brick and limestone craftsmanship, ensuring minimal upkeep so you can spend your time doing what matters most: enjoying lake life.
Step inside to find a grand great room boasting soaring 20-foot ceilings and an oversized dining area designed for effortless, large-scale entertaining. The gourmet kitchen flows seamlessly into a cozy keeping room, creating the perfect atmosphere for relaxed evening meals or cocktails. When the weather calls you outside, retreat to the spacious screened porch to watch the sunset light up the view over the water.
Thoughtfully designed for multi-generational living and accessibility, the home features a framed elevator shaft servicing all three levels for future installation. The main and upper levels are completely carpet-free, showcasing premium hardwood and tile flooring. Your guests will never want to leave, as every oversized guest bedroom comes complete with its own private, en-suite bathroom and large closets.
The main-level primary retreat is a true sanctuary, featuring massive his-and-hers walk-in closets and a spa-like bath equipped with heated floors and an oversized, multi-head steam shower.
Car enthusiasts and hobbyists will fall in love with the parking configuration: a 3-car main garage handles daily drivers, while a separate, oversized 4th car garage and workshop features dedicated heating and cooling for year-round projects.
Spend your days on the water with a world-class private dock, featuring a 10,000 lb. boat lift, parking for 3 jet skis, dedicated guest boat parking, and a perfect blend of covered structural layout and open sundecks. Cruise by boat or car to iconic local waterfront dining staples like Calhoun's, Lakeside Tavern, or Tanasi Grill. Your dream starts today! Call to see this home before it is gone!
Active
$1,999,000
725 Riverchase Rd, Lenoir City, TN 37772
4beds
5,610sqft
Single Family Residence
Built in 2005
0.52 Acres Lot
$-- Zestimate®
$356/sqft
$-- HOA
What's special
- 18 days
- 1,140
- 107
Likely to sell faster than
Zillow last checked:
Listing updated:
Listed by:
John T. Tuck,
Tellico Realty, Inc. 865-986-4002
Source: East Tennessee Realtors,MLS#: 1358655
Facts & features
Interior
Bedrooms & bathrooms
- Bedrooms: 4
- Bathrooms: 5
- Full bathrooms: 4
- 1/2 bathrooms: 1
Rooms
- Room types: Bonus Room
Heating
- Central, Heat Pump, Natural Gas, Electric
Cooling
- Central Air
Appliances
- Included: Gas Range, Dishwasher, Microwave, Range, Refrigerator, Self Cleaning Oven
Features
- Walk-In Closet(s), Cathedral Ceiling(s), Kitchen Island, Pantry, Bonus Room
- Flooring: Carpet, Hardwood, Tile
- Windows: Insulated Windows, ENERGY STAR Qualified Windows, Drapes
- Basement: Walk-Out Access,Finished
- Number of fireplaces: 2
- Fireplace features: Ventless, Gas Log
Interior area
- Total structure area: 5,610
- Total interior livable area: 5,610 sqft
Property
Parking
- Total spaces: 4
- Parking features: Garage Faces Side, Garage Door Opener, Basement, Main Level
- Garage spaces: 4
Features
- Exterior features: Irrigation System, Boat - Ramp, Dock
- Has view: Yes
- View description: Trees/Woods
- Waterfront features: Waterfront
- Frontage type: Lakefront
Lot
- Size: 0.52 Acres
- Features: Current Dock Permit on File
Details
- Parcel number: 021F A 012.00
Construction
Type & style
- Home type: SingleFamily
- Architectural style: Traditional
- Property subtype: Single Family Residence
Materials
- Stone, Brick
Condition
- Year built: 2005
Utilities & green energy
- Sewer: Public Sewer
- Water: Public
Community & HOA
Community
- Security: Security System, Smoke Detector(s)
- Subdivision: Riverchase
Location
- Region: Lenoir City
Financial & listing details
- Price per square foot: $356/sqft
- Tax assessed value: $719,300
- Annual tax amount: $3,180
- Date on market: 10/16/2026
- Listing terms: Cash,Conventional
Estimated market value
Not available
Estimated sales range
Not available
Not available
Price history
| Date | Event | Price |
|---|---|---|
| 10/16/2026 | Listed for sale | $1,999,000$356/sqft |
Source:  East Tennessee Realtors #1358655 Report a problem | ||
Public tax history
| Year | Property taxes | Tax assessment |
|---|---|---|
| 2025 | $3,180 | $179,825 |
| 2024 | $3,180 +16.5% | $179,825 |
| 2023 | $2,730 | $179,825 |
| 2022 | $2,730 | $179,825 |
| 2021 | -- | $179,825 +16.8% |
| 2020 | $2,776 | $153,950 |
| 2019 | $2,776 | $153,950 |
| 2018 | $2,776 +0% | $153,950 |
| 2017 | $2,776 +4.5% | $153,950 +7.8% |
| 2016 | $2,656 +0% | $142,875 |
| 2015 | $2,656 | $142,875 |
| 2014 | $2,656 | $142,875 |
| 2013 | -- | $142,875 |
| 2012 | $2,767 | $142,875 -7.7% |
| 2011 | $2,767 +12.6% | $154,850 |
| 2010 | $2,457 | $154,850 |
| 2009 | $2,457 -17.3% | $154,850 |
| 2008 | $2,973 +27.2% | $154,850 +21.9% |
| 2007 | $2,337 | $127,025 |
| 2006 | $2,337 +2.4% | $127,025 +2.4% |
| 2005 | $2,282 +264.7% | $124,000 +252.8% |
| 2004 | $626 +59.8% | $35,150 +59.8% |
| 2003 | $392 | $22,000 |
Find assessor info on the county website
Monthly payment
Est. payment
Payment breakdown
Explore the cost of this home by adjusting the details. Changes won't be saved.Climate risks
Neighborhood: 37772


Similar homes
- $1,600,0005 bd6 ba3.4k sqft1464 Twin Coves Dr, Lenoir City, TN 37772Active
 MLS ID #1360635, Brandy Lydon, Volunteer Realty. East Tennessee Realtors
- $2,250,0003 bd4 ba3.8k sqft2451 Parris Dr, Lenoir City, TN 37772Active
 MLS ID #1358304, Rosemary Quillen, Realty Executives Associates. East Tennessee Realtors
- $1,650,0003 bd4 ba5.8k sqft155 Lake Crest Dr, Lenoir City, TN 37772Active
 MLS ID #1357942, Debby Hill, Berkshire HathawayHome Services J Douglas Properties. East Tennessee Realtors
- $2,150,0004 bd5 ba3.3k sqft1829 Navigator Dr, Lenoir City, TN 37772Active
 MLS ID #1360120, Joseph Ayres, WindRiver Properties. East Tennessee Realtors
- $2,105,0004 bd5 ba4.7k sqft673 Navigator Dr, Lenoir City, TN 37772ActiveMLS ID #1357877, Joseph Ayres, WindRiver Properties. East Tennessee Realtors
- $1,975,5004 bd7 ba6.1k sqft12340 Vista Brook Ln, Knoxville, TN 37934ActiveMLS ID #1356084, Giang Nguyen, United Real Estate Solutions. East Tennessee Realtors
- $2,000,0005 bd6 ba4.4k sqft615 Barnsley Rd, Knoxville, TN 37934For Sale
 MLS ID #3628265, Wil Glafenhein. RealTracs MLS as distributed by MLS GRID
- $2,065,0004 bd5 ba4.2k sqft535 Navigator Dr, Lenoir City, TN 37772ActiveMLS ID #1357884, Joseph Ayres, WindRiver Properties. East Tennessee Realtors
- $2,145,0004 bd5 ba4.7k sqft739 Navigator Dr, Lenoir City, TN 37772ActiveMLS ID #1357874, Joseph Ayres, WindRiver Properties. East Tennessee Realtors
- $1,499,0005 bd5 ba5.3k sqft140 Windswept Dr, Lenoir City, TN 37772ActiveMLS ID #1352865, Billy Houston, Billy Houston Group, Realty Executives. East Tennessee Realtors
- $1,695,0004 bd4 ba3.2k sqft916 Castaway Ln, Lenoir City, TN 37772ActiveMLS ID #1339388, Joseph Ayres, WindRiver Properties. East Tennessee Realtors
- $1,995,0004 bd5 ba2.9k sqft793 Navigator Dr, Lenoir City, TN 37772ActiveMLS ID #1344918, Joseph Ayres, WindRiver Properties. East Tennessee Realtors
- $1,899,9003 bd4 ba3.7k sqft250 Bower Ct, Lenoir City, TN 37772ActiveMLS ID #1356875, Shannon McCarthy, Realty Executives Associates. East Tennessee Realtors
- $2,245,0004 bd5 ba4.8k sqft615 Navigator Dr, Lenoir City, TN 37772ActiveMLS ID #1357881, Joseph Ayres, WindRiver Properties. East Tennessee Realtors
- $2,125,0004 bd4 ba4k sqft919 Navigator Dr, Lenoir City, TN 37772ActiveMLS ID #1357872, Joseph Ayres, WindRiver Properties. East Tennessee Realtors
- $1,724,9004 bd6 ba5.7k sqft12415 Rivendell Way, Knoxville, TN 37922ActiveMLS ID #1357558, Debaran Hughes, Realty Executives Associates. East Tennessee Realtors
- $1,400,0003 bd3 ba4.3k sqft1044 Smith Valley Rd, Lenoir City, TN 37772ActiveMLS ID #1356229, Daniel Walker, Slyman Real Estate. East Tennessee Realtors
- $1,780,0005 bd4 ba4.5k sqft12535 Limerick Ln, Farragut, TN 37934ActiveMLS ID #1352422, Yan Xu, The House Store. East Tennessee Realtors
- $2,063,0003 bd4 ba3.7k sqft553 Navigator Dr, Lenoir City, TN 37772ActiveMLS ID #1357883, Joseph Ayres, WindRiver Properties. East Tennessee Realtors
- $1,250,0004 bd5 ba3.7k sqft16190 Highway 321 S, Lenoir City, TN 37772ActiveMLS ID #1354977, Kevin Kevin Ross, Delozier Realty & Auction. East Tennessee Realtors
