Best location in Scottsdale in an exclusive gated community. This spacious and beautifully maintained five-bedroom, 4.75-bath residence offers an exceptional blend of elegance, comfort, and versatility in a premier. A grand foyer welcomes you into a light-filled interior highlighted by dramatic vaulted ceilings, plantation shutters throughout, and an inviting great room with an entertainment center. The gourmet chef kitchen features high end countertops and opens seamlessly to the dining and family rooms. Two bedrooms are conveniently located on the main level, ideal for guests, multigenerational living, or a private home office. Two Upstairs bedrooms have en-suit bathrooms and are generously sized along with a luxurious primary suite designed as a true retreat, complete with an Arizona room, a spacious walk-in closet, soaking tub, separate shower, and the added convenience of a private washer and dryer. A separate downstairs laundry room provides additional functionality. Sliding glass doors lead to a private, backyard retreat featuring a covered patio, outdoor fireplace, and private pool. Residents also enjoy access to the community pool and spa, while the homeowner's association maintains the front yards for added ease of ownership. Walking distance to all the best restaurants Scottsdale has to offer along with a golfs course within a few miles. Great Schools and conveniently close to PV Mall, Kierland and Scottsdale Quarter for shopping and old town right in the middle over everything!
For sale
$1,390,000
7250 E CORTEZ Road, Scottsdale, AZ 85260
5beds
3,385sqft
Single Family Residence
Built in 1998
6,902 Square Feet Lot
$-- Zestimate®
$411/sqft
$307/mo HOA
What's special
Private poolCovered patioArizona roomOutdoor fireplaceSeparate downstairs laundry roomDining and family roomsLight-filled interior
- 3 days
- 615
- 57
Likely to sell faster than
Zillow last checked:
Listing updated:
Listed by:
Jardin Ratzken 602-413-4753,
Two Brothers Realty & Co
Source: ARMLS,MLS#: 7094668
Facts & features
Interior
Bedrooms & bathrooms
- Bedrooms: 5
- Bathrooms: 5
- Full bathrooms: 5
Heating
- Natural Gas
Cooling
- Central Air
Appliances
- Included: Dryer, Washer, Refrigerator, Built-in Microwave, Dishwasher, Disposal, Gas Range, Gas Oven, Gas Cooktop
Features
- Upstairs, Eat-in Kitchen, Breakfast Bar, Separate Shwr & Tub
- Flooring: Carpet, Stone
- Has basement: No
- Has fireplace: No
Interior area
- Total structure area: 3,385
- Total interior livable area: 3,385 sqft
Property
Parking
- Total spaces: 2
- Parking features: Garage Door Opener, Direct Access, Attch'd Gar Cabinets
- Garage spaces: 2
Features
- Stories: 2
- Has private pool: Yes
- Pool features: Fenced
- Spa features: None, Bath
- Fencing: Block
Lot
- Size: 6,902 Square Feet
- Features: North/South Exposure, Sprinklers In Rear, Sprinklers In Front, Desert Back, Grass Front, Auto Timer H2O Front, Auto Timer H2O Back
Details
- Parcel number: 17527084
Construction
Type & style
- Home type: SingleFamily
- Property subtype: Single Family Residence
Materials
- Stucco, Wood Frame, Painted
- Roof: Tile
Condition
- Year built: 1998
Utilities & green energy
- Sewer: Public Sewer
Community & HOA
Community
- Features: Pool, Gated, Community Spa Htd
- Subdivision: STERLING PLACE
HOA
- Has HOA: Yes
- Services included: Maintenance Grounds, Street Maint, Front Yard Maint
- HOA fee: $307 monthly
- HOA name: Sterling Place HOA
- HOA phone: 480-355-1190
Location
- Region: Scottsdale
Financial & listing details
- Price per square foot: $411/sqft
- Tax assessed value: $844,200
- Annual tax amount: $3,274
- Date on market: 10/16/2026
- Cumulative days on market: 3 days
- Listing terms: VA Loan,Cash,Conventional
- Ownership: Fee Simple
Estimated market value
Not available
Estimated sales range
Not available
Not available
Price history
| Date | Event | Price |
|---|---|---|
| 10/16/2026 | Listed for sale | $1,390,000+129.8%$411/sqft |
Source:  ARMLS #7094668 Report a problem | ||
| 7/19/2018 | Sold | $605,000-3.8%$179/sqft |
Source: ARMLS #5777357 Report a problem | ||
| 6/8/2018 | Listed for sale | $629,000-0.1%$186/sqft |
Source: Poncher Realty of Arizona, L.L.C. #5777357 Report a problem | ||
| 11/17/2017 | Listing removed | $629,900$186/sqft |
Source: HomeSmart #5645310 Report a problem | ||
| 8/11/2017 | Listed for sale | $629,900+32.6%$186/sqft |
Source: HomeSmart #5645310 Report a problem | ||
| 9/30/2012 | Sold | $475,000-5%$140/sqft |
Source: ARMLS #4705493 Report a problem | ||
| 4/18/2012 | Price change | $500,000-4.7%$148/sqft |
Source: Realty Executives #4705493 Report a problem | ||
| 3/22/2012 | Price change | $524,900-4.4%$155/sqft |
Source: Realty Executives #4705493 Report a problem | ||
| 2/14/2012 | Price change | $549,000-4.5%$162/sqft |
Source: Realty Executives #4705493 Report a problem | ||
| 1/24/2012 | Listed for sale | $575,000+36.9%$170/sqft |
Source: Realty Executives #4705493 Report a problem | ||
| 7/24/2001 | Sold | $420,000+22.1%$124/sqft |
Source: Public Record Report a problem | ||
| 7/13/1998 | Sold | $344,061+346.8%$102/sqft |
Source: Public Record Report a problem | ||
| 5/23/1997 | Sold | $77,000$23/sqft |
Source: Public Record Report a problem | ||
Public tax history
| Year | Property taxes | Tax assessment |
|---|---|---|
| 2025 | $3,414 +5.2% | $84,420 -12.5% |
| 2024 | $3,246 +1.4% | $96,450 +85.7% |
| 2023 | $3,203 +5.3% | $51,928 -15.9% |
| 2022 | $3,041 -7% | $61,730 +9.9% |
| 2021 | $3,269 +3.1% | $56,160 +3.6% |
| 2020 | $3,170 +2.3% | $54,220 +0.2% |
| 2019 | $3,097 | $54,110 +3.8% |
| 2018 | $3,097 +6% | $52,130 +9.7% |
| 2017 | $2,922 +6.2% | $47,500 -4.2% |
| 2016 | $2,752 -4.4% | $49,600 -0.5% |
| 2015 | $2,879 | $49,830 +18.1% |
| 2014 | -- | $42,210 +38.7% |
| 2013 | -- | $30,430 -3% |
| 2012 | -- | $31,380 -14% |
| 2011 | -- | $36,480 -23.3% |
| 2010 | -- | $47,570 -18% |
| 2009 | -- | $58,030 -7.3% |
| 2008 | -- | $62,600 +10.1% |
| 2007 | -- | $56,850 +76.3% |
| 2006 | -- | $32,250 |
| 2005 | -- | $32,250 -8.5% |
| 2004 | -- | $35,250 |
| 2003 | -- | $35,250 +13% |
| 2002 | -- | $31,200 |
Find assessor info on the county website
Monthly payment
Est. payment
Payment breakdown
Explore the cost of this home by adjusting the details. Changes won't be saved.Climate risks
Neighborhood: 85260
Nearby schools
Schools provided by the listing agent
- Elementary: Sequoya Elementary School
- Middle: Cocopah Middle School
- High: Chaparral High School
- District: Scottsdale Unified District
Source: ARMLS. This data may not be complete. We recommend contacting the local school district to confirm school assignments for this home.


Similar homes
- $1,649,5694 bd3 ba2.9k sqft13208 N Hayden Road, Scottsdale, AZ 85260For Sale
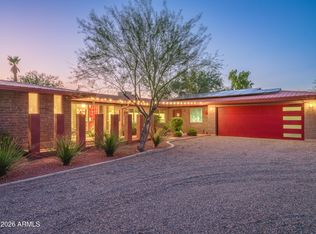 MLS ID #7095473, Scott A Jarson, AZArchitecture/Jarson & Jarson. ARMLS
- $--4 bd3 ba2.8k sqft8884 E Pershing Ave, Scottsdale, AZ 85260Auction
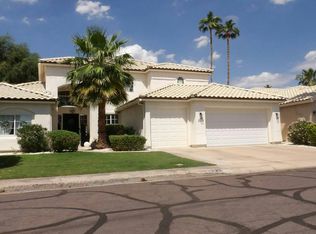 Auction.com 2
- $1,799,0006 bd3 ba3.2k sqft7525 E LARKSPUR Drive, Scottsdale, AZ 85260For Sale
 MLS ID #7084545, Kim Panozzo, HomeSmart. ARMLS
- $1,399,0004 bd3 ba2.7k sqft6819 E WINCHCOMB Drive, Scottsdale, AZ 85254For Sale
 MLS ID #7091553, Robert Douglas Green, HomeSmart. ARMLS
