Sold as-is and priced with renovation in mind, this is an opportunity to create the home you want without paying for someone else’s updates. Set just below the Hollywood Hills, this oversized one-bedroom offers the kind of space, location and flexibility that are getting harder to find.
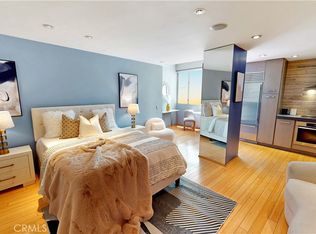
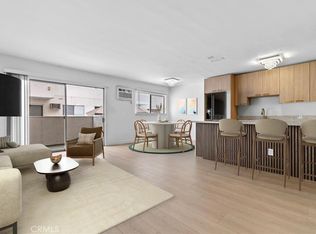
Step inside and the scale of this 1BR/2BTH home immediately stands out. Hardwood floors run through an expansive living and dining area with room to actually live, entertain and spread out, opening to a balcony deep enough for lounge seating, morning coffee or dinner outside. A true entry foyer, generous mirrored storage and a remarkably spacious bedroom give the home a sense of proportion you simply don’t get in many newer condos. The full bath plus separate bathroom also makes the layout especially functional for guests.
The kitchen and baths remain largely original, which is exactly where the opportunity is. Update a little or rethink it completely. Either way, you’re starting with great square footage, a strong layout that you can make your own.
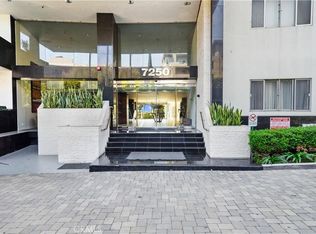
Then there’s the building. Enjoy 24-hour concierge service, valet, guest parking, a fitness center, sauna and a rooftop deck made for lounging with views of the iconic Hollywood sign. 360 views stretch across the Hollywood Hills, to Culver City, and out toward the downtown skyline.
And when you want to leave home, Runyon Canyon is minutes away, with hiking, restaurants, nightlife and the energy of Hollywood just down the hill, while Franklin Avenue itself feels distinctly more residential.
Bring your ideas. The space, views, amenities and location are already here. Make the rest your own.
Some photographs have been virtually staged and/or digitally edited.
For sale
Listed by: Cambree Realty Advisors • Aamber Hickman • Contact: soldbyhickman@gmail.com
$495,000
7250 Franklin Ave Unit 804, Los Angeles, CA 90046
1beds
1,047sqft
Condominium
Built in 1964
-- sqft lot
$496,200 Zestimate®
$473/sqft
$1,246/mo HOA
What's special
- 9 days |
- 255 |
- 16 |
Zillow last checked:
Listing updated:
Listed by:
Aamber Hickman DRE #02224118 soldbyhickman@gmail.com,
Cambree Realty Advisors
Source: CRMLS,MLS#: SB26173202 Originating MLS: California Regional MLS
Originating MLS: California Regional MLSFacts & features
Interior
Bedrooms & bathrooms
- Bedrooms: 1
- Bathrooms: 2
- Full bathrooms: 2
- Main level bathrooms: 2
- Main level bedrooms: 1
Rooms
- Room types: Bedroom, Kitchen, Living Room, Primary Bedroom
Primary bedroom
- Features: Main Level Primary
Primary bedroom
- Features: Primary Suite
Bedroom
- Features: All Bedrooms Down
Bedroom
- Features: Bedroom on Main Level
Bathroom
- Features: Bathroom Exhaust Fan, Bathtub, Full Bath on Main Level, Separate Shower
Kitchen
- Features: Galley Kitchen
Heating
- Central
Cooling
- Central Air
Appliances
- Included: Dishwasher, Electric Range, Disposal, Gas Oven, Water Heater
- Laundry: Common Area, See Remarks
Features
- All Bedrooms Down, Bedroom on Main Level, Galley Kitchen, Main Level Primary, Primary Suite
- Flooring: Tile, Wood
- Has fireplace: No
- Fireplace features: None
- Common walls with other units/homes: 2+ Common Walls
Interior area
- Total interior livable area: 1,047 sqft
Property
Parking
- Total spaces: 2
- Parking features: Assigned, Circular Driveway, Garage, Guest, Gated, Valet
- Attached garage spaces: 1
- Carport spaces: 1
- Covered spaces: 2
Accessibility
- Accessibility features: Accessible Elevator Installed, No Stairs
Features
- Levels: One
- Stories: 1
- Entry location: Elevator
- Patio & porch: Concrete, Covered
- Pool features: In Ground, Association
- Has spa: Yes
- Spa features: Association, Heated, In Ground
- Has view: Yes
- View description: City Lights, Hills, Mountain(s), Neighborhood, Pool
Lot
- Features: Landscaped, Paved
Details
- Parcel number: 5548025112
- Zoning: LAR3
- Special conditions: Standard
Construction
Type & style
- Home type: Condo
- Architectural style: Mid-Century Modern
- Property subtype: Condominium
- Attached to another structure: Yes
Materials
- Concrete, Stucco
- Roof: Common Roof
Condition
- Fixer,Repairs Cosmetic
- New construction: No
- Year built: 1964
Utilities & green energy
- Sewer: Public Sewer
- Water: Public
- Utilities for property: Electricity Connected, Sewer Connected, Water Connected
Community & HOA
Community
- Features: Curbs
- Security: Security Gate
HOA
- Has HOA: Yes
- Amenities included: Pool, Sauna, Spa/Hot Tub, Water
- Services included: Sewer
- HOA fee: $1,246 monthly
- HOA name: Franklin Towers Homeowners Association
- HOA phone: 323-876-6000
Location
- Region: Los Angeles
Financial & listing details
- Price per square foot: $473/sqft
- Tax assessed value: $136,191
- Date on market: 8/9/2026
- Cumulative days on market: 9 days
- Listing terms: Cash,Cash to New Loan,Conventional
- Inclusions: Refrigerator, wall oven, cooktop, microwave, dishwasher, built-in living room media wall, all light fixtures, window coverings, mirrored closet doors.
- Exclusions: Television
Estimated market value
$496,200
$471,000 - $521,000
$3,292/mo
Price history
| Date | Event | Price |
|---|---|---|
| 8/10/2026 | Listed for sale | $495,000+503.7%$473/sqft |
Source:  CRMLS #SB26173202 Report a problem CRMLS #SB26173202 Report a problem | ||
| 10/29/1996 | Sold | $82,000$78/sqft |
Source: Public Record Report a problem | ||
Public tax history
| Year | Property taxes | Tax assessment |
|---|---|---|
| 2026 | -- | $136,191 +2% |
| 2025 | $1,874 +5.3% | $133,521 +2% |
| 2024 | $1,779 +1.6% | $130,904 +2% |
| 2023 | $1,752 +2.9% | $128,339 +2% |
| 2022 | $1,703 +1.7% | $125,824 +2% |
| 2021 | $1,675 +3.3% | $123,358 +1% |
| 2020 | $1,621 | $122,094 +2% |
| 2019 | $1,621 +4.1% | $119,701 +2% |
| 2018 | $1,557 | $117,355 +2% |
| 2017 | $1,557 +2% | $115,055 +2% |
| 2016 | $1,527 +5.5% | $112,800 +1.5% |
| 2015 | $1,448 +0.4% | $111,106 +2% |
| 2014 | $1,441 | $108,931 +2.5% |
| 2012 | -- | $106,314 +2% |
| 2011 | -- | $104,230 +0.8% |
| 2010 | -- | $103,452 -0.2% |
| 2009 | -- | $103,698 +2% |
| 2008 | -- | $101,666 +2% |
| 2007 | -- | $99,673 +2% |
| 2006 | -- | $97,720 |
| 2005 | -- | $97,720 +4% |
| 2004 | -- | $93,927 +1.9% |
| 2003 | -- | $92,207 +2% |
| 2002 | -- | $90,400 +4% |
| 2000 | -- | $86,892 |
Find assessor info on the county website
Monthly payment
Est. payment
Payment breakdown
Explore the cost of this home by adjusting the details. Changes won't be saved.Climate risks
Neighborhood: Hollywood
Nearby schools
GreatSchools rating
- 8/10Gardner Street Elementary SchoolGrades: K-5Distance: 0.3 mi
- 5/10Hubert Howe Bancroft Middle SchoolGrades: 6-8Distance: 1.2 mi
- 8/10Hollywood Senior High SchoolGrades: 9-12Distance: 0.5 mi
Schools provided by the listing agent
- Elementary: Gardner
- Middle: Bancroft
- High: Hollywood
Source: CRMLS. This data may not be complete. We recommend contacting the local school district to confirm school assignments for this home.
- $330,000-- bd1 ba536 sqft7250 Franklin Ave UNIT 311, Los Angeles, CA 90046For Sale

- $324,000-- bd1 ba449 sqft7250 Franklin Ave UNIT 406, Los Angeles, CA 90046Sold
- $330,000-- bd1 ba492 sqft7250 Franklin Ave UNIT 506, Los Angeles, CA 90046For Sale
- $675,0001 bd2 ba1k sqft7250 Franklin Ave UNIT 1005, Los Angeles, CA 90046Sold

- $799,0001 bd2 ba912 sqft7250 Franklin Ave UNIT 1008, Los Angeles, CA 90046For Sale
- $555,4001 bd1 ba981 sqft7250 Franklin Ave UNIT 101, Los Angeles, CA 90046Off Market
- $692,1002 bd1 ba1k sqft7250 Franklin Ave UNIT 102, Los Angeles, CA 90046Off Market
- $485,7001 bd2 ba1k sqft7250 Franklin Ave UNIT 105, Los Angeles, CA 90046Off Market
A local agent can set up tours, give advice and negotiate with sellers.
Similar homes
- $330,000-- bd1 ba536 sqft7250 Franklin Ave Unit 311, Los Angeles, CA 90046For SaleMLS ID #SR26158841, Racquel Wilder, Pinnacle Estate Properties, Inc.. CRMLS
- $532,0002 bd2 ba990 sqft4260 Via Arbolada Unit 205, Los Angeles, CA 90042For Sale
 MLS ID #PW26174908, Travis Ensling, First Team Real Estate. CRMLS
 - $513,9992 bd2 ba1.1k sqft6312 Morse Ave, North Hollywood, CA 91606For Sale
 MLS ID #SR26091569, Alexandr Gritsenko, Fidelity Realty. CRMLS
 - $515,0001 bd1 ba647 sqft960 Larrabee St APT 120, West Hollywood, CA 90069For Sale
 MLS ID #GD26162239, Armen Azizian, Remax Optima. CRMLS
 - $499,9001 bd1 ba1.1k sqft1111 S Grand Ave APT 1102, Los Angeles, CA 90015For SaleMLS ID #BB26170624, Alin Glogovicean, Redfin Corporation. CRMLS
- $459,0001 bd1 ba645 sqft525 N Sycamore Ave APT 333, Los Angeles, CA 90036For SaleMLS ID #SB26075747, Dillon Perera, Meldia Investment Realty of America. CRMLS
- $510,0001 bd1 ba710 sqft3810 Wilshire Blvd APT 909, Los Angeles, CA 90010For SaleMLS ID #PW26024327, Christie Park, Coldwell Banker Best Realty. CRMLS
- $549,0001 bd1 ba990 sqft6250 Hollywood Blvd Unit 4M, Hollywood, CA 90028For SaleMLS ID #OC26140214, Christine Demirtshian, The Agency. CRMLS
- $499,0002 bd2 ba994 sqft5257 Radford Ave Unit 212, Valley Village, CA 91607For SaleMLS ID #SR26128083, Lilliana Matos, Real Brokerage Technologies, Inc.. CRMLS
- $519,0002 bd2 ba1.2k sqft400 S La Fayette Park #315, Los Angeles, CA 90057For SaleMLS ID #SR26089408, Thelma Wacasey. eXp Realty
- $574,0001 bd1 ba728 sqft969 Hilgard Ave APT 706, Los Angeles, CA 90024For SaleMLS ID #WS26177050, PATT PHOLNUKULKIT, Pinnacle Real Estate Group. CRMLS
- $449,9982 bd2 ba914 sqft7826 Topanga Canyon Blvd APT 308, Canoga Park, CA 91304For SaleMLS ID #SR26177618, Alison Taylor, HomeSmart Evergreen Realty. CRMLS
- $499,0001 bd1 ba1.1k sqft4675 Willis Ave Unit 105, Sherman Oaks, CA 91403For SaleMLS ID #SR26140893, Francesca Minea-Grigore, The One Luxury Properties. CRMLS
- $498,0001 bd1 ba750 sqft889 Francisco St Unit 1210, Los Angeles, CA 90017For SaleMLS ID #TR26149605, Peggie Zhao, First Team Real Estate. CRMLS
- $575,0002 bd2 ba902 sqft620 S Gramercy Pl APT 338, Los Angeles, CA 90005For SaleMLS ID #SR26095564, Jennifer Chai, Pinnacle Estate Properties. CRMLS
- $515,0002 bd2 ba948 sqft7122 La Tijera Blvd APT H101, Los Angeles, CA 90045For SaleMLS ID #SB26094414, Tiffany McGuinness, Estate Properties. CRMLS
- $500,0001 bd1 ba750 sqft889 Francisco St Unit 1710, Los Angeles, CA 90017For SaleMLS ID #TR26151758, Yuanyuan Estrada, Real Broker. CRMLS
- $475,0001 bd1 ba846 sqft5651 Sumner Way Unit 109, Culver City, CA 90230For SaleMLS ID #AR26159165, Johnny Lam, Treelane Realty Group Inc.. CRMLS
- $450,0001 bd1 ba754 sqft600 W 9th St APT 1103, Los Angeles, CA 90015For SaleMLS ID #OC26149341, Andy Sohn, Christie's Southern California. CRMLS
- $595,0001 bd1 ba805 sqft2160 Century Park E APT 110, Los Angeles, CA 90067For SaleMLS ID #PW26171269, Chris Barker, Yorkshire Realty. CRMLS
Local buyer's agents are ready to help
