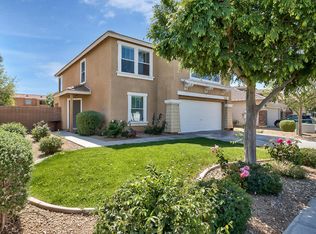
Move in ready and thoughtfully updated, this 3-bedroom, 2-bathroom home offers 1,728 square feet of comfortable living space in the desirable Paradise Views community.
The functional floor plan offers multiple living spaces, including a front living room, versatile den, and spacious open great room. The remodeled kitchen features quartz countertops, updated finishes, and plenty of cabinet and counter space.
The spacious primary suite features a walk-in closet, plantation shutters, and direct access to the covered patio. The additional bedrooms and flex space offer versatility for a home office, hobbies, or guests. Updated bathrooms and thoughtful improvements throughout create a clean, comfortable feel. Outside, you'll find mature trees, attractive landscaping, and a covered patio that creates a comfortable space to relax and enjoy the backyard.
Conveniently located between Downtown Glendale and Westgate Entertainment District, you'll be just minutes from shopping, dining, entertainment, and sporting events. This well-maintained home offers a great combination of comfort, functionality, and location.
Pending
Price cut: $10K (6/13)
$410,000
7253 W NICOLET Avenue, Glendale, AZ 85303
3beds
1,728sqft
:
Get pre-qualified$2,554/mo
Single Family Residence
Built in 2004
6,604 Square Feet Lot
$407,600 Zestimate®
$237/sqft
$85/mo HOA
What's special
- 23 days |
- 59 |
- 0 |
Zillow last checked:
Listing updated:
Listed by:
Brian G Gignac 623-565-2648,
Barrett Real Estate
Source: ARMLS,MLS#: 7037350
Facts & features
Interior
Bedrooms & bathrooms
- Bedrooms: 3
- Bathrooms: 2
- Full bathrooms: 2
Heating
- Heat Pump
Cooling
- Central Air
Appliances
- Included: Dryer, Washer, Reverse Osmosis, Refrigerator, Built-in Microwave, Dishwasher, Disposal, Electric Range, Electric Cooktop
Features
- Non-laminate Counter, Quartz Countertops, Kitchen Island, Pantry
- Flooring: Tile
- Windows: Screens, Double Pane Windows
- Has basement: No
- Has fireplace: No
Interior area
- Total structure area: 1,728
- Total interior livable area: 1,728 sqft
Property
Parking
- Total spaces: 4
- Parking features: Garage, Open
- Garage spaces: 2
- Uncovered spaces: 2
Features
- Stories: 1
- Spa features: None
- Fencing: Block
Lot
- Size: 6,604 Square Feet
- Features: Gravel/Stone Front, Gravel/Stone Back
Details
- Parcel number: 14326069
Construction
Type & style
- Home type: SingleFamily
- Property subtype: Single Family Residence
Materials
- Stucco, Wood Frame, Painted
- Roof: Tile
Condition
- Year built: 2004
Details
- Builder name: Trend Homes
Utilities & green energy
- Sewer: Public Sewer
- Water: City Water
Community & HOA
Community
- Subdivision: PARADISE VIEWS
HOA
- Has HOA: Yes
- Services included: Maintenance Grounds
- HOA fee: $85 monthly
- HOA name: Paradise Views
- HOA phone: 480-759-4945
Location
- Region: Glendale
Financial & listing details
- Price per square foot: $237/sqft
- Tax assessed value: $304,600
- Annual tax amount: $1,656
- Date on market: 7/8/2026
- Cumulative days on market: 23 days
- Listing terms: Cash,Conventional,FHA,VA Loan
- Ownership: Fee Simple
Estimated market value
$407,600
$387,000 - $428,000
$1,822/mo
Price history
| Date | Event | Price |
|---|---|---|
| 6/26/2026 | Pending sale | $410,000$237/sqft |
Source:  ARMLS #7037350 Report a problem ARMLS #7037350 Report a problem | ||
| 6/13/2026 | Price change | $410,000-2.4%$237/sqft |
Source: ARMLS #7037350 Report a problem | ||
| 6/4/2026 | Listed for sale | $420,000+162.6%$243/sqft |
Source: ARMLS #7037350 Report a problem | ||
| 7/2/2004 | Sold | $159,943$93/sqft |
Source: Public Record Report a problem | ||
Public tax history
| Year | Property taxes | Tax assessment |
|---|---|---|
| 2025 | $1,632 +4.1% | $30,460 -11% |
| 2024 | $1,568 +10.3% | $34,210 +180.4% |
| 2023 | $1,421 -1% | $12,201 -42.9% |
| 2022 | $1,436 -0.8% | $21,380 +7.9% |
| 2021 | $1,447 +1% | $19,810 +5.2% |
| 2020 | $1,432 +4.3% | $18,830 +10.8% |
| 2019 | $1,373 | $17,000 +8.8% |
| 2018 | $1,373 -1.4% | $15,620 +17% |
| 2017 | $1,393 +11.8% | $13,350 +1.5% |
| 2016 | $1,246 +2.2% | $13,150 +21.1% |
| 2015 | $1,219 | $10,860 +33.1% |
| 2014 | -- | $8,160 +14.1% |
| 2013 | -- | $7,150 -3% |
| 2012 | -- | $7,370 -22.1% |
| 2011 | -- | $9,460 -16% |
| 2010 | -- | $11,260 -39% |
| 2009 | -- | $18,460 -10.4% |
| 2008 | -- | $20,600 +21.2% |
| 2007 | -- | $17,000 +42.3% |
| 2006 | -- | $11,950 |
| 2005 | -- | $11,950 +433.5% |
| 2004 | -- | $2,240 |
| 2003 | -- | -- |
Find assessor info on the county website
Monthly payment
Est. payment
Payment breakdown
Explore the cost of this home by adjusting the details. Changes won't be saved.Climate risks
Neighborhood: 85303
Nearby schools
GreatSchools rating
- 4/10Desert SpiritGrades: PK-8Distance: 0.2 mi
- 8/10Independence High SchoolGrades: 9-12Distance: 0.8 mi
Schools provided by the listing agent
- Elementary: Desert Spirit
- Middle: Desert Spirit
- High: Independence High School
- District: Glendale Elementary District
Source: ARMLS. This data may not be complete. We recommend contacting the local school district to confirm school assignments for this home.
- $385,0003 bd2 ba1.7k sqft7257 W Nicolet Ave, Glendale, AZ 85303Sold

- $390,6004 bd2 ba2.3k sqft7249 W Nicolet Ave, Glendale, AZ 85303Off Market
- $387,700-- bd2 ba2.3k sqft7245 W Nicolet Ave, Glendale, AZ 85303Off Market
- $382,9003 bd2 ba1.7k sqft7254 W Nicolet Ave, Glendale, AZ 85303Off Market

- $396,700-- bd2 ba2.3k sqft7258 W Nicolet Ave, Glendale, AZ 85303Off Market
- $403,9004 bd3 ba2.3k sqft7250 W Nicolet Ave, Glendale, AZ 85303Off Market
- $425,3004 bd2 ba1.9k sqft7256 W Midway Ave, Glendale, AZ 85303Off Market
- $352,500-- bd2 ba1.5k sqft7260 W Midway Ave, Glendale, AZ 85303Off Market
A local agent can set up tours, give advice and negotiate with sellers.
Similar homes
- $465,0004 bd3 ba1.9k sqft5421 N 73RD Drive, Glendale, AZ 85303For Sale
 MLS ID #7043443, Silvia Plasencia, Dream Home Realty LLC. ARMLS
 - $409,9004 bd3 ba1.9k sqft11032 W AUGUSTA Avenue, Glendale, AZ 85307For Sale
 MLS ID #7018811, Shannon Thomson, West USA Realty. ARMLS
 - $424,9004 bd2 ba1.7k sqft8845 W ALICE Avenue, Peoria, AZ 85345For Sale
 MLS ID #7009737, Paulina Flores, A.Z. & Associates. ARMLS
 - $374,9903 bd2 ba1.3k sqft6906 W PHELPS Road, Peoria, AZ 85382For Sale
 MLS ID #7044247, Madeline Zavala Soto, A.Z. & Associates. ARMLS
 - $399,9994 bd2 ba1.6k sqft3934 W MYRTLE Avenue, Phoenix, AZ 85051For SaleMLS ID #7002386, Dawn Strickler, HomeSmart. ARMLS
- $399,9003 bd2 ba1.5k sqft10243 W TOWNLEY Avenue, Peoria, AZ 85345For SaleMLS ID #6984745, Jeremy Fierstein, Libertas Real Estate. ARMLS
- $375,0003 bd2 ba1.5k sqft4238 N 87TH Lane, Phoenix, AZ 85037For SaleMLS ID #7047208, Beth M Rider, Keller Williams Arizona Realty. ARMLS
- $434,9004 bd3 ba1.8k sqft8557 W RUE DE LAMOUR --, Peoria, AZ 85381For SaleMLS ID #7050677, Slater Rock Higgins, Unique Real Estate. ARMLS
- $445,0003 bd2 ba1.5k sqft7603 W ORAIBI Drive, Glendale, AZ 85308For SaleMLS ID #7040169, Gabriel Ruvalcaba, My Home Group Real Estate. ARMLS
- $445,0003 bd2 ba2.2k sqft8721 N 109TH Avenue, Peoria, AZ 85345For SaleMLS ID #7046829, Michelle West, Realty Executives Arizona Territory. ARMLS
- $420,0003 bd2 ba1.5k sqft2633 S 81ST Lane, Phoenix, AZ 85043For SaleMLS ID #7037301, Ryan O'Sullivan, American Key Realty. ARMLS
- $440,0003 bd2 ba1.5k sqft12421 N 42ND Drive, Phoenix, AZ 85029For SaleMLS ID #7046396, Enya Zatarain, DeLex Realty. ARMLS
- $390,0003 bd2 ba1.4k sqft8931 W SAINT JOHN Road, Peoria, AZ 85382For SaleMLS ID #7031921, June Palmer, Axen Realty, LLC. ARMLS
- $399,9954 bd3 ba2k sqft9205 W WILLIAMS Street, Tolleson, AZ 85353For SaleMLS ID #7057208, Robin Lynn Foss, Revinre. ARMLS
- $415,0004 bd3 ba2.1k sqft8508 W JOCELYN Terrace, Tolleson, AZ 85353For SaleMLS ID #7048322, Peter Sandoval, Compass. ARMLS
- $389,0003 bd2 ba1.8k sqft9002 W CORONADO Road, Phoenix, AZ 85037For SaleMLS ID #7025721, George Laughton, EveryPlace. ARMLS
- $399,9502 bd2 ba1.7k sqft9220 W PINERIDGE Drive, Sun City, AZ 85351For SaleMLS ID #7043847, Randolph Flora, RE/MAX Fine Properties. ARMLS
- $396,0003 bd3 ba1.9k sqft2033 N 107TH Drive, Avondale, AZ 85392For SaleMLS ID #7005846, Mehfar Momtazzadeh, Keller Williams, Professional Partners. ARMLS
- $439,0003 bd2 ba1.7k sqft7014 W PEDRO Lane, Laveen, AZ 85339For SaleMLS ID #7058861, Jean Grimes, Russ Lyon Sotheby's International Realty. ARMLS
- $385,0004 bd3 ba2.1k sqft12713 W MANDALAY Lane, El Mirage, AZ 85335For SaleMLS ID #7057805, Beth M Rider, Keller Williams Arizona Realty. ARMLS
