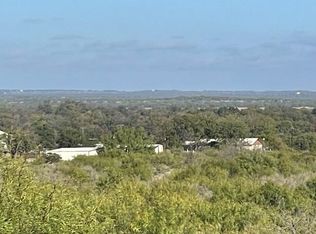
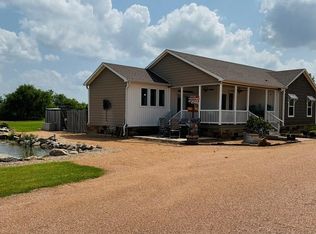
The Veranda is a dream come true! Gorgeous home overlooking the Colorado River. Large covered back porch (65 x 12)
complete with ceiling fans, large rock patio with fire pit on edge of river. road leading along riverside where the fishing is great!
Perfect area for family and friends to enjoy. The home is TURN KEY! Completely furnished. Luxury vinyl flooring, living room, den, gas fireplace with electric blower, pantry, 2.5 bathrooms, 4 bedrooms, covered front and back porches, dining room, fully equipped eat in kitchen, quartz counter tops, water softener, dishwasher, garbage disposal, refrigerator, gas stove, microwave, coffee bar, storage, laundry room, rain
gutters. Well and a water meter, pond and river frontage. 2400 sq. ft. barn, 2 lawn mowers, 2 side by side ATV's, 5103
tractor with sunshade, shredder, hog trap, 5 deer feeders, 3 deer stands, game cameras and security cameras, lean to on shop with gutters, carport, Coastal hay field with good soil. Central heat and air installed in 2022.
For sale
$1,200,000
7255 County Road 124, San Saba, TX 76877
4beds
1,960sqft
Manufactured Home, Single Family Residence
Built in 1993
42.13 Acres Lot
$-- Zestimate®
$612/sqft
$-- HOA
What's special
Gas stoveGarbage disposalWater softenerLuxury vinyl flooringDining roomQuartz countertopsLaundry room
- 63 days
- 133
- 6
Zillow last checked:
Listing updated:
Listed by:
Deryl Hoyt Jr 0523929 325-205-0601,
Hoyt Real Estate 325-205-0601
Source: NTREIS,MLS#: 21327912
Facts & features
Interior
Bedrooms & bathrooms
- Bedrooms: 4
- Bathrooms: 3
- Full bathrooms: 2
- 1/2 bathrooms: 1
Primary bedroom
- Features: Ceiling Fan(s), Dual Sinks, Double Vanity, En Suite Bathroom, Separate Shower, Walk-In Closet(s)
- Level: First
- Dimensions: 17 x 13
Living room
- Level: First
- Dimensions: 18 x 14
Heating
- Central
Cooling
- Central Air
Appliances
- Included: Dryer, Dishwasher, Gas Range, Microwave, Refrigerator, Water Softener, Washer
Features
- High Speed Internet
- Flooring: Carpet, Vinyl
- Has basement: No
- Number of fireplaces: 1
- Fireplace features: Living Room
Interior area
- Total interior livable area: 1,960 sqft
Video & virtual tour
Property
Parking
- Total spaces: 2
- Parking features: Additional Parking, Drive Through, Driveway, Gravel
- Carport spaces: 2
Features
- Levels: One
- Stories: 1
- Patio & porch: Rear Porch, Front Porch, Covered
- Exterior features: Fire Pit, Private Entrance, Rain Gutters
- Pool features: None
- Fencing: Barbed Wire
- On waterfront: Yes
- Waterfront features: River Front, Waterfront
Lot
- Size: 42.13 Acres
- Features: Acreage, Agricultural, Hardwood Trees, Pond on Lot, Rolling Slope, Many Trees, Waterfront
- Residential vegetation: Cleared, Grassed, Partially Wooded, Brush
Details
- Additional structures: Workshop, Barn(s)
- Parcel number: 4234
- Other equipment: Farm Equipment, Other
- Horse amenities: Barn
Construction
Type & style
- Home type: MobileManufactured
- Property subtype: Manufactured Home, Single Family Residence
Materials
- Foundation: Pillar/Post/Pier
- Roof: Metal
Condition
- Year built: 1993
Utilities & green energy
- Sewer: Private Sewer, Septic Tank
- Water: Private, Well
- Utilities for property: Electricity Connected, Propane, Sewer Available, Septic Available, Water Available
Community & HOA
Community
- Security: Security Gate
- Subdivision: J Schmidt
HOA
- Has HOA: No
Location
- Region: San Saba
Financial & listing details
- Price per square foot: $612/sqft
- Tax assessed value: $162,730
- Annual tax amount: $2,094
- Date on market: 7/14/2026
- Cumulative days on market: 67 days
- Listing terms: Cash,Conventional
- Road surface type: Gravel
Estimated market value
Not available
Estimated sales range
Not available
Not available
Price history
| Date | Event | Price |
|---|---|---|
| 7/14/2026 | Listed for sale | $1,200,000+9.1%$612/sqft |
Source: NTREIS #21327912 Report a problem | ||
| 4/10/2024 | Sold | -- |
Source: NTREIS #20493403 Report a problem | ||
| 2/23/2024 | Pending sale | $1,100,000$561/sqft |
Source: NTREIS #20493403 Report a problem | ||
| 12/12/2023 | Listed for sale | $1,100,000$561/sqft |
Source: NTREIS #20493403 Report a problem | ||
Public tax history
| Year | Property taxes | Tax assessment |
|---|---|---|
| 2025 | $2,016 +17.9% | $162,730 +13% |
| 2024 | $1,709 -10.2% | $144,020 -4.5% |
| 2023 | $1,903 +134.6% | $150,810 +11.8% |
| 2022 | $811 +4.3% | $134,880 +10% |
| 2021 | $778 | $122,620 +58.8% |
| 2020 | -- | $77,240 -24.2% |
| 2019 | -- | $101,940 -7.7% |
| 2018 | -- | $110,480 +1.5% |
| 2017 | -- | $108,900 -0.2% |
| 2016 | -- | $109,070 +127.4% |
| 2015 | -- | $47,960 |
| 2014 | -- | $47,960 |
| 2013 | -- | $47,960 |
| 2012 | -- | $47,960 -0.4% |
| 2011 | -- | $48,130 |
| 2010 | -- | $48,130 +0.1% |
| 2009 | -- | $48,100 |
| 2008 | -- | $48,100 |
| 2007 | -- | $48,100 |
Find assessor info on the county website
Monthly payment
Climate risks
Neighborhood: 76877
Nearby schools
Schools provided by the listing agent
- Elementary: San Saba
- Middle: San Saba
- High: San Saba
- District: San Saba ISD
Source: NTREIS. This data may not be complete. We recommend contacting the local school district to confirm school assignments for this home.
- $442,300-- bd-- ba-- sqft7205 County Road 124, San Saba, TX 76877Off Market
- $106,620-- bd-- ba1.7k sqft7259 County Road 124, San Saba, TX 76877Off Market
- $430,200-- bd-- ba-- sqft7259 County Road 124, San Saba, TX 76877Off Market
- $566,2004 bd2 ba2.7k sqft7205 County Road 124, San Saba, TX 76877Off Market

Similar homes
- $869,4003 bd2 ba1.7k sqft645 U.S. Highway 190, San Saba, TX 76877For Sale
 MLS ID #178940, Ricky McKinnerney, Ricky McKinnerney, Broker. HLMLS as distributed by MLS GRID
 - $795,0004 bd2 ba2.2k sqft217 County Road 102, San Saba, TX 76877For Sale
 MLS ID #21229024, Isaac Diaz. NTREIS
 - $699,5003 bd3 ba1.8k sqft2304 County Road 200, San Saba, TX 76877Active
 MLS ID #7812583, Blake Edgerton, Reata Ranch Realty, LLC. Unlock MLS
 - $1,450,0003 bd2 ba1.6k sqft2992 County Road 2400, Lometa, TX 76853For Sale
 MLS ID #21334153, Kasey Mock. NTREIS
 - $1,150,0003 bd3 ba2.8k sqft1832 County Road 2699, Lometa, TX 76853ActiveMLS ID #9977366, John Stepan, Ranch Investments. Unlock MLS
- $849,9004 bd4 ba2.2k sqft305 Willow Oak, Goldthwaite, TX 76844For SaleMLS ID #179155, Audrey Bear, Bear Real Estate Services. HLMLS as distributed by MLS GRID
- $850,0002 bd1 ba1.2k sqft2254 CR 228, San Saba, TX 76877For SaleMLS ID #171884, Michael Bacon, Texas Ranch Brokers LLC. HLMLS as distributed by MLS GRID
- $850,0002 bd2 ba2.5k sqft41 County Road 442, Goldthwaite, TX 76844For Sale
 MLS ID #1967671, Larry Kuebel TREC #780444, All City San Antonio Registered Series. LERA MLS
 - $850,0002 bd2 ba2.5k sqft41 County Road 442, Goldthwaite, TX 76844ActiveMLS ID #7969016, Larry Kuebel, All City Real Estate Ltd. Co. Unlock MLS
- $875,0002 bd2 ba1.4k sqft1312 Fm 581 Hwy E, Lometa, TX 76853Active
 MLS ID #615006, Terri Harris, D H Land Company. Central Texas MLS
