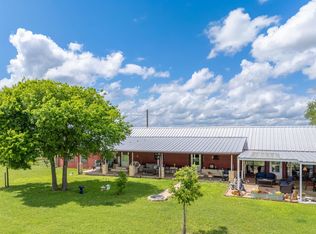
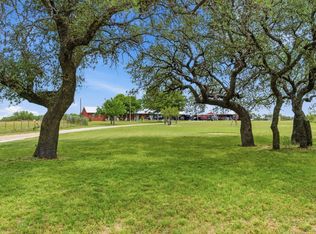
Ready for horses and livestock, this ag-exempt ranch in the heart of Texas offers the perfect mix of country charm, equestrian amenities, and everyday convenience on 30 scenic acres. Located in Central Texas with easy access to Stephenville and Abilene, the property greets you through a gated entrance to a Texas Hill Country-style home, a spacious horse barn with turnouts, sandy loam soil, mature trees, and room to bring your vision to life. The well-planned five-stall barn includes climate-controlled rooms and a roomy tack area. The 4-bedroom, 3-bath home radiates rustic Texas appeal with an open layout, low-maintenance tile floors, handcrafted wood cabinetry, granite counters, and a dedicated office. The primary suite features an ensuite bath with separate tub and shower. Outside, enjoy a large back porch, in-ground pool, and a 100+ gallon water well. All mineral rights convey, with extra land available—perfect for a horse property, hobby farm, weekend retreat, or full-time country living. Axis Deer can be seen daily on this property. Set up for show lambs and goats in Mills County.
For sale
Price cut: $50K (10/20)
$849,000
186 County Road 520, Mullin, TX 76864
4beds
2,928sqft
Farm, Single Family Residence
Built in 2015
30 Acres Lot
$813,300 Zestimate®
$290/sqft
$-- HOA
What's special
Texas hill country-style homeRustic texas appealClimate-controlled roomsDedicated officeLow-maintenance tile floorsGranite countersLarge back porch
- 101 days
- 369
- 40
Zillow last checked:
Listing updated:
Listed by:
Becky Russell 0599729 325-646-4186,
Moseley Real Estate 325-646-4186
Source: NTREIS,MLS#: 21341913
Facts & features
Interior
Bedrooms & bathrooms
- Bedrooms: 4
- Bathrooms: 3
- Full bathrooms: 3
Primary bedroom
- Features: Ceiling Fan(s), En Suite Bathroom
- Level: First
- Dimensions: 0 x 0
Living room
- Features: Built-in Features, Ceiling Fan(s)
- Level: First
- Dimensions: 0 x 0
Heating
- Central, Electric
Cooling
- Central Air, Electric
Appliances
- Included: Built-In Gas Range, Built-In Refrigerator, Dishwasher, Electric Cooktop, Electric Oven, Gas Water Heater, Tankless Water Heater
- Laundry: Washer Hookup, Dryer Hookup, ElectricDryer Hookup, Laundry in Utility Room
Features
- Cathedral Ceiling(s), Decorative/Designer Lighting Fixtures, Granite Counters, Kitchen Island, Open Floorplan, Walk-In Closet(s)
- Flooring: Carpet, Concrete, Ceramic Tile, Tile
- Has basement: No
- Number of fireplaces: 1
- Fireplace features: Electric
Interior area
- Total interior livable area: 2,928 sqft
Video & virtual tour
Property
Parking
- Total spaces: 2
- Parking features: Attached Carport, Covered, Electric Gate
- Carport spaces: 2
Features
- Levels: One
- Stories: 1
- Patio & porch: Rear Porch, Front Porch, Patio, Covered
- Exterior features: Electric Grill, Gas Grill, Kennel, Outdoor Kitchen
- Pool features: In Ground, Outdoor Pool, Pool
Lot
- Size: 30 Acres
- Features: Acreage, Agricultural, Landscaped, Many Trees, Sprinkler System
- Residential vegetation: Grassed, Heavily Wooded, Partially Wooded
Details
- Additional structures: Arena, Workshop, Barn(s), Stable(s)
- Parcel number: R000010520
- Other equipment: Fuel Tank(s), Negotiable
- Horses can be raised: Yes
- Horse amenities: Barn, Hay Storage, Stock Pen(s), Tack Room, Water Source, Wash Rack, Arena
Construction
Type & style
- Home type: SingleFamily
- Architectural style: Contemporary/Modern,Detached,Farmhouse
- Property subtype: Farm, Single Family Residence
- Attached to another structure: Yes
Materials
- Fiber Cement, Rock, Stone
- Foundation: Slab
- Roof: Metal
Condition
- Year built: 2015
Utilities & green energy
- Sewer: Private Sewer, Septic Tank
- Water: Private
- Utilities for property: Electricity Available, Sewer Available, Septic Available, Water Available
Community & HOA
Community
- Security: Security System, Security Gate, Security Lights
- Subdivision: None
HOA
- Has HOA: No
Location
- Region: Mullin
Financial & listing details
- Price per square foot: $290/sqft
- Tax assessed value: $158,830
- Annual tax amount: $4,430
- Date on market: 7/31/2026
- Cumulative days on market: 101 days
- Listing terms: Cash,Conventional
- Exclusions: PLAYGROUND EQUIPMENT (barn door in office will be replaced with another door} some panels on outside but tbd STORAGE BUILDING NEW ONE OUT BEHIND BARN
- Road surface type: Dirt, Gravel
Estimated market value
$813,300
$773,000 - $854,000
$2,267/mo
Price history
| Date | Event | Price |
|---|---|---|
| 10/20/2026 | Price change | $849,000-5.6%$290/sqft |
Source: NTREIS #21341913 Report a problem | ||
| 9/30/2026 | Listed for sale | $899,000$307/sqft |
Source: NTREIS #21341913 Report a problem | ||
Public tax history
| Year | Property taxes | Tax assessment |
|---|---|---|
| 2026 | -- | $158,830 -0.6% |
| 2025 | $287 -3.4% | $159,810 |
| 2024 | $297 +0.1% | $159,810 |
| 2023 | $296 +8.9% | $159,810 +3.9% |
| 2022 | $272 | $153,810 +39.9% |
| 2021 | -- | $109,910 +89.4% |
| 2020 | $843 | $58,030 +15.3% |
| 2019 | -- | $50,340 +9.8% |
| 2018 | -- | $45,840 +10.8% |
| 2017 | -- | $41,380 |
| 2016 | -- | -- |
Find assessor info on the county website
Monthly payment
Est. payment
Payment breakdown
Explore the cost of this home by adjusting the details. Changes won't be saved.Climate risks
Neighborhood: 76864
Nearby schools
Similar homes
- $500,0003 bd3 ba2.2k sqft1360 Us Highway 84 Hwy W, Mullin, TX 76864Active
 MLS ID #6562596, Melissa Selvera, eXp Realty, LLC. Unlock MLS
- $500,0003 bd3 ba2.2k sqft1360 W US 84 Highway, Mullin, TX 76864For Sale
 MLS ID #177675, Melissa Selvera, eXp Realty, LLC. HLMLS as distributed by MLS GRID
- $439,5002 bd1 ba1.5k sqft151 Fm 573 S, Mullin, TX 76864For Sale
 MLS ID #21319343, Buddy Williams. NTREIS
- $674,9004 bd3 ba3k sqft33 Quail Ridge Dr, Goldthwaite, TX 76844For Sale
 MLS ID #21290595, Janette Padgett. NTREIS
- $799,0004 bd4 ba2.2k sqft305 Willow Oak, Goldthwaite, TX 76844For SaleMLS ID #179155, Audrey Bear, Bear Real Estate Services. HLMLS as distributed by MLS GRID
- $475,0004 bd3 ba2.3k sqft4723 County Road 117, San Saba, TX 76877Active
 MLS ID #567267, Georganna Sherbert, Century 21 Premier Realtors. Central Texas MLS
