Enjoy the space and freedom of country living with this immaculate 4-bedroom, 3-bath home on 21 acres in Sulphur! The open floor plan combines warm wood accents, detailed crown molding, and wood-look flooring with a spacious living room featuring a vaulted ceiling, exposed beams, and a floor-to-ceiling brick wood-burning fireplace framed by custom built-ins. The kitchen offers an abundance of custom cabinets, a gas range, upgraded stainless steel appliances, farmhouse sink, walk-in pantry, and a large breakfast bar. A separate dining room and breakfast area with a built-in china hutch provide plenty of space for everyday meals and entertaining. The spacious primary suite features a wood-accented tray ceiling, sliding barn doors, and a huge walk-in closet with a vanity area and concealed gun safe. The primary bath includes a large custom tile shower, freestanding soaking tub, and double vanity. All additional bedrooms are generously sized, and the laundry room offers extra cabinetry, counter space, and a utility sink. Step outside to a covered patio overlooking your own country retreat, complete with crawfish ponds with levees, several stocked ponds, and a dock with a covered sitting area and beach area for swimming. An 18 x 33 above-ground pool adds another way to enjoy the outdoors, while the barn, chicken coop, and playhouse offer something for everyone. The impressive 30 x 60 workshop provides ample room for equipment, storage, and hobbies and is already plumbed for a future guest house. Additional features include foam insulation, a dehumidifier system, and a 24 kW Generac generator. Move-in ready and beautifully maintained, this property brings together a custom home, outdoor recreation, and room to spread out. Seller reports a current flood insurance premium of approximately $700 per year and is transferable.
For sale
$649,900
7255 Gum Cove Rd, Sulphur, LA 70665
4beds
2,698sqft
Single Family Residence, Residential
Built in 2017
21.5 Acres Lot
$625,100 Zestimate®
$241/sqft
$-- HOA
What's special
Several stocked pondsChicken coopOpen floor planSliding barn doorsWood-accented tray ceilingAbundance of custom cabinetsCustom built-ins
- 2 days
- 452
- 37
Zillow last checked:
Listing updated:
Listed by:
Robbie Ingle 337-304-0481,
Coldwell Banker Ingle Safari R 337-478-1601
Source: SWLAR,MLS#: SWL26004274
Facts & features
Interior
Bedrooms & bathrooms
- Bedrooms: 4
- Bathrooms: 3
- Full bathrooms: 3
- Main level bathrooms: 3
- Main level bedrooms: 4
Bathroom
- Features: Double Vanity, Shower in Tub, Soaking Tub, Walk-in shower
Kitchen
- Features: Granite Counters, Kitchen Open to Family Room, Remodeled Kitchen, Pantry
Heating
- Central, Fireplace(s)
Cooling
- Central Air, Ceiling Fan(s)
Appliances
- Included: Dishwasher, Oven and Range, Refrigerator
- Laundry: Inside, Laundry Room
Features
- Bar, Beamed Ceilings, Built-in Features, Bathtub, Cathedral Ceiling(s), Ceiling Fan(s), Crown Molding, Granite Counters, High Ceilings, Kitchen Open to Family Room, Open Floorplan, Pantry, Recessed Lighting, Remodeled Kitchen, Shower, Shower in Tub, Tray Ceiling(s), Breakfast Counter / Bar, Breakfast Nook, Eating Area In Dining Room
- Has basement: No
- Has fireplace: Yes
- Fireplace features: Gas, Wood Burning
- Common walls with other units/homes: No Common Walls
Interior area
- Total structure area: 3,755
- Total interior livable area: 2,698 sqft
Video & virtual tour
Property
Parking
- Total spaces: 3
- Parking features: Garage - Attached
- Attached garage spaces: 3
Features
- Patio & porch: Covered, Concrete, Wood
- Pool features: Above Ground
- Spa features: None
- Fencing: None
- Has view: Yes
- View description: Pool, Pond
- Has water view: Yes
- Water view: Pond
- Waterfront features: Pond
Lot
- Size: 21.5 Acres
- Dimensions: 480 x 1551.45 x 691 x 1543
- Features: Irregular Lot
Details
- Additional structures: Barn(s), Storage, Workshop
- Parcel number: 01000713
- Zoning description: Residential
- Special conditions: Standard
Construction
Type & style
- Home type: SingleFamily
- Architectural style: Traditional
- Property subtype: Single Family Residence, Residential
Materials
- Brick
- Foundation: Slab
- Roof: Shingle
Condition
- Turnkey
- Year built: 2017
Utilities & green energy
- Sewer: Mechanical
- Water: Well
- Utilities for property: Electricity Connected, Propane, Sewer Connected, Water Connected
Community & HOA
HOA
- Has HOA: No
Location
- Region: Sulphur
Financial & listing details
- Price per square foot: $241/sqft
- Tax assessed value: $304,520
- Annual tax amount: $3,908
- Date on market: 9/10/2026
- Cumulative days on market: 3 days
- Electric utility on property: Yes
Estimated market value
$625,100
$594,000 - $656,000
$2,946/mo
Price history
| Date | Event | Price |
|---|---|---|
| 9/10/2026 | Listed for sale | $649,900+11.1%$241/sqft |
Source: SWLAR #SWL26004274 Report a problem | ||
| 5/1/2025 | Sold | -- |
Source: SWLAR #SWL25000359 Report a problem | ||
| 2/13/2025 | Pending sale | $585,000$217/sqft |
Source: Greater Southern MLS #SWL25000359 Report a problem | ||
| 2/7/2025 | Contingent | $585,000$217/sqft |
Source: Greater Southern MLS #SWL25000359 Report a problem | ||
| 1/17/2025 | Listed for sale | $585,000-2.3%$217/sqft |
Source: Greater Southern MLS #SWL25000359 Report a problem | ||
| 10/5/2024 | Listing removed | $599,000$222/sqft |
Source: Greater Southern MLS #SWL24001821 Report a problem | ||
| 9/30/2024 | Price change | $599,000-4.2%$222/sqft |
Source: Greater Southern MLS #SWL24001821 Report a problem | ||
| 9/16/2024 | Price change | $625,000-3.8%$232/sqft |
Source: Greater Southern MLS #SWL24001821 Report a problem | ||
| 6/20/2024 | Price change | $650,000-3%$241/sqft |
Source: Greater Southern MLS #SWL24001821 Report a problem | ||
| 5/23/2024 | Price change | $670,000-1.5%$248/sqft |
Source: Greater Southern MLS #SWL24001821 Report a problem | ||
| 3/28/2024 | Listed for sale | $680,000$252/sqft |
Source: Greater Southern MLS #SWL24001821 Report a problem | ||
| 5/11/2020 | Sold | -- |
Source: Public Record Report a problem | ||
| 8/26/2009 | Sold | -- |
Source: Public Record Report a problem | ||
Public tax history
| Year | Property taxes | Tax assessment |
|---|---|---|
| 2025 | $3,908 -1.6% | $31,190 +0.4% |
| 2024 | $3,971 +0.2% | $31,080 |
| 2023 | $3,964 -1.3% | $31,080 |
| 2022 | $4,016 +40.3% | $31,080 +56.2% |
| 2021 | $2,863 -4% | $19,900 |
| 2020 | $2,981 -28.7% | $19,900 -36% |
| 2019 | $4,183 +31.8% | $31,080 |
| 2018 | $3,174 -2.3% | $31,080 +3514% |
| 2017 | $3,247 +2626% | $860 |
| 2016 | $119 +45.6% | $860 +36.5% |
| 2015 | $82 | $630 |
Find assessor info on the county website
Monthly payment
Est. payment
Payment breakdown
Explore the cost of this home by adjusting the details. Changes won't be saved.Climate risks
Neighborhood: 70665
Similar homes
- $599,0004 bd3 ba2.1k sqft1115 Point Rd, Sulphur, LA 70665For Sale
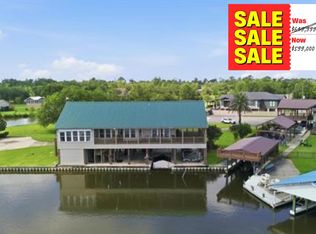 MLS ID #SWL26002484, Val Richard. SWLAR
 - $660,0005 bd4 ba3.9k sqft1795 White Acres Dr, Sulphur, LA 70663For Sale
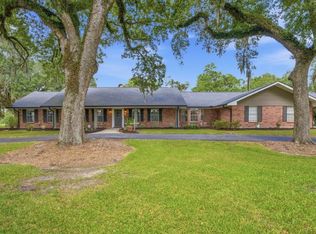 MLS ID #SWL26003848, Katy Miller. SWLAR
 - $615,0005 bd3 ba2.4k sqft2979 Chalkley Pines Rd, Sulphur, LA 70663For Sale
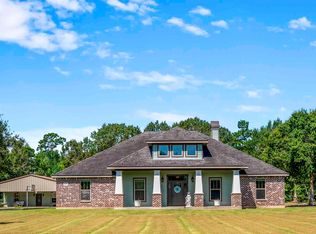 MLS ID #SWL26004044, Itasca C Broussard. SWLAR
 - $575,0003 bd3 ba3.6k sqft7115 Port Rd, Sulphur, LA 70665For Sale
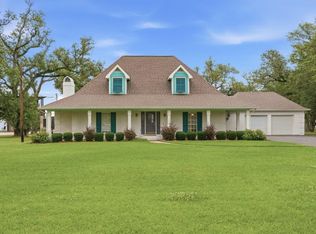 MLS ID #SWL26002283, Chad Carroll. SWLAR
 - $459,9003 bd2 ba2.5k sqft6034 Hidden Meadows Dr, Orange, TX 77632For Sale
 MLS ID #270497, Lisa Blowers, Red Door Realty. BBOR
