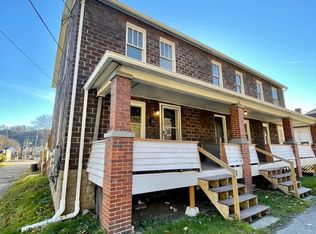
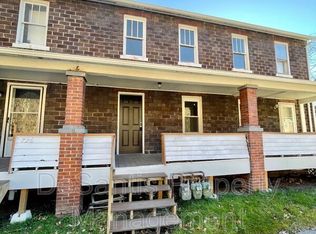
This solid brick tri-plex in Brackenridge offers the perfect combination of stability and upside potential. Two of the three units are currently occupied by long-term tenants, while the third unit is available—ideal for an investor to refresh and lease out at market rent.
Each unit features a comfortable 2-bedroom, 1-bath townhome-style layout with many updates already completed. Separate utilities make management simple, while the property’s sturdy construction and recent improvements give peace of mind for years to come.
Whether you’re expanding your portfolio with a performing property or looking for a value-add opportunity with built-in income, this tri-plex delivers.
Contingent
$195,000
726 7th Ave, Brackenridge, PA 15014
6beds
3baths
--sqft
Triplex, Multi Family, Multi Family
Built in 1890
-- sqft lot
$141,200 Zestimate®
$--/sqft
$-- HOA
What's special
- 291 days |
- 3 |
- 1 |
Zillow last checked:
Listing updated:
Listed by:
Benjamin Clark 412-631-3100,
DESANTIS PROPERTY MANAGEMENT LLC 412-631-3100
Source: WPMLS,MLS#: 1723846 Originating MLS: West Penn Multi-List
Originating MLS: West Penn Multi-ListFacts & features
Interior
Bedrooms & bathrooms
- Bedrooms: 6
- Bathrooms: 3
Property
Lot
- Size: 3,720 Square Feet
- Dimensions: 0.0854
Details
- Zoning: Multi
- Zoning description: Multi
- Special conditions: In Foreclosure,Short Sale
Construction
Type & style
- Home type: MultiFamily
- Property subtype: Triplex, Multi Family, Multi Family
Materials
- Roof: Asphalt
Condition
- Year built: 1890
Utilities & green energy
- Utilities for property: Electricity Available, Natural Gas Available, Sewer Available, Water Available
Community & HOA
Location
- Region: Brackenridge
Financial & listing details
- Tax assessed value: $72,500
- Annual tax amount: $2,795
- Date on market: 10/2/2025
- Electric utility on property: Yes
Estimated market value
$141,200
$106,000 - $179,000
$1,275/mo
Price history
Price history is unavailable.
Public tax history
Tax history is unavailable.
Monthly payment
Est. payment
Payment breakdown
Explore the cost of this home by adjusting the details. Changes won't be saved.Climate risks
Neighborhood: 15014
Nearby schools
GreatSchools rating
- 5/10Highlands Elementary SchoolGrades: 1-4Distance: 0.5 mi
- 5/10Highlands Middle SchoolGrades: 5-8Distance: 1.1 mi
- 4/10Highlands Senior High SchoolGrades: 9-12Distance: 1.4 mi
Schools provided by the listing agent
- District: Highlands
Source: WPMLS. This data may not be complete. We recommend contacting the local school district to confirm school assignments for this home.
- $72,5002 bd1 ba3.5k sqft722-726 7th Ave, Brackenridge, PA 15014Off Market
- $--2 bd1 ba-- sqft726 7th Ave #724, Brackenridge, PA 15014Off Market

- $98,6002 bd1 ba-- sqft724 7th Ave, Brackenridge, PA 15014Off Market
- $900-- bd-- ba-- sqft7th Ave, Brackenridge, PA 15014Off Market
- $18,400-- bd-- ba-- sqft7th Ave, Brackenridge, PA 15014Off Market
- $2,500-- bd-- ba-- sqft7th Ave, Brackenridge, PA 15014Off Market
- $12,600-- bd-- ba-- sqft7th Ave, Brackenridge, PA 15014Off Market
- $6,200-- bd-- ba-- sqft7th Ave, Brackenridge, PA 15014Off Market
A local agent can set up tours, give advice and negotiate with sellers.
A local lender can help you make sure your offer is ready when you are.
Similar homes
- $218,0004 bd2 ba2.5k sqft544 E 2nd Ave, Tarentum, PA 15084For Sale
 MLS ID #1765213, Jennifer Collins. WPMLS
 - $135,0003 bd1 ba1.1k sqft807 Hazlett Ave, Brackenridge, PA 15014For Sale
 MLS ID #1749684, Julian Hidalgo. WPMLS
 - $189,9003 bd2 ba-- sqft1621 Leishman Ave, Arnold, PA 15068For Sale
 MLS ID #1765021, Michael Pastor. WPMLS
 - $189,0003 bd1 ba-- sqft2616 Kenview Dr, Lower Burrell, PA 15068For Sale
 MLS ID #1754189, Colleen Alexander. WPMLS
 - $180,0003 bd1 ba1.9k sqft4224 Arnold Ave, Lower Burrell, PA 15068For SaleMLS ID #1762286, Linda Bell. WPMLS
- $199,0006 bd3 ba-- sqft726 E 9th Ave, Homestead, PA 15120For SaleMLS ID #1761864, Karalyn Kcehowski. WPMLS
- $149,9003 bd2 ba1.5k sqft528 E 8th Ave, Tarentum, PA 15084For SaleMLS ID #1750215, Paul Kostick. WPMLS
- $225,0004 bd2 ba-- sqft15-16 Ring St, Rural Ridge, PA 15075For SaleMLS ID #1761763, Liam Tennies. WPMLS
- $179,0003 bd1 ba-- sqft432 Violet Dr, New Kensington, PA 15068For SaleMLS ID #1757076, Patty Libengood. WPMLS
- $185,0006 bd2 ba-- sqft445-447 Idlewood Rd, Pittsburgh, PA 15235For SaleMLS ID #1760765, Liam Tennies. WPMLS
- $220,0004 bd3 ba-- sqft1156 North Ave, Pitcairn, PA 15140For SaleMLS ID #1760091, Derek Greene. WPMLS
- $189,0004 bd2 ba-- sqft1715 1/2 Jancey St, Pittsburgh, PA 15206For SaleMLS ID #1754565, Kelly Hribal. WPMLS
- $195,0004 bd2 ba-- sqft806 Inwood St, Pittsburgh, PA 15208For SaleMLS ID #1760696, Diane McConaghy. WPMLS
- $169,9003 bd1 ba-- sqft421 Argonne Dr, New Kensington, PA 15068For SaleMLS ID #1748291, Rick Dutrow. WPMLS
- $199,0004 bd3 ba-- sqft1100 Grand Ave, Pittsburgh, PA 15212For SaleMLS ID #1760769, Elaine Krelis. WPMLS
- $210,0003 bd2 ba1.1k sqft611 National Dr, Pittsburgh, PA 15235For SaleMLS ID #1765057, Deborah Kane. WPMLS
- $198,0003 bd2 ba1.1k sqft232 Saint Croix Dr, Pittsburgh, PA 15235For SaleMLS ID #1761665, Cassidy Ringler. WPMLS
- $199,0004 bd3 ba-- sqft2113 Orchard St, Homestead, PA 15120For SaleMLS ID #1743209, John Marzullo. WPMLS
- $195,0005 bd2 ba-- sqft3422-3424 Fleming Ave, Pittsburgh, PA 15212For SaleMLS ID #1735571, Matthew McKenna. WPMLS
- $199,9004 bd2 ba-- sqft153 Jucunda St, Pittsburgh, PA 15210For SaleMLS ID #1742699, Ryan Shedlock. WPMLS
