Welcome to 726 Curtis Street—a well-loved home that has been in the same family since the 1970s and is ready for its next chapter. This charming 1,760 sq. ft. brick ranch offers comfortable single-level living with 4 bedrooms, a spacious family room, large laundry room, double vanity, and attached one-car garage with opener. Recently refreshed and move-in ready, the home features new paint, flooring, electrical updates, tub surround, and new plumbing fixtures. The gas furnace and water heater were replaced in 2024, and the roof was replaced in 2018. Outside, the .28-acre lot features automatic sprinklers, new vinyl fencing, a concrete backyard patio, oversized driveway, and low-maintenance brick exterior. Located in a beautiful, established neighborhood near Southgate Park and within walking distance of schools. Owned and cared for by the same family for more than 50 years, this is a wonderful place to begin your own story and call home. Seller's agent is a representative of the estate.
Pending
$310,000
726 Curtis St, Blackfoot, ID 83221
4beds
1,760sqft
Single Family Residence
Built in 1955
0.28 Acres Lot
$-- Zestimate®
$176/sqft
$-- HOA
What's special
Brick ranchComfortable single-level livingAutomatic sprinklersNew vinyl fencingOversized drivewayLow-maintenance brick exteriorNew paint
- 46 days
- 76
- 2
Likely to sell faster than
Zillow last checked:
Listing updated:
Listed by:
Dean Leavitt 208-244-2468,
Cornerstone Realty LLC
Source: SRMLS,MLS#: 2189052
Facts & features
Interior
Bedrooms & bathrooms
- Bedrooms: 4
- Bathrooms: 1
- Full bathrooms: 1
- Main level bathrooms: 1
- Main level bedrooms: 4
Family room
- Level: Main
Kitchen
- Level: Main
Basement
- Area: 0
Office
- Level: Main
Heating
- Natural Gas
Cooling
- None
Appliances
- Included: Dishwasher, Disposal, Electric Range, Refrigerator
- Laundry: Main Level
Features
- New Paint-Full
- Flooring: Luxury Vinyl, Carpet
- Basement: None
- Has fireplace: No
- Fireplace features: None
Interior area
- Total structure area: 1,760
- Total interior livable area: 1,760 sqft
- Finished area above ground: 1,760
- Finished area below ground: 0
Property
Parking
- Total spaces: 1
- Parking features: 1 Stall, Attached, Concrete
- Attached garage spaces: 1
- Has uncovered spaces: Yes
Accessibility
- Accessibility features: Accessible Entrance
Features
- Levels: One
- Stories: 1
- Patio & porch: 1
- Fencing: Vinyl
Lot
- Size: 0.28 Acres
- Features: Near Park, Sprinkler System Full
Details
- Parcel number: RP1231900
- Zoning description: Bingham-R-Residential
Construction
Type & style
- Home type: SingleFamily
- Property subtype: Single Family Residence
Materials
- Frame, Primary Exterior Material: Block, Primary Exterior Material: Brick
- Foundation: Slab
Condition
- Year built: 1955
Utilities & green energy
- Electric: Idaho Power, Circuit Breakers
- Sewer: Public Sewer
- Water: Public
Community & HOA
Community
- Subdivision: Southgate-Bing
HOA
- Has HOA: No
Location
- Region: Blackfoot
Financial & listing details
- Price per square foot: $176/sqft
- Tax assessed value: $271,362
- Annual tax amount: $1,594
- Date on market: 9/5/2026
- Listing terms: Cash,Conventional,FHA,VA Loan
- Inclusions: Stove, Refrigerator, Washer, Dryer
- Exclusions: Items Stored In Garage Will Be Removed By Owner.
Estimated market value
Not available
Estimated sales range
Not available
Not available
Price history
| Date | Event | Price |
|---|---|---|
| 9/20/2026 | Pending sale | $310,000$176/sqft |
Source:  SRMLS #2189052 Report a problem | ||
| 9/5/2026 | Listed for sale | $310,000$176/sqft |
Source: SRMLS #2189052 Report a problem | ||
Public tax history
| Year | Property taxes | Tax assessment |
|---|---|---|
| 2025 | $1,390 -22.9% | $271,362 |
| 2024 | $1,803 +1.4% | $271,362 |
| 2023 | $1,779 -12.5% | $271,362 +0% |
| 2022 | $2,032 +22.6% | $271,321 +82.9% |
| 2021 | $1,657 +1.4% | $148,375 |
| 2020 | $1,634 -6.2% | $148,375 |
| 2019 | $1,741 +17.5% | $148,375 +25% |
| 2018 | $1,482 +14.8% | $118,700 +8.7% |
| 2017 | $1,291 +1.7% | $109,150 |
| 2016 | $1,269 | $109,150 |
| 2015 | $1,269 | $109,150 |
| 2014 | $1,269 | $109,150 |
| 2012 | -- | -- |
| 2011 | -- | -- |
Find assessor info on the county website
Monthly payment
Est. payment
Payment breakdown
Explore the cost of this home by adjusting the details. Changes won't be saved.Climate risks
Neighborhood: 83221
Nearby schools
Schools provided by the listing agent
- Elementary: STODDARD 55EL
- Middle: BLACKFOOT 6TH GRADE
- High: BLACKFOOT 55HS
Source: SRMLS. This data may not be complete. We recommend contacting the local school district to confirm school assignments for this home.

Similar homes
- $--4 bd2 ba1.1k sqft931 York Dr, Blackfoot, ID 83221Auction
 Auction.com 2
- $295,0004 bd2 ba2.4k sqft425 Horrocks Dr, Blackfoot, ID 83221For Sale
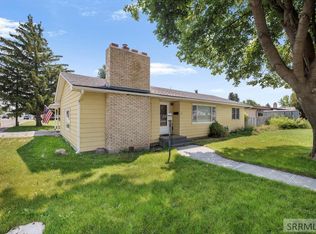 MLS ID #2188095, Chris Schmalz Real Estate Group, Keller Williams Realty East Idaho. SRMLS
- $289,9004 bd3 ba2.2k sqft108 Horrocks Dr, Blackfoot, ID 83221For Sale
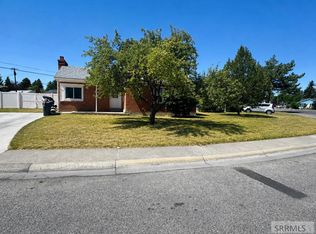 MLS ID #2185938, Mertello Baird, @ Home Realty Pros. SRMLS
- $269,0003 bd2 ba1.7k sqft957 S Shilling Ave, Blackfoot, ID 83221For Sale
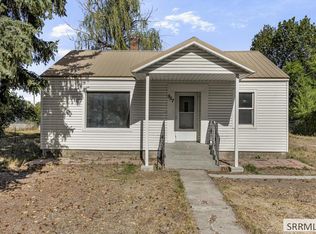 MLS ID #2189022, Anderson Hicks Group, Keller Williams Realty East Idaho. SRMLS
