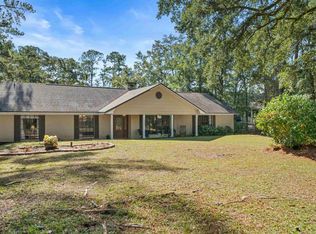
Welcome to this beautifully maintained 4-bedroom, 3-bath home offering an open, airy design and thoughtful layout throughout. The open floor plan creates a seamless flow between the living, dining, and kitchen areas—perfect for both everyday living and entertaining. The updated kitchen features modern finishes, ample storage, and a convenient butler’s closet, adding both functionality and charm. Tray ceilings and crown molding enhance the main living spaces, while the wood-burning fireplace creates a warm and inviting focal point. The spacious primary suite includes a private en suite bath, while a separate living area provides ideal accommodations for guests. Additional features include generous storage throughout the home and a well-established yard highlighted by a beautiful live oak in the front. Enjoy access to Boggy Branch leading to Mobile Bay—perfect for those who appreciate a coastal lifestyle. Recent updates include a new hot water heater, replaced well pump, and new dishwasher, offering added peace of mind. Buyer to verify all information during due diligence. Seller is a licensed real estate agent in the state of Alabama. Buyer to verify all information during due diligence.
Active
$725,000
7260 Riverwood Dr E, Foley, AL 36535
4beds
2,014sqft
:
Get pre-qualified$4,202/mo
Single Family Residence
Built in 1963
0.65 Acres Lot
$-- Zestimate®
$360/sqft
$3/mo HOA
What's special
Open airy designAmple storageCrown moldingThoughtful layout throughoutTray ceilings
- 95 days |
- 229 |
- 6 |
Zillow last checked:
Listing updated:
Listed by:
David M Egbert 251-752-4224,
Alabama Beach Realty,
Gail Shadix 205-873-0685
Source: Baldwin Realtors,MLS#: 395595
Facts & features
Interior
Bedrooms & bathrooms
- Bedrooms: 4
- Bathrooms: 3
- Full bathrooms: 3
Heating
- Central
Cooling
- Electric
Appliances
- Included: Cooktop, Dishwasher
Features
- En Suite, Ceiling Fan(s), High Ceilings, Vaulted Ceiling(s)
- Flooring: Tile, Luxury Vinyl Plank
- Windows: Window Treatments
- Number of fireplaces: 1
Interior area
- Total interior livable area: 2,014 sqft
Property
Parking
- Parking features: Double Garage, Garage Door Opener
- Has garage: Yes
Features
- Stories: 1
- Patio & porch: Rear Porch
- Has view: Yes
- View description: Direct River Front
- Has water view: Yes
- Waterfront features: Bayou Front Building, River Front Building
- Body of water: Boggy Branch
Lot
- Size: 0.65 Acres
- Features: Less Than 1 Acre
Details
- Parcel number: 6109370000025.000
- Special conditions: None
Construction
Type & style
- Home type: SingleFamily
- Architectural style: Ranch
- Property subtype: Single Family Residence
Materials
- Roof: Composition Shingle
Condition
- Year built: 1963
Utilities & green energy
- Utilities for property: Riviera Utilities
Community & HOA
Community
- Features: None
- Subdivision: Riverwood
HOA
- Has HOA: Yes
- Services included: Common Area Maintenance
- HOA fee: $35 annually
- HOA phone: 251-751-5312
Location
- Region: Foley
Financial & listing details
- Price per square foot: $360/sqft
- Tax assessed value: $433,600
- Annual tax amount: $1,170
- Date on market: 4/23/2026
- Ownership type: Whole Full
Estimated market value
Not available
Estimated sales range
Not available
Not available
Price history
| Date | Event | Price |
|---|---|---|
| 4/23/2026 | Listed for sale | $725,000+104.2%$360/sqft |
Source:  Baldwin Realtors #395595 Report a problem Baldwin Realtors #395595 Report a problem | ||
| 4/10/2020 | Sold | $355,000-1.1%$176/sqft |
Source: Baldwin Realtors #294444 Report a problem | ||
| 2/7/2020 | Listed for sale | $359,000+71%$178/sqft |
Source: RE/MAX of Orange Beach #294444 Report a problem | ||
| 7/10/2003 | Sold | $210,000$104/sqft |
Source: Agent Provided Report a problem | ||
Public tax history
| Year | Property taxes | Tax assessment |
|---|---|---|
| 2025 | $1,170 +4.4% | $43,380 +4.2% |
| 2024 | $1,120 +2% | $41,620 +1.9% |
| 2023 | $1,099 | $40,840 +11.7% |
| 2022 | -- | $36,560 +36% |
| 2021 | $708 | $26,880 +2.1% |
| 2020 | -- | $26,320 +8.6% |
| 2019 | $634 +3.8% | $24,240 +3.5% |
| 2018 | $611 +0.6% | $23,420 +0.6% |
| 2017 | $607 | $23,280 +13.9% |
| 2016 | $607 | $20,440 +4.3% |
| 2015 | -- | $19,600 |
| 2014 | -- | $19,600 -10.4% |
| 2013 | -- | $21,880 -1.2% |
| 2011 | -- | $22,140 +0.5% |
| 2010 | -- | $22,040 +1.5% |
| 2009 | $563 -0.5% | $21,720 -0.5% |
| 2008 | $566 -12.8% | $21,820 -12% |
| 2007 | $649 +49.7% | $24,800 +45% |
| 2006 | $434 +31.4% | $17,100 +27.6% |
| 2005 | $330 +8.5% | $13,400 +7.4% |
| 2004 | $304 | $12,480 |
| 2003 | $304 -7.5% | $12,480 +6.1% |
| 2002 | $329 -49% | $11,760 -49.9% |
| 2001 | $646 | $23,480 +107.1% |
| 2000 | -- | $11,340 |
Find assessor info on the county website
Monthly payment
Est. payment
Payment breakdown
Explore the cost of this home by adjusting the details. Changes won't be saved.Climate risks
Neighborhood: 36535
Nearby schools
GreatSchools rating
- 3/10Florence B Mathis ElementaryGrades: PK-6Distance: 3.9 mi
- 4/10Foley Middle SchoolGrades: 7-8Distance: 5.4 mi
- 7/10Foley High SchoolGrades: 9-12Distance: 3.7 mi
Schools provided by the listing agent
- Elementary: Foley Elementary
- Middle: Foley Middle
- High: Foley High
Source: Baldwin Realtors. This data may not be complete. We recommend contacting the local school district to confirm school assignments for this home.
- $400,0003 bd2 ba1.5k sqft7225 Riverwood Dr W, Foley, AL 36535Sold

- $414,1004 bd3 ba1.9k sqft7264 Riverwood Dr E, Foley, AL 36535Off Market
- $487,1005 bd3 ba3.4k sqft7229 Riverwood Dr W, Foley, AL 36535Off Market
- $390,0003 bd3 ba2.1k sqft7268 Riverwood Dr E, Foley, AL 36535Sold

- $297,2004 bd3 ba1.2k sqft7261 Riverwood Dr E, Foley, AL 36535Off Market
- $253,0003 bd1 ba1.2k sqft7267 Riverwood Dr E, Foley, AL 36535Off Market
- $369,6004 bd3 ba2.8k sqft7236 Riverwood Dr W, Foley, AL 36535Off Market
- $522,3003 bd2 ba2.4k sqft7231 Riverwood Dr, Foley, AL 36535Off Market
A local agent can set up tours, give advice and negotiate with sellers.
Similar homes
- $749,0004 bd2 ba2.4k sqft7231 Riverwood Dr W, Foley, AL 36535Active
 MLS ID #398700, Kendall Phillips, Signature Properties. Baldwin Realtors
 - $649,0003 bd4 ba2.6k sqft18846 Rebecca Ln, Foley, AL 36535Active Under Contract
 MLS ID #388764, Rachel Wallace, RE/MAX on the Coast. Baldwin Realtors
 - $549,5004 bd2 ba2.2k sqft19079 County Road 10, Foley, AL 36535Active
 MLS ID #391737, Tim Newman, Gold Star Realty Group. Baldwin Realtors
 - $850,0004 bd2 ba2.4k sqft7419 Frith Rd, Foley, AL 36535Active
 MLS ID #342411, Jeremy Sullivan, RE/MAX Paradise. Baldwin Realtors
 - $595,0003 bd3 ba1.9k sqft6961 Viola Rd, Gulf Shores, AL 36542For Sale By Owner
- $759,9004 bd3 ba2.5k sqft18754 Treasure Oaks Rd, Gulf Shores, AL 36542ActiveMLS ID #398496, Lynda L Brookshire, Realty Executives Gulf Coast. Baldwin Realtors
- $599,0005 bd3 ba2.9k sqft219 W Rosetta Ave, Foley, AL 36535ActiveMLS ID #395916, Jeffrey Parker, MarMac Real Estate Coastal. Baldwin Realtors
- $549,0004 bd3 ba3k sqft11901 Venice Blvd, Foley, AL 36535ActiveMLS ID #397856, Tom Stanton, EXIT Realty Gulf Shores. Baldwin Realtors
- $415,0004 bd3 ba2.4k sqft1712 Burton Wood Dr, Foley, AL 36535ActiveMLS ID #395588, Terri L Ellis, Elite By The Beach, LLC. Baldwin Realtors
- $480,0004 bd3 ba2.4k sqft9495 Clubhouse Dr, Foley, AL 36535For SaleMLS ID #683903, Donna Fitts, RE/MAX OF ORANGE BEACH. PAR
- $390,0004 bd2 ba1.8k sqft9725 Fairway Dr, Foley, AL 36535ActiveMLS ID #392056, Shelley Gardner, RE/MAX of Gulf Shores. Baldwin Realtors
- $648,5003 bd3 ba2.1k sqft18710 Highland Dr, Fairhope, AL 36532Active Under ContractMLS ID #398945, Lisa C Dutton, Bayside Real Estate Group. Baldwin Realtors
- $389,0003 bd4 ba1.9k sqft22729 Lakesouth Dr, Foley, AL 36535ActiveMLS ID #399774, Fain Holman, Bellator Real Estate LLC Orange Beach. Baldwin Realtors
- $749,0003 bd2 ba1.5k sqft0 S Poplar St, Foley, AL 36535ActiveMLS ID #340047, Rick Carruth, eXp Realty, LLC Gulf Shores Branch. Baldwin Realtors
- $599,9004 bd3 ba3k sqft9647 Dornock Ln, Foley, AL 36535Active Under ContractMLS ID #395929, Cindy S Kusnierz, BELLATOR REAL ESTATE LLC GULF SHORES. Baldwin Realtors
- $399,0003 bd2 ba1.8k sqft428 Collinwood Loop, Foley, AL 36535ActiveMLS ID #394596, David M Egbert, Alabama Beach Realty. Baldwin Realtors
- $479,9993 bd2 ba1.8k sqft10093 Willis Rd, Foley, AL 36535ActiveMLS ID #396479, Lynda L Brookshire, Realty Executives Gulf Coast. Baldwin Realtors
- $498,5004 bd3 ba2.9k sqft12976 Briarwood Dr, Foley, AL 36535ActiveMLS ID #398501, Bryan H Rhoden, Wellhouse Real Estate. Baldwin Realtors
- $689,0003 bd3 ba2.3k sqft3605 Olde Park Rd, Gulf Shores, AL 36542ActiveMLS ID #398358, Mitch Holliman, Dolphin Cove Realty LLC. Baldwin Realtors
- $528,9004 bd3 ba2.2k sqft7872 Calverton St, Foley, AL 36535ActiveMLS ID #397612, Joey Hipp, eXp Realty, LLC. Baldwin Realtors
