More space than you might expect and a location that puts you within reach of just about everything. 7262 Port Street offers nearly 2,000 finished square feet with 4 bedrooms, 2 full baths, an attached 2-car garage and approximately half an acre in Port Royal. The split-foyer layout gives you room to spread out without wasting space. The main level features the primary living areas along with two bedrooms, while downstairs you'll find two additional bedrooms and a separate family/rec room. That extra space gives you options, a home office, guest space, hobby room, second living area or simply somewhere to get away from the rest of the house. The home has been well cared for, with a roof replaced in 2022, HVAC that's been maintained annually, and flooring that shows exceptionally well. Out back, there's plenty of yard to enjoy with trees creating a natural backdrop. Step out onto the rear deck or head downstairs, where sliding doors lead to a covered patio and backyard. Add the two-car garage and you've got the parking, storage and outdoor space that can be hard to find all together. And don't overlook the location. Port Royal gives you that small-town setting without feeling disconnected. You're positioned between Fredericksburg and Tappahannock, with King George, Dahlgren and routes toward Richmond and the Northern Neck all within reach. Nearly 2,000 finished square feet. Four bedrooms. Two living areas. Half an acre. Two-car garage. Newer roof. And a location that keeps you connected. Offered at $399,999.
For sale
Price cut: $20K (9/23)
$379,999
7262 Port St, Port Royal, VA 22535
4beds
1,954sqft
Single Family Residence
Built in 2002
-- sqft lot
$377,200 Zestimate®
$194/sqft
$-- HOA
What's special
Split-foyer layoutCovered patioRear deckApproximately half an acre
- 33 days
- 750
- 51
Likely to sell faster than
Zillow last checked:
Listing updated:
Listed by:
JAMAAL DICKERSON 804-761-3490,
Coldwell Banker Elite 804-224-3501
Source: Bright MLS,MLS#: VACV2010924
Facts & features
Interior
Bedrooms & bathrooms
- Bedrooms: 4
- Bathrooms: 2
- Full bathrooms: 2
- Main level bathrooms: 2
- Main level bedrooms: 4
Basement
- Area: 960
Heating
- Heat Pump, Electric
Cooling
- Ceiling Fan(s), Central Air, Heat Pump, Electric
Appliances
- Included: Dishwasher, Dryer, Exhaust Fan, Ice Maker, Microwave, Oven/Range - Electric, Refrigerator, Stainless Steel Appliance(s), Water Heater, Electric Water Heater
Features
- Attic, Ceiling Fan(s), Combination Kitchen/Dining, Eat-in Kitchen, Recessed Lighting
- Flooring: Carpet, Ceramic Tile, Wood
- Doors: Six Panel
- Windows: Double Pane Windows
- Basement: Full,Finished,Garage Access,Heated,Rear Entrance,Walk-Out Access,Windows
- Has fireplace: No
Interior area
- Total structure area: 1,954
- Total interior livable area: 1,954 sqft
- Finished area above ground: 994
- Finished area below ground: 960
Property
Parking
- Total spaces: 2
- Parking features: Garage Faces Front, Garage Door Opener, Driveway, Attached
- Attached garage spaces: 2
- Has uncovered spaces: Yes
Accessibility
- Accessibility features: None
Features
- Levels: Split Foyer,Two
- Stories: 2
- Patio & porch: Deck
- Pool features: None
Lot
- Features: Backs to Trees, Landscaped, Level
Details
- Additional structures: Above Grade, Below Grade
- Parcel number: 13A642
- Zoning: R1
- Special conditions: Standard
Construction
Type & style
- Home type: SingleFamily
- Property subtype: Single Family Residence
Materials
- Brick, Vinyl Siding
- Foundation: Block
- Roof: Shingle
Condition
- Very Good
- New construction: No
- Year built: 2002
Utilities & green energy
- Sewer: Septic < # of BR
- Water: Public
Community & HOA
Community
- Subdivision: Townfield
HOA
- Has HOA: No
Location
- Region: Port Royal
Financial & listing details
- Price per square foot: $194/sqft
- Tax assessed value: $325,400
- Annual tax amount: $1,535
- Date on market: 9/10/2026
- Listing agreement: Exclusive Right To Sell
- Ownership: Fee Simple
Estimated market value
$377,200
$358,000 - $396,000
$2,266/mo
Price history
| Date | Event | Price |
|---|---|---|
| 9/23/2026 | Price change | $379,999-5%$194/sqft |
Source:  Bright MLS #VACV2010924 Report a problem Bright MLS #VACV2010924 Report a problem | ||
| 9/10/2026 | Listed for sale | $399,999+73.9%$205/sqft |
Source: Bright MLS #VACV2010924 Report a problem | ||
| 5/29/2019 | Sold | $230,000$118/sqft |
Source: Public Record Report a problem | ||
| 4/26/2019 | Pending sale | $230,000$118/sqft |
Source: Long & Foster Real Estate, Inc. #VACV118204 Report a problem | ||
| 3/20/2019 | Listed for sale | $230,000+21.1%$118/sqft |
Source: Long & Foster Real Estate, Inc. #VACV118204 Report a problem | ||
| 7/29/2004 | Sold | $189,900$97/sqft |
Source: Public Record Report a problem | ||
Public tax history
| Year | Property taxes | Tax assessment |
|---|---|---|
| 2025 | $1,692 +5% | $325,400 +57.4% |
| 2024 | $1,612 +1.3% | $206,672 |
| 2023 | $1,592 | $206,672 |
| 2022 | $1,592 | $206,672 |
| 2021 | $1,592 | $206,672 +11.7% |
| 2020 | -- | $184,994 |
| 2019 | -- | $184,994 0% |
| 2018 | $1,536 +16% | $185,000 |
| 2017 | $1,324 | $185,000 |
| 2016 | $1,324 | $185,000 +0.6% |
| 2015 | $1,324 | $183,900 |
| 2014 | $1,324 | $183,900 |
| 2013 | -- | -- |
| 2012 | -- | -- |
| 2011 | -- | -- |
| 2010 | -- | -- |
| 2009 | -- | -- |
| 2008 | -- | -- |
| 2007 | -- | -- |
| 2006 | -- | -- |
| 2005 | -- | -- |
| 2004 | -- | -- |
| 2003 | -- | -- |
| 2002 | -- | $10,000 |
| 2001 | $75 | $10,000 |
Find assessor info on the county website
Monthly payment
Est. payment
Payment breakdown
Explore the cost of this home by adjusting the details. Changes won't be saved.Climate risks
Neighborhood: 22535
Nearby schools
Schools provided by the listing agent
- Elementary: Bowling Green
- Middle: Caroline
- High: Caroline
- District: Caroline County Public Schools
Source: Bright MLS. This data may not be complete. We recommend contacting the local school district to confirm school assignments for this home.

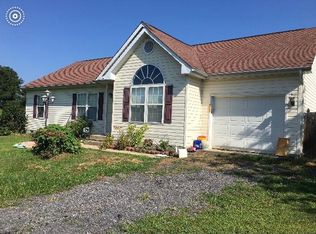
Similar homes
- $385,0003 bd2 ba1.4k sqft10137 Madison Dr, King George, VA 22485For Sale
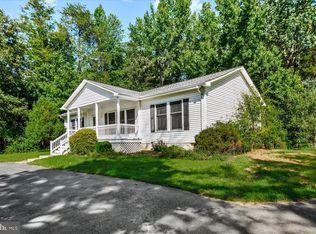
 MLS ID #VAKG2008868, Rachel Scott, Coldwell Banker Elite. Bright MLS
 - $379,9003 bd2 ba1.2k sqft714 Scott Dr, Fredericksburg, VA 22405For Sale
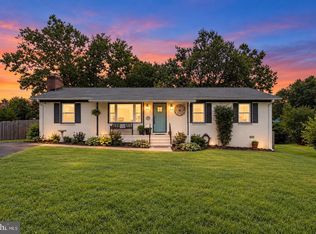 MLS ID #VAST2054698, Dagmar Maticic, Belcher Real Estate, LLC.. Bright MLS
 - $430,0004 bd4 ba2.3k sqft8427 Tompkins Dr, King George, VA 22485For Sale
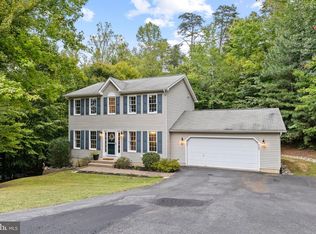 MLS ID #VAKG2008842, Amy Cherry Taylor, Porch & Stable Realty, LLC. Bright MLS
 - $409,9003 bd2 ba1.2k sqft9641 Pamunkey Dr, King George, VA 22485For Sale
 MLS ID #VAKG2008822, Scott Cleveland, RE/MAX Supercenter. Bright MLS
 - $447,5004 bd3 ba2.6k sqft7347 Jackson Dr, King George, VA 22485For SaleMLS ID #VAKG2008378, Page Boxwell, MarketPlace REALTY. Bright MLS
- $469,9003 bd2 ba2.4k sqft14279 Stonewall Jackson Rd, Woodford, VA 22580For SaleMLS ID #VACV2011178, Kevin Springer, RENOMAX Real Estate. Bright MLS
- $459,9994 bd3 ba2.2k sqft8337 Reagan Dr, King George, VA 22485For SaleMLS ID #VAKG2008908, Trisha McFadden, Samson Properties. Bright MLS
- $344,0004 bd2 ba1.6k sqft14401 Crystal Ct, Woodford, VA 22580For SaleMLS ID #VACV2010704, Leslie Amore, Belcher Real Estate, LLC.. Bright MLS
- $425,0003 bd2 ba1.5k sqft7106 Bagpipe Ln, King George, VA 22485For SaleMLS ID #VAKG2008380, Nathan Johnson, Keller Williams Capital Properties. Bright MLS
- $418,0004 bd2 ba2.7k sqft12124 Guinea Dr, Woodford, VA 22580For SaleMLS ID #VACV2010900, Curtis Hartless, Ascendancy Realty LLC. Bright MLS
- $449,9003 bd3 ba2.2k sqft6536 Grogan Ln, King George, VA 22485For SaleMLS ID #VAKG2008924, Alex Belcher, Belcher Real Estate, LLC.. Bright MLS
- $395,0003 bd2 ba1.3k sqft16410 Norton Dr, King George, VA 22485For SaleMLS ID #VAKG2008840, Scott Cleveland, RE/MAX Supercenter. Bright MLS
- $429,9994 bd2 ba2.6k sqft9024 Mullen Rd, King George, VA 22485For SaleMLS ID #VAKG2008706, Thebra Lawrence, Samson Properties. Bright MLS
- $409,9003 bd3 ba1.7k sqft3517 Lancaster Ring Rd, Fredericksburg, VA 22408For SaleMLS ID #VASP2046332, Dagmar Maticic, Belcher Real Estate, LLC.. Bright MLS
- $334,9004 bd1 ba1.4k sqft10221 Dahlgren Rd, King George, VA 22485For SaleMLS ID #VAKG2008328, Micah Dianda, Samson Properties. Bright MLS
- $399,0004 bd3 ba1.8k sqft22 2nd St, Colonial Beach, VA 22443For SaleMLS ID #VAWE2012030, Samara Dinnius, JPAR Real Estate Professionals. Bright MLS
- $420,0003 bd2 ba1.2k sqft7264 Macedonia Rd, Woodford, VA 22580For SaleMLS ID #VACV2010800, Curtis Hartless, Ascendancy Realty LLC. Bright MLS
- $409,9003 bd3 ba1.5k sqft5300 Rachels Ct, Fredericksburg, VA 22407For SaleMLS ID #VASP2045362, Alex Belcher, Belcher Real Estate, LLC.. Bright MLS
- $470,9003 bd3 ba1.7k sqftLOT 11 Indiantown Rd, King George, VA 22485New ConstructionMLS ID #VAKG2008558, Jamie Brissey, RMG Realty. Bright MLS
