PRICE IMPROVEMENT! Priced to reflect the opportunity for cosmetic updates and sold AS-IS. This is a fantastic opportunity to personalize and create your dream home in an unbeatable setting with breathtaking mountain views. Attractive curb appeal welcomes you with an extended driveway, 3-car garage, and RV gate for added flexibility and convenience. Inside, enjoy a spacious layout with formal dining, a large living area, neutral tones, and a well-appointed kitchen featuring maple cabinetry, Corian countertops, stainless steel appliances, a pantry, breakfast nook, and two-tier island with breakfast bar seating. The bright primary suite includes a bay window, dual sinks, separate tub and shower, and walk-in closet. Step outside to a serene backyard with a covered patio, low-maintenance landscaping, and a view fence perfectly framing the stunning mountain backdrop.
Contingent
Price cut: $35K (5/9)
$480,000
7263 E SAN CRISTOBAL Way, Gold Canyon, AZ 85118
3beds
2,092sqft
:
Get pre-qualified$3,029/mo
Single Family Residence
Built in 1999
8,959 Square Feet Lot
$-- Zestimate®
$229/sqft
$65/mo HOA
What's special
Covered patioFormal diningWell-balanced layoutLow-maintenance landscapingBright main bedroomBreathtaking mountain viewsNeutral paint
- 204 days |
- 138 |
- 2 |
Zillow last checked:
Listing updated:
Listed by:
Tabitha Spivey 602-363-6412,
eXp Realty
Source: ARMLS,MLS#: 6965408
Facts & features
Interior
Bedrooms & bathrooms
- Bedrooms: 3
- Bathrooms: 2
- Full bathrooms: 2
Heating
- Natural Gas
Cooling
- Central Air, Ceiling Fan(s)
Appliances
- Included: Refrigerator, Built-in Microwave, Dishwasher, Disposal, Electric Range
- Laundry: Inside
Features
- Non-laminate Counter, High Speed Internet, Double Vanity, Breakfast Bar, 9+ Flat Ceilings, No Interior Steps, Kitchen Island, Pantry, Full Bth Master Bdrm, Separate Shwr & Tub
- Flooring: Carpet, Tile
- Windows: Double Pane Windows
- Has basement: No
- Has fireplace: No
Interior area
- Total structure area: 2,092
- Total interior livable area: 2,092 sqft
Property
Parking
- Total spaces: 6
- Parking features: Attached, RV Access/Parking, RV Gate, Garage Door Opener, Direct Access
- Attached garage spaces: 3
- Uncovered spaces: 3
Features
- Stories: 1
- Patio & porch: Covered, Patio
- Spa features: None
- Fencing: Back Yard,Block,Wrought Iron
- Has view: Yes
- View description: Panoramic, Mountain(s)
Lot
- Size: 8,959 Square Feet
- Features: North/South Exposure, Desert Back, Desert Front
Details
- Parcel number: 10820030
Construction
Type & style
- Home type: SingleFamily
- Architectural style: Ranch
- Property subtype: Single Family Residence
Materials
- Stucco, Wood Frame, Painted
- Roof: Tile
Condition
- Year built: 1999
Utilities & green energy
- Sewer: Public Sewer
- Water: Pvt Water Company
Community & HOA
Community
- Features: Pool, Community Spa Htd, Biking/Walking Path
- Subdivision: PARCEL 22 EAST AT GOLD CANYON RANCH
HOA
- Has HOA: Yes
- Services included: Maintenance Grounds
- HOA fee: $195 quarterly
- HOA name: Superstition Foothil
- HOA phone: 480-539-1396
Location
- Region: Gold Canyon
Financial & listing details
- Price per square foot: $229/sqft
- Tax assessed value: $415,365
- Annual tax amount: $2,853
- Date on market: 1/8/2026
- Cumulative days on market: 204 days
- Listing terms: Cash,Conventional,FHA,VA Loan
- Ownership: Fee Simple
- Road surface type: Asphalt
Estimated market value
Not available
Estimated sales range
Not available
Not available
Price history
| Date | Event | Price |
|---|---|---|
| 5/22/2026 | Contingent | $480,000$229/sqft |
Source:  ARMLS #6965408 Report a problem ARMLS #6965408 Report a problem | ||
| 5/9/2026 | Listed for sale | $480,000-6.8%$229/sqft |
Source: ARMLS #6965408 Report a problem | ||
| 4/29/2026 | Contingent | $515,000$246/sqft |
Source: eXp Realty #6965408 Report a problem | ||
| 2/20/2026 | Price change | $515,000-1.9%$246/sqft |
Source: ARMLS #6965408 Report a problem | ||
| 1/8/2026 | Listed for sale | $525,000+186%$251/sqft |
Source: ARMLS #6965408 Report a problem | ||
| 5/30/2000 | Sold | $183,541$88/sqft |
Source: Public Record Report a problem | ||
Public tax history
| Year | Property taxes | Tax assessment |
|---|---|---|
| 2026 | $2,853 +3.3% | $41,535 -0.9% |
| 2025 | $2,762 +1.6% | $41,896 -3.6% |
| 2024 | $2,720 +4.6% | $43,443 +17.5% |
| 2023 | $2,600 -2.9% | $36,969 -4.3% |
| 2022 | $2,677 +2.5% | $38,647 +5.2% |
| 2021 | $2,611 +3.4% | $36,738 +3.8% |
| 2020 | $2,525 | $35,393 +67.6% |
| 2019 | $2,525 +5.1% | $21,115 +2.3% |
| 2018 | $2,403 +3.1% | $20,633 -2% |
| 2017 | $2,330 +2.9% | $21,050 |
| 2016 | $2,264 +0.8% | -- |
| 2014 | $2,246 | $14,393 |
| 2013 | -- | -- |
| 2012 | -- | -- |
| 2011 | -- | $15,083 -9.1% |
| 2010 | -- | $16,594 |
| 2009 | -- | -- |
| 2008 | -- | -- |
| 2007 | -- | -- |
| 2006 | -- | -- |
| 2005 | -- | -- |
| 2004 | -- | -- |
| 2003 | -- | -- |
| 2002 | -- | -- |
| 2001 | -- | -- |
Find assessor info on the county website
Monthly payment
Est. payment
Payment breakdown
Explore the cost of this home by adjusting the details. Changes won't be saved.Climate risks
Neighborhood: 85118
Nearby schools
GreatSchools rating
- 7/10Peralta Trail Elementary SchoolGrades: K-6Distance: 3.1 mi
- 1/10Cactus Canyon Junior High SchoolGrades: 6-8Distance: 5.3 mi
- 4/10Apache Junction High SchoolGrades: 9-12Distance: 5.6 mi
Schools provided by the listing agent
- Elementary: Peralta Trail Elementary School
- Middle: Cactus Canyon Junior High
- High: Apache Junction High School
- District: Apache Junction Unified District
Source: ARMLS. This data may not be complete. We recommend contacting the local school district to confirm school assignments for this home.
- $616,2003 bd2 ba2.3k sqft7281 E San Cristobal Way, Gold Canyon, AZ 85118Off Market
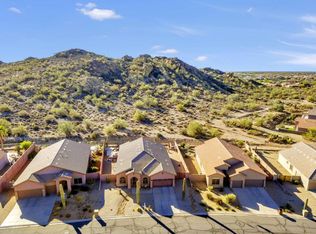
- $480,100-- bd-- ba1.9k sqft7247 E San Cristobal Way, Gold Canyon, AZ 85118Off Market
- $454,100-- bd-- ba2.3k sqft7295 E San Cristobal Way, Gold Canyon, AZ 85118Off Market
- $558,6003 bd2 ba1.9k sqft7288 E San Cristobal Way, Gold Canyon, AZ 85118Off Market
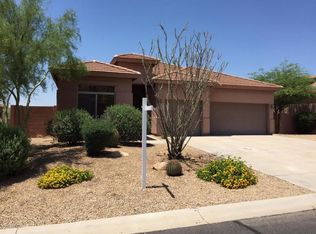
- $544,6003 bd2 ba2.1k sqft7270 E San Cristobal Way, Gold Canyon, AZ 85118Off Market
- $571,6003 bd2 ba1.9k sqft7302 E San Cristobal Way, Gold Canyon, AZ 85118Off Market
- $601,900-- bd-- ba2.1k sqft7311 E San Cristobal Way, Gold Canyon, AZ 85118Off Market
- $476,0002 bd2 ba1.9k sqft4793 S Las Mananitas Trl, Gold Canyon, AZ 85118Off Market
A local agent can set up tours, give advice and negotiate with sellers.
Similar homes
- $469,9003 bd2 ba1.7k sqft6599 E CASA DE LEON Lane, Gold Canyon, AZ 85118For Sale
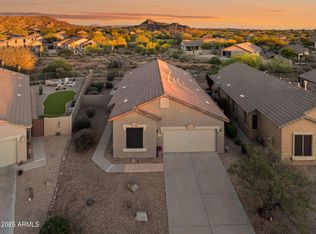 MLS ID #7001813, Terri A King, Lori Blank & Associates, LLC. ARMLS
 - $520,0002 bd3 ba2.2k sqft5472 S FEATHER BUSH Court, Gold Canyon, AZ 85118For Sale
 MLS ID #6999547, Cynthia L Burton, Lori Blank & Associates, LLC. ARMLS
 - $--4 bd3 ba2.2k sqft18182 E El Viejo Desierto, Gold Canyon, AZ 85118Auction
 Auction.com 2
 - $395,0002 bd2 ba1.6k sqft5327 S MARBLE Drive, Gold Canyon, AZ 85118For Sale
 MLS ID #7027580, Arayja Domingo, Coldwell Banker Realty. ARMLS
 - $615,0003 bd2 ba1.8k sqft6358 S VISTA POINT Circle, Gold Canyon, AZ 85118For SaleMLS ID #7016933, Robin R. Rotella, Real Broker. ARMLS
- $477,0004 bd3 ba2.7k sqft2071 E 36TH Avenue, Apache Junction, AZ 85119For SaleMLS ID #7052477, Robert A Gomez, Superstition Real Estate and Property Management LLC. ARMLS
- $375,0004 bd3 ba1.9k sqft6091 S VISTA POINT Drive, Gold Canyon, AZ 85118For SaleMLS ID #6975891, Daniel Tate, Presidential Realty, LLC. ARMLS
- $414,9002 bd2 ba1.6k sqft8174 S MOUNTAIN AIR Lane, Gold Canyon, AZ 85118For SaleMLS ID #6961560, Frank Gerola, Incyte Realty, LLC. ARMLS
- $499,9003 bd2 ba2.3k sqft37455 N Glen Echo Rd, San Tan Valley, AZ 85140For SaleMLS ID #11910712, Carol Royse, Your Home Sold. My State MLS
- $480,0003 bd2 ba1.8k sqft11247 E MEDINA Avenue, Mesa, AZ 85209For SaleMLS ID #7044573, Anastasia Gervasi, HomeSmart. ARMLS
- $464,9004 bd2 ba1.9k sqft2116 S JOPLIN --, Mesa, AZ 85209For SaleMLS ID #7039717, Kimberly L Schonhoff, KJ Elite Realty. ARMLS
- $389,1004 bd2 ba1.5k sqft1024 E SANTA CRUZ Lane, Apache Junction, AZ 85119For SaleMLS ID #7051199, Blake Keathley, Everystate, Inc. ARMLS
- $455,0003 bd2 ba2k sqft9729 E JAN Avenue, Mesa, AZ 85209For SaleMLS ID #7007601, Anthony Guerriero, Russ Lyon Sotheby's International Realty. ARMLS
- $375,0003 bd2 ba1.6k sqft47719 N CAMINO DEL SOL --, Gold Canyon, AZ 85118For SaleMLS ID #6925725, Aimee N. Lunt, RE/MAX Fine Properties. ARMLS
- $389,0003 bd2 ba1.5k sqft2191 E 25TH Avenue, Apache Junction, AZ 85119For SaleMLS ID #7031418, Erin Odom, At Home. ARMLS
- $425,0003 bd2 ba2.1k sqft8422 E KEATS Avenue, Mesa, AZ 85209For SaleMLS ID #7052548, Shawn White, Real Broker. ARMLS
- $484,9003 bd2 ba1.5k sqft2328 N TIERRA ALTA Circle, Mesa, AZ 85207For SaleMLS ID #7008659, Kenny Klaus, Real Broker. ARMLS
- $435,0004 bd2 ba1.8k sqft8708 E PORTOBELLO Avenue, Mesa, AZ 85212For SaleMLS ID #7038802, Nicarol Cox, Rise 24 Real Estate LLC. ARMLS
- $454,0003 bd2 ba1.2k sqft5747 E GABLE Circle, Mesa, AZ 85206For SaleMLS ID #7044546, Allen Studebaker, Compass. ARMLS
- $465,0003 bd2 ba1.6k sqft1269 E CENTURY Avenue, Gilbert, AZ 85296For SaleMLS ID #7011172, Jason L Penrose, eXp Realty. ARMLS
