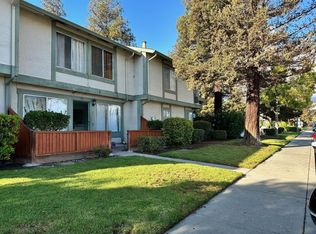
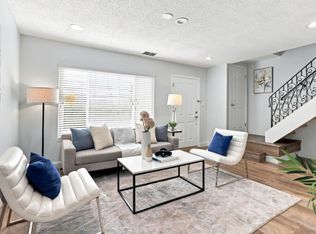
Welcome to 727 Balfour Dr, a spacious 3-bedroom, 1.5-bath condominium offering comfort, convenience, and exceptional value in the heart of San Jose. This well-designed two-story home features approximately 1,075 square feet of living space with a functional floor plan ideal for everyday living. The inviting living and dining areas create a comfortable setting for relaxing or entertaining, while the kitchen offers ample cabinet and counter space for meal preparation. Upstairs, you'll find generously sized bedrooms providing flexibility for family, guests, or a home office. Enjoy the convenience of in-unit laundry, a detached garage, and low-maintenance living within the established Rolling Wood community. Centrally located near shopping, restaurants, parks, schools, public transportation, and major commute routes, this home offers easy access to everything Silicon Valley has to offer. Whether you're a first-time buyer, investor, or looking to downsize, this is a fantastic opportunity to own a home in one of San Jose's most accessible locations.
Under contract
$599,888
727 Balfour Dr, San Jose, CA 95111
3beds
1,075sqft
:
Get pre-qualified$4,568/mo
Townhouse, Residential
Built in 1983
509 Square Feet Lot
$616,800 Zestimate®
$558/sqft
$537/mo HOA
What's special
- 49 days |
- 123 |
- 1 |
Zillow last checked:
Listing updated:
Listed by:
Tung Le 02151995 408-679-0431,
Real Brokerage Technologies 619-663-8680,
Chinh Nguyen 02214892 408-667-4332,
Real Brokerage Technologies
Source: MLSListings Inc,MLS#: ML82051546
Facts & features
Interior
Bedrooms & bathrooms
- Bedrooms: 3
- Bathrooms: 2
- Full bathrooms: 1
- 1/2 bathrooms: 1
Bathroom
- Features: ShowerandTub, ShoweroverTub1, Tile, HalfonGroundFloor
Dining room
- Features: BreakfastNook
Family room
- Features: Other
Kitchen
- Features: _220VoltOutlet
Heating
- Central Forced Air
Cooling
- Central Air
Appliances
- Included: Dishwasher, Disposal, Microwave, Washer/Dryer
- Laundry: Inside
Features
- Flooring: Laminate
- Common walls with other units/homes: End Unit
Interior area
- Total structure area: 1,075
- Total interior livable area: 1,075 sqft
Video & virtual tour
Property
Parking
- Total spaces: 1
- Parking features: Detached, Parking Area
- Garage spaces: 1
Features
- Stories: 2
Lot
- Size: 509 Square Feet
Details
- Parcel number: 49744023
- Zoning: R1
- Special conditions: Standard
Construction
Type & style
- Home type: Townhouse
- Property subtype: Townhouse, Residential
Materials
- Foundation: Slab
- Roof: Shingle
Condition
- New construction: No
- Year built: 1983
Utilities & green energy
- Gas: PublicUtilities
- Sewer: Public Sewer
- Water: Public
- Utilities for property: Public Utilities, Water Public
Community & HOA
HOA
- Has HOA: Yes
- HOA fee: $537 monthly
Location
- Region: San Jose
Financial & listing details
- Price per square foot: $558/sqft
- Tax assessed value: $688,500
- Annual tax amount: $10,333
- Date on market: 6/18/2026
- Listing agreement: ExclusiveRightToSell
Estimated market value
$616,800
$586,000 - $648,000
$3,510/mo
Price history
| Date | Event | Price |
|---|---|---|
| 6/30/2026 | Contingent | $599,888$558/sqft |
Source:  MLSListings Inc #ML82051546 Report a problem MLSListings Inc #ML82051546 Report a problem | ||
| 6/19/2026 | Listed for sale | $599,888-11.1%$558/sqft |
Source: MLSListings Inc #ML82051546 Report a problem | ||
| 10/18/2023 | Sold | $675,000+12.5%$628/sqft |
Source: MLSListings Inc #ML81937516 Report a problem | ||
| 9/29/2023 | Pending sale | $599,999$558/sqft |
Source: MLSListings Inc #ML81937516 Report a problem | ||
| 9/26/2023 | Listed for sale | $599,999+13.2%$558/sqft |
Source: MLSListings Inc #ML81937516 Report a problem | ||
| 3/21/2019 | Sold | $530,000+6%$493/sqft |
Source:  MLSListings Inc #ML81737112 Report a problem MLSListings Inc #ML81737112 Report a problem | ||
| 1/31/2019 | Listed for sale | $499,888-9.1%$465/sqft |
Source: Golden Realty & Investments, Inc #ML81737112 Report a problem | ||
| 12/20/2018 | Listing removed | $549,900$512/sqft |
Source: Golden Realty & Investments, Inc #ML81725511 Report a problem | ||
| 9/28/2018 | Listed for sale | $549,900+205.5%$512/sqft |
Source: Golden Realty & Investments, Inc #ML81725511 Report a problem | ||
| 6/22/2009 | Sold | $180,000+7.8%$167/sqft |
Source: Public Record Report a problem | ||
| 4/17/2009 | Listed for sale | $166,900+3.8%$155/sqft |
Source: foreclosure.com Report a problem | ||
| 2/10/2009 | Sold | $160,800$150/sqft |
Source: Public Record Report a problem | ||
Public tax history
| Year | Property taxes | Tax assessment |
|---|---|---|
| 2025 | $10,333 -4.9% | $688,500 +2% |
| 2024 | $10,864 +25.8% | $675,000 +18.8% |
| 2023 | $8,635 +2.3% | $568,266 +2% |
| 2022 | $8,444 +2.2% | $557,124 +4.3% |
| 2021 | $8,258 +4.9% | $534,000 +2.5% |
| 2020 | $7,875 | $521,000 +150.7% |
| 2019 | $7,875 +120.7% | $207,786 +2% |
| 2018 | $3,568 | $203,712 +2% |
| 2017 | $3,568 +1.5% | $199,718 +2% |
| 2016 | $3,515 +7.3% | $195,802 +1.5% |
| 2015 | $3,275 +17.1% | $192,862 +2% |
| 2014 | $2,797 | $189,086 +0.5% |
| 2013 | -- | $188,232 +5.2% |
| 2012 | -- | $179,000 +2.9% |
| 2011 | -- | $174,000 -3.1% |
| 2010 | -- | $179,572 +26.1% |
| 2009 | -- | $142,348 +2% |
| 2008 | -- | $139,558 +2% |
| 2007 | -- | $136,823 +2% |
| 2006 | -- | $134,141 +2% |
| 2005 | -- | $131,512 +2% |
| 2004 | -- | $128,934 +1.9% |
| 2003 | -- | $126,572 +2% |
| 2002 | -- | $124,091 +2% |
| 2001 | -- | $121,659 |
Find assessor info on the county website
Monthly payment
Est. payment
Payment breakdown
Explore the cost of this home by adjusting the details. Changes won't be saved.Climate risks
Neighborhood: Fairgrounds
Nearby schools
GreatSchools rating
- 5/10Franklin Elementary SchoolGrades: K-6Distance: 0.7 mi
- 4/10Sylvandale Middle SchoolGrades: 7-8Distance: 1.2 mi
- 5/10Andrew P. Hill High SchoolGrades: 9-12Distance: 0.7 mi
Schools provided by the listing agent
- District: FranklinMcKinleyElementary
Source: MLSListings Inc. This data may not be complete. We recommend contacting the local school district to confirm school assignments for this home.
- $496,4002 bd1 ba867 sqft725 Balfour Dr, San Jose, CA 95111Off Market
- $592,2003 bd1 ba1k sqft733 Balfour Dr, San Jose, CA 95111Off Market
- $539,4002 bd1 ba867 sqft731 Balfour Dr, San Jose, CA 95111Off Market
- $583,7003 bd1 ba1k sqft723 Balfour Dr, San Jose, CA 95111Off Market
- $674,1003 bd2 ba1k sqft729 Balfour Dr, San Jose, CA 95111Off Market
- $604,6003 bd1 ba1k sqft709 Balfour Dr, San Jose, CA 95111Off Market
- $583,7003 bd1 ba1k sqft719 Balfour Dr, San Jose, CA 95111Off Market
- $509,4002 bd1 ba867 sqft707 Balfour Dr, San Jose, CA 95111Off Market
A local agent can set up tours, give advice and negotiate with sellers.
Similar homes
- $628,0002 bd2 ba950 sqft5485 Don Pizarro Ct, San Jose, CA 95123For Sale
 MLS ID #ML82056243, Larry Nguyen. MLSListings Inc
 - $595,0002 bd2 ba1.1k sqft311 Tradewinds Dr, San Jose, CA 95123For Sale
 MLS ID #ML82054562, Alex McCluskey. MLSListings Inc
 - $759,0004 bd2 ba1.3k sqft3215 Groth Ct, San Jose, CA 95111For Sale
 MLS ID #ML82044530, Sharon Chen. MLSListings Inc
 - $685,0003 bd2 ba1k sqft403 Kenbrook Cir, San Jose, CA 95111For Sale
 MLS ID #ML82025935, Yvonne Zinsman. MLSListings Inc
 - $690,0003 bd2 ba1.1k sqft2746 Fricka Ct, San Jose, CA 95121For SaleMLS ID #ML82051143, Peter C Nguyen. MLSListings Inc
- $535,0002 bd1 ba880 sqft363 Kenbrook Cir, San Jose, CA 95111For SaleMLS ID #ML82052119, Hoang Dam. MLSListings Inc
- $625,0002 bd1 ba919 sqft5414 Colony Green Dr, San Jose, CA 95123For SaleMLS ID #ML82055607, Peter Bao. MLSListings Inc
- $599,9992 bd2 ba912 sqft677 Yolo Ct, San Jose, CA 95136For SaleMLS ID #ML82051356, Steven Ou. MLSListings Inc
- $599,0002 bd2 ba989 sqft5691 Makati Cir APT G, San Jose, CA 95123For SaleMLS ID #ML82050119, Sandy Sicsko. MLSListings Inc
- $699,0003 bd1 ba895 sqft520 Felix Way, San Jose, CA 95125For SaleMLS ID #ML82050992, Holly Barr. MLSListings Inc
- $715,0003 bd3 ba1.2k sqft1706 Bevin Brook Dr, San Jose, CA 95112For SaleMLS ID #ML82039772, Rene Perez. MLSListings Inc
- $599,0002 bd1 ba997 sqft5526 Sean Cir APT 54, San Jose, CA 95123For SaleMLS ID #ML82052725, Lisa Tran. MLSListings Inc
- $719,0002 bd3 ba1k sqftNot Listed, San Jose, CA 95138For SaleMLS ID #41144054, Ranon Lanners. Bay East AOR
- $509,9002 bd1 ba903 sqft4831 Capay Dr Unit 3, San Jose, CA 95118For SaleMLS ID #ML82056806, Louis Ponce. MLSListings Inc
- $768,0003 bd2 ba1.3k sqft1898 Meridian Ave Unit 48, San Jose, CA 95125For SaleMLS ID #ML82056222, Heather Y. Lin. MLSListings Inc
- $549,0002 bd2 ba912 sqft657 Yolo Ct, San Jose, CA 95136For SaleMLS ID #ML82053544, Katerina Li. MLSListings Inc
- $559,0002 bd2 ba849 sqft1248 Coyote Creek Pl, San Jose, CA 95116For SaleMLS ID #ML82052199, Lilly Tamayo. MLSListings Inc
- $499,0002 bd2 ba1k sqft1107 Indian Summer Ct, San Jose, CA 95122For SaleMLS ID #426139101, Roh Habibi DRE #01842786, Golden Gate Sotheby's Intl. SFAR
- $599,0002 bd2 ba970 sqft5025 Pinetree Ter, San Jose, CA 95130For SaleMLS ID #ML82049108, Nathan Nahouraii. MLSListings Inc
- $538,0002 bd2 ba975 sqft4970 Cherry Ave Unit 211, San Jose, CA 95118For SaleMLS ID #ML82051975, Jolas Felix. MLSListings Inc
Local buyer's agents are ready to help
