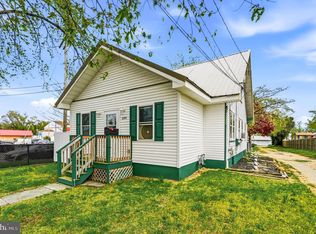
This home is located in Deerfield!! Roof is 11 years old, Asphalt driveway 1 year old, Hot water heater 1 year old, HVAC system 3 years old. Passing Septic! It's a Beautiful, well-maintained home featuring an open floor plan with 3 bedrooms and 2 full baths. The large kitchen boasts custom cabinets and granite countertops, perfect for entertaining. Additional highlights include a dedicated laundry room and a spacious front porch—ideal for enjoying your morning coffee. The well-maintained property also offers a large basement with outside egress, providing endless possibilities for additional living space, a home gym, or recreation area. Such a huge space to enjoy. Step outside to a true backyard oasis, perfect for entertaining during the warm months, with plenty of room for gatherings and relaxation. Enjoy the large in-ground pool with 3 waterfall features, sliding board, lights and heated, aluminum fencing, and a composite (Trex-style) deck. The expansive backyard provides ample space for outdoor living and activities. Situated on a quiet cul-de-sac, the home also features a new long asphalt driveway In addition to the in ground pool, there is a beautiful fire pit to sit around and enjoy the cooler nights. This beautiful home has so much to offer and is waiting for its new owner.
Pending
$425,000
727 Clover Hl, Bridgeton, NJ 08302
3beds
1,456sqft
Single Family Residence
Built in 2003
1 Acres Lot
$-- Zestimate®
$292/sqft
$-- HOA
What's special
Large kitchenTrue backyard oasisAluminum fencingExpansive backyardWell-maintained homeSpacious front porchBeautiful fire pit
- 183 days |
- 24 |
- 0 |
Zillow last checked:
Listing updated:
Listed by:
Shannon Morgan-Leonen 856-362-0054,
EXIT Realty Defined
Source: Bright MLS,MLS#: NJCB2028110
Facts & features
Interior
Bedrooms & bathrooms
- Bedrooms: 3
- Bathrooms: 2
- Full bathrooms: 2
- Main level bathrooms: 2
- Main level bedrooms: 3
Basement
- Area: 0
Heating
- Forced Air, Natural Gas
Cooling
- Central Air, Natural Gas
Appliances
- Included: Gas Water Heater
Features
- Basement: Drainage System,Full,Exterior Entry
- Has fireplace: No
Interior area
- Total structure area: 1,456
- Total interior livable area: 1,456 sqft
- Finished area above ground: 1,456
- Finished area below ground: 0
Property
Parking
- Parking features: Asphalt, Driveway
- Has uncovered spaces: Yes
Accessibility
- Accessibility features: 2+ Access Exits
Features
- Levels: One
- Stories: 1
- Has private pool: Yes
- Pool features: Heated, Fenced, Salt Water, Private
Lot
- Size: 1 Acres
Details
- Additional structures: Above Grade, Below Grade
- Parcel number: 030000800021
- Zoning: RESIDENTIAL
- Special conditions: Standard
Construction
Type & style
- Home type: SingleFamily
- Architectural style: Ranch/Rambler
- Property subtype: Single Family Residence
Materials
- Block
- Foundation: Concrete Perimeter
Condition
- New construction: No
- Year built: 2003
Utilities & green energy
- Electric: 200+ Amp Service
- Sewer: Private Septic Tank
- Water: Well
Community & HOA
Community
- Subdivision: "none Available"
HOA
- Has HOA: No
Location
- Region: Bridgeton
- Municipality: DEERFIELD TWP
Financial & listing details
- Price per square foot: $292/sqft
- Tax assessed value: $180,200
- Annual tax amount: $7,016
- Date on market: 1/7/2026
- Listing agreement: Exclusive Right To Sell
- Listing terms: Cash,Conventional,FHA,VA Loan
- Inclusions: All Appliances As Is Condition, Big And Little Shed, Blinds Curtains, Sconces On Wall, 2 Stools In Kitchen, Pool Cleaner
- Exclusions: 2 Rockers On Front Porch, Rockers By Fire Pit, High Green Set By The Pool
- Ownership: Fee Simple
Estimated market value
Not available
Estimated sales range
Not available
Not available
Price history
| Date | Event | Price |
|---|---|---|
| 5/2/2026 | Pending sale | $425,000$292/sqft |
Source:  Bright MLS #NJCB2028110 Report a problem Bright MLS #NJCB2028110 Report a problem | ||
| 3/29/2026 | Price change | $425,000-2.3%$292/sqft |
Source: Bright MLS #NJCB2028110 Report a problem | ||
| 2/23/2026 | Price change | $434,9000%$299/sqft |
Source: Bright MLS #NJCB2028110 Report a problem | ||
| 2/4/2026 | Price change | $435,000-4.6%$299/sqft |
Source: Bright MLS #NJCB2028110 Report a problem | ||
| 1/7/2026 | Listed for sale | $455,900$313/sqft |
Source: Bright MLS #NJCB2028110 Report a problem | ||
Public tax history
Tax history is unavailable.
Monthly payment
Est. payment$--/mo
Payment breakdown
Explore the cost of this home by adjusting the details. Changes won't be saved.All calculations are estimates and provided by Zillow, Inc. for informational purposes only. Actual amounts may vary.
HOA fees may include property taxes on listings classified as Co-Ops. Contact the listing agent and/or owner for fee details.
Mortgage interest rates are dependent on a number of factors, including credit score, down payment, and repayment length. Interest rate data provided by Zillow Group Marketplace, Inc. as of 1/1/1970 from various mortgage lenders with which we have lead or other similar arrangements; the Estimated Payment is an average of those rates.
See how much you could borrow to make a competitive offer.
Climate risks
Neighborhood: 08302
Nearby schools
GreatSchools rating
- 3/10Deerfield Township Elementary SchoolGrades: PK-8Distance: 2.6 mi
- 4/10Cumberland Regional High SchoolGrades: 9-12Distance: 2.7 mi
Schools provided by the listing agent
- District: Cumberland
Source: Bright MLS. This data may not be complete. We recommend contacting the local school district to confirm school assignments for this home.
A local agent can set up tours, give advice and negotiate with sellers.
A local lender can help you make sure your offer is ready when you are.




- New Jersey
- Cumberland County
- Bridgeton
- 08302
- 727 Clover Hl
Nearby cities
Nearby neighborhoods
Nearby zip codes
Other Bridgeton Topics
