Skip main navigation
Off market
  • Price Unknown

    727 Hargreaves Cres, Saskatoon, SK S7R 0H9

    5beds
    4baths
    1,257sqft
    Single Family Residence
    Built in 2014
    -- sqft lot
    $-- Zestimate®
    C$--/sqft
    C$2,652 Estimated rent

    Home value

    Not available

    Estimated sales range

    Not available

    Not available

    Loading
    Loading...

    Owner options

    List your home for rent

    C$2,652/mo

    Rent Zestimate®

    Find your next renter with Zillow Rental Manager. Plus, with online applications, you can quickly screen prospective tenants – for free.

    Learn more

    C$2,652/mo

    Rent Zestimate®

    Refinance and save

    Refinancing to a lower rate could help reduce your monthly payments and save thousands over the life of the loan.

    See today's rates

    Explore your selling options

    Work with a Zillow partner agent

    Leverage their expertise and Zillow's premium Showcase listings to get your home seen by more buyers.

    Get started

    List with your own agent

    Get your home in front of millions of buyers by listing it on Zillow.

    Learn how to do it

    Sell it yourself

    Take full control of how buyers see your home on Zillow by listing For Sale by Owner (FSBO).

    List your home

    What's special

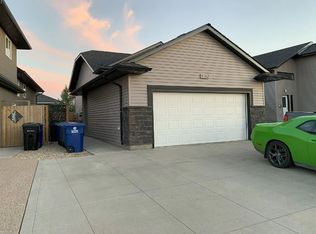
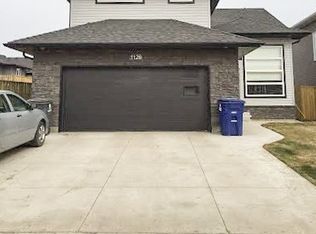
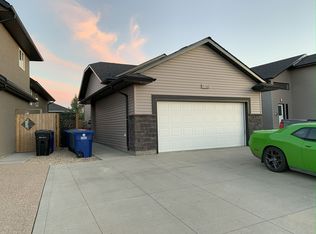
    Come check out this 5 bedroom 4 bath bilevel on an oversized lot in Hampton Village with a legal suite. This home is situated on a corner lot that is 52 x 122. The owner has access to RV parking with 16' wide gate off the side street. Inside through the front door is a foyer with a lg closet and entry into a dbl attached garage. Upstairs is an open concept with plenty of windows facing east & south, allowing tons of natural light. There is A/C and the entire home has triple pain windows with custom coverings. The kitchen and baths feature granite countertops, undermount sinks and backsplash. Head out onto an awesome large deck to hook up your natural gas BBQ. The main floor unit has 3 bedrooms and 2 baths. The master suite has a walk-in closet and its own 4- piece bath. There is a developed basement portion in this home that accompanies the main floor. It features a lg family room with rough in for a wet bar or a sink for home based hairstylists, a convenient 2 piece bath, laundry/ mechanical and storage room. The legal basement suite has a completely separate entrance, accessed through the side yard. Downstairs in the suite is a good sized family area combined with kitchen dining room. It comes with all the appliances and its own separate laundry. There are 2 bedrooms one which features a walk in closet. The suite has a full four piece bath and plenty of large windows allowing plenty of natural light. The outside area for the tenant includes two car parking and a side yard with a separate patio. Outside this home has been laid out very well offering privacy and living space to each resident which includes a fenced in garden area and storage under the deck. The garage is 24x24 with an 8 foot door, a gas line roughed in, is insulated and boarded and has hot and cold water tap. This is a great 1257 sq. ft. bilevel with location, landscaping, fencing, private yard, nice grading, and plenty of parking for everybody. Note some pictures have been virtually staged by AI.

    This property is not currently displayed as for sale or rent on Zillow. This may be different from what's on other websites or public sources.

    Zillow last checked:

    Source: Century 21 Canada,MLS®#: SK956126MLS Logo

    Facts & features

    Interior

    Bedrooms & bathrooms
    • Bedrooms: 5
    • Bathrooms: 4
    Heating
    • Has Heating (Unspecified Type)
    Features
    • Basement: yes
    Interior area
    • Total structure area: 1,257
    • Total interior livable area: 1,257 sqft

    Property

    Parking
    • Parking features: 2 CAR ATTACHED

    Construction

    Type & style
    • Home type: SingleFamily
    • Property subtype: Single Family Residence
    Condition
    • Year built: 2014

    Community & HOA

    Community
    • Subdivision: Hampton Village
    Location
    • Region: Saskatoon

    Financial & listing details

    • Date on market: 1/23/2024
    • Lease term: Contact For Details

    Price history

    Price history is unavailable.

    Public tax history

    Tax history is unavailable.

    Neighborhood: Hampton Village

    Nearby schools

    GreatSchools rating

    No schools nearby

    We couldn't find any schools near this home.