*Open house Saturday November 21st from 11 AM to 2 PM*
Out on Blue Lake Road, about 6 minutes from Twin Lake and 20 minutes from Muskegon, this move-in-ready one-story home sits on 7.33 acres with room to grow.
Inside, hickory hardwood floors installed in 2018 bring the warmth of real wood. The master bathroom was completely emptied and redone, with a new shower, a tub, a custom sink, an overhead heater and vent, and heated floors that take the chill off a Michigan winter morning.
We added a bedroom downstairs, and the walkout basement includes finished space with a half bath, a flexible area that could serve as a guest space, an office, or a hobby room.
Outside, a 40' x 80' barn and a 60' x 60' barn give you space for equipment, projects, storage, or animals, and the acreage leaves room for gardens and a small homestead. A hoist in the barn may be included at a separately negotiated price. The propane was recently filled and the septic was recently serviced, so you can settle right in.
This home has held so much of our family's story—the years with our children, the memories we'll carry, and the simple joy of tending a garden and caring for animals on our own small farm. There's room here for roots to deepen, gardens to grow, and a homestead to take shape. My hope is that its next chapter brings someone else the same sense of home it has given us.
Blue Lake Township, Holton Public Schools. Appliances are included. Contact us to schedule a showing and see the barns in person.
For sale by owner
$409,000
7272 Blue Lake Rd, Twin Lake, MI 49457
4beds
1,652sqft
SingleFamily
Built in 1996
7 Acres Lot
$377,200 Zestimate®
$248/sqft
$-- HOA
What's special
New showerHeated floorsOverhead heater and ventMove-in-ready one-story homeCustom sink
What the owner loves about this home
8 acres in the woods. this open floor plan ranch style home has tons of space. the Master bedroom is spacious and has its own master bath with shower and large soaking tub. Who doesn't love that? Large walk in closet too for all your clothes. 2 other bedrooms are good sized as well. Vaulted ceilings in the living area and kitchen. The space is open with many windows to enjoy the nature outside. All real hardwood floors throughout the home. The basement is ready for you to add your own finishing touches. There is. a bathroom downstairs that needs to be finished. A large recreation room, and several other areas to turn into your own space. There is a wood burning stove and pellet stove and the propane. You decide what you want to use to heat your home. Outside there are 2 outbuildings, that if you need space to store your toys, equipment, or whatever well you have it. This home has a lot to offer. come see you will like it I am sure.
- 22 hours
- 227
- 17
Listed by:
Property Owner (616) 283-2796
Facts & features
Interior
Bedrooms & bathrooms
- Bedrooms: 4
- Bathrooms: 3
- Full bathrooms: 2
- 1/2 bathrooms: 1
Heating
- Forced air, Electric
Appliances
- Included: Microwave, Range / Oven, Refrigerator
Features
- Flooring: Hardwood
- Basement: Partially finished
- Has fireplace: No
Interior area
- Total interior livable area: 1,652 sqft
Property
Parking
- Parking features: Garage - Detached
Features
- Exterior features: Vinyl
Lot
- Size: 7 Acres
Details
- Parcel number: 6104036400000200
Construction
Type & style
- Home type: SingleFamily
Materials
- Roof: Asphalt
Condition
- New construction: No
- Year built: 1996
Utilities & green energy
- Sewer: Septic System
Community & HOA
Location
- Region: Twin Lake
Financial & listing details
- Price per square foot: $248/sqft
- Tax assessed value: $328,800
- Date on market: 11/17/2026
Estimated market value
$377,200
$347,000 - $404,000
$1,868/mo
Price history
| Date | Event | Price |
|---|---|---|
| 11/17/2026 | Listed for sale | $409,000+63.7%$248/sqft |
Source: Owner Report a problem | ||
| 4/16/2019 | Listing removed | $249,900$151/sqft |
Source: Five Star Real Estate #18052831 Report a problem | ||
| 3/12/2019 | Price change | $249,900-3.8%$151/sqft |
Source: Five Star Real Estate #18052831 Report a problem | ||
| 1/8/2019 | Price change | $259,900-6.8%$157/sqft |
Source: Five Star Real Estate #18052831 Report a problem | ||
| 10/30/2018 | Listed for sale | $279,000+272%$169/sqft |
Source: Five Star Real Estate #18052831 Report a problem | ||
| 12/28/2011 | Sold | $75,000-6.1%$45/sqft |
Source: Public Record Report a problem | ||
| 4/9/2011 | Price change | $79,900-11.1%$48/sqft |
Source: Exit Lakeshore Realty #11011224 Report a problem | ||
| 12/24/2010 | Price change | $89,900-5.3%$54/sqft |
Source: Exit Lakeshore Realty #10035065 Report a problem | ||
| 11/26/2010 | Price change | $94,900-7.8%$57/sqft |
Source: Exit Lakeshore Realty #10035065 Report a problem | ||
| 10/29/2010 | Price change | $102,900-6.4%$62/sqft |
Source: Exit Lakeshore Realty #10035065 Report a problem | ||
| 10/23/2010 | Price change | $109,900-8.3%$67/sqft |
Source: Showcase Technologies #10035065 Report a problem | ||
| 9/26/2010 | Price change | $119,900-4%$73/sqft |
Source: Showcase Technologies #10035065 Report a problem | ||
| 9/5/2010 | Price change | $124,900-16.7%$76/sqft |
Source: Showcase Technologies #10035065 Report a problem | ||
| 7/30/2010 | Listed for sale | $149,900+21.1%$91/sqft |
Source: Showcase Technologies #10035065 Report a problem | ||
| 3/10/2009 | Sold | $123,750$75/sqft |
Source: Public Record Report a problem | ||
Public tax history
| Year | Property taxes | Tax assessment |
|---|---|---|
| 2026 | -- | $164,400 +5.1% |
| 2025 | $2,953 +4.7% | $156,400 +7.4% |
| 2024 | $2,820 +4.6% | $145,600 +16.8% |
| 2023 | $2,695 | $124,700 +30.7% |
| 2022 | -- | $95,400 +1.5% |
| 2021 | $2,596 | $94,000 +1.6% |
| 2020 | $2,596 +208.6% | $92,500 +504.6% |
| 2018 | $841 | $15,300 -80.9% |
| 2017 | -- | $80,100 +17.1% |
| 2016 | -- | $68,400 +0.6% |
| 2015 | -- | $68,000 -4% |
| 2014 | -- | $70,800 -6.6% |
| 2013 | -- | $75,800 -2.8% |
| 2012 | -- | $78,000 -23.3% |
| 2011 | -- | $101,700 |
| 2010 | -- | $101,700 -19.5% |
| 2009 | -- | $126,300 -8.2% |
| 2008 | -- | $137,600 +2% |
| 2007 | -- | $134,900 |
| 2006 | -- | $134,900 +9.7% |
| 2005 | -- | $123,000 -3.2% |
| 2004 | -- | $127,100 +2.7% |
| 2003 | -- | $123,700 +2% |
| 2002 | -- | $121,300 +30.2% |
| 2001 | -- | $93,200 -19.9% |
| 2000 | -- | $116,350 |
Find assessor info on the county website
Monthly payment
Est. payment
Payment breakdown
Explore the cost of this home by adjusting the details. Changes won't be saved.Climate risks
Neighborhood: 49457
Nearby schools
Schools provided by the listing agent
- District: Holton
Source: The MLS. This data may not be complete. We recommend contacting the local school district to confirm school assignments for this home.


Similar homes
- $380,0004 bd3 ba2.3k sqft3748 S Sweet Lake Dr, Twin Lake, MI 49457For Sale
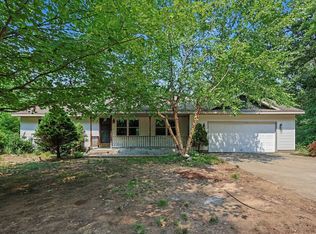
 MLS ID #26039271, Carrie Eppard, Five Star Real Estate Whitehall. MichRIC
- $399,9003 bd2 ba1.4k sqft4536 Dalson Rd, Twin Lake, MI 49457For Sale
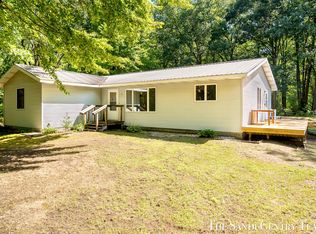 MLS ID #26044368, Sandi L Gentry, RE/MAX Lakeshore. MichRIC
- $--2 bd1 ba960 sqft898 E Riley Thompson Rd, Muskegon, MI 49445AuctionAuction.com 2
- $--3 bd2 ba1.3k sqft5986 Meeuwenberg Dr, Twin Lake, MI 49457Auction
 Auction.com 2
- $350,0004 bd2 ba1.5k sqft6780 Blue Lake Rd, Twin Lake, MI 49457For SaleMLS ID #26042293, Breanne Speer, RE/MAX Perrett Associates - Marshall. MichRIC
- $389,9003 bd2 ba2k sqft6522 Lake Rd, Twin Lake, MI 49457For SaleMLS ID #26055740, Karyn Benner, Tucker Benner Realty LLC. MichRIC
- $424,9003 bd2 ba1.6k sqft12466 S Maple Island Rd, Twin Lake, MI 49457For SaleMLS ID #26040891, Daniel T. Nutt, Coldwell Banker Woodland Schmidt Muskegon. MichRIC
- $399,9994 bd3 ba1.6k sqft416 E River Rd, Muskegon, MI 49445For SaleMLS ID #26040855, David Manley, Legacy Real Estate Partners. MichRIC
- $450,0004 bd2 ba2k sqft190 Fruitvale Rd, Montague, MI 49437For SaleMLS ID #26058567, Shannon Chapman Brown, RE/MAX West. MichRIC
- $299,9003 bd1 ba1.4k sqft5449 Holton Rd, Twin Lake, MI 49457For SaleMLS ID #26050145, Susan Besteman, Besteman Properties Group Inc.. MichRIC
- $229,9003 bd1 ba949 sqft3111 Duff Rd, Twin Lake, MI 49457For SaleMLS ID #26060119, Sandi L Gentry, RE/MAX Lakeshore. MichRIC
- $314,9004 bd2 ba1.7k sqft5468 W Samantha Ln, Twin Lake, MI 49457For SaleMLS ID #26020031, Sandi L Gentry, RE/MAX Lakeshore. MichRIC
- $452,0002 bd2 ba1.8k sqft2585 E McMillan Rd, Twin Lake, MI 49457For SaleMLS ID #26044999, Sherry Zuidema, Resolve Realty. MichRIC
- $394,9003 bd3 ba1.4k sqft6243 Wasatch Ln, Twin Lake, MI 49457New ConstructionMLS ID #26045709, Corey Meyers, Tucker Benner Realty LLC. MichRIC
