UNIQUE PROPERTY. 10.64 ACRES WITH HOME LOCATED BACK OVER 500 FEET FROM THE COUNTY ROAD. STATE OF MD OWNS PROPERTY BEHIND IT. READY TO MOVE IN. 3 BEDROOMS WITH 2 FULL BATHS, FORMAL DINING ROOM AND VERY LARGE-OPEN FLOOR PLAN LIVING ROOM. WOOD BURNING FIREPLACE THAT HAS NEVER BEEN USED. ONLY A FEW MINUTES FROM SHOPPING SUCH AS FOOD LION, SUPER WALMART AND LOWES. NO CLOSE NEIGHBORS. THERE IS ANOTHER OLDER SINGLE WIDE MOBILE HOME LOCATED ON THE PROPERTY (DO NOT ENTER IT). THIS UNIT IS OF NO VALUE. THE SINGLE WIDE UNIT HAS AN ADDITIONAL WELL AND SEPTIC SYSTEM. IT MAY BE POSSIBLE TO DIVIDE THE PROPERTY. PLEASE CHECK WITH SOMERSET COUNTY TO CONFIRM. THE LAND RENT FOR TILLABLE LAND IS $596 PER YEAR. THERE ARE 4 STORAGE SHEDS IN THE REAR YARD.
Under contract
$289,000
7273 Mennonite Church Rd, Westover, MD 21871
3beds
1,248sqft
Manufactured Home
Built in 1990
10.64 Acres Lot
$-- Zestimate®
$232/sqft
$-- HOA
What's special
Wood burning fireplaceFormal dining room
- 29 days
- 513
- 22
Likely to sell faster than
Zillow last checked:
Listing updated:
Listed by:
C D Hall 410-430-2000,
Hall Realty 4104302000
Source: Bright MLS,MLS#: MDSO2007844
Facts & features
Interior
Bedrooms & bathrooms
- Bedrooms: 3
- Bathrooms: 2
- Full bathrooms: 2
- Main level bathrooms: 2
- Main level bedrooms: 3
Basement
- Area: 0
Heating
- Forced Air, Propane
Cooling
- Central Air, Electric
Appliances
- Included: Electric Water Heater
Features
- Has basement: No
- Number of fireplaces: 1
Interior area
- Total structure area: 1,248
- Total interior livable area: 1,248 sqft
- Finished area above ground: 1,248
- Finished area below ground: 0
Property
Parking
- Parking features: Off Street
Accessibility
- Accessibility features: Other
Features
- Levels: One
- Stories: 1
- Pool features: None
- Has view: Yes
- View description: Trees/Woods
Lot
- Size: 10.64 Acres
Details
- Additional structures: Above Grade, Below Grade
- Parcel number: 2004071980
- Zoning: A
- Special conditions: Standard
Construction
Type & style
- Home type: MobileManufactured
- Architectural style: Ranch/Rambler
- Property subtype: Manufactured Home
Materials
- Vinyl Siding
- Foundation: Crawl Space, Other
- Roof: Composition
Condition
- New construction: No
- Year built: 1990
Utilities & green energy
- Sewer: Septic Exists
- Water: Well
Community & HOA
Community
- Subdivision: None Available
HOA
- Has HOA: No
Location
- Region: Westover
Financial & listing details
- Price per square foot: $232/sqft
- Tax assessed value: $128,833
- Annual tax amount: $1,243
- Date on market: 9/8/2026
- Listing agreement: Exclusive Right To Sell
- Listing terms: Cash,Conventional
- Exclusions: Washer, Dryer
- Ownership: Fee Simple
Estimated market value
Not available
Estimated sales range
Not available
Not available
Price history
| Date | Event | Price |
|---|---|---|
| 9/28/2026 | Contingent | $289,000$232/sqft |
Source:  Bright MLS #MDSO2007844 Report a problem Bright MLS #MDSO2007844 Report a problem | ||
| 9/8/2026 | Listed for sale | $289,000$232/sqft |
Source: Bright MLS #MDSO2007844 Report a problem | ||
Public tax history
| Year | Property taxes | Tax assessment |
|---|---|---|
| 2025 | $1,293 +22.8% | $111,767 +18% |
| 2024 | $1,053 +1.5% | $94,700 +1.5% |
| 2023 | $1,037 +1.6% | $93,267 -1.5% |
| 2022 | $1,021 +1.6% | $94,700 +4.8% |
| 2021 | $1,005 +0.1% | $90,400 +0.1% |
| 2020 | $1,004 +0.1% | $90,300 -0.1% |
| 2019 | $1,003 +0.1% | $90,400 +0.3% |
| 2018 | $1,002 | $90,100 |
| 2017 | $1,002 | $90,100 |
| 2016 | $1,002 -0.6% | $90,100 -0.6% |
| 2015 | $1,007 | $90,600 |
| 2014 | -- | $90,600 |
| 2013 | -- | $90,600 -7.4% |
| 2012 | -- | $97,800 |
| 2011 | -- | $97,800 |
| 2010 | -- | $97,800 -9.3% |
| 2009 | -- | $107,780 +12.3% |
| 2008 | -- | $95,996 +14% |
| 2007 | -- | $84,213 +45.7% |
| 2006 | -- | $57,810 +5% |
| 2005 | -- | $55,080 +5.2% |
| 2004 | -- | $52,350 +5.5% |
| 2003 | -- | $49,620 +2% |
| 2002 | -- | $48,626 +2.1% |
| 2001 | -- | $47,633 |
Find assessor info on the county website
Monthly payment
Climate risks
Neighborhood: 21871
Nearby schools
Schools provided by the listing agent
- Elementary: Westover
- Middle: Greenwood
- High: Washington
- District: Somerset County Public Schools
Source: Bright MLS. This data may not be complete. We recommend contacting the local school district to confirm school assignments for this home.
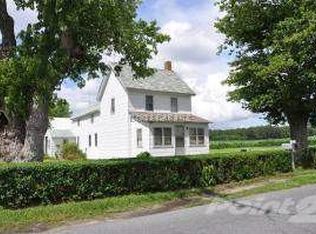
- $30,2003 bd2 ba1.2k sqft7227 Mennonite Church Rd, Westover, MD 21871Off Market
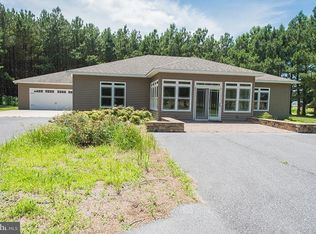
- $486,5003 bd2 ba2.9k sqft7250 Mennonite Church Rd, Westover, MD 21871Off Market
- $517,200-- bd3 ba2.3k sqft7278 Mennonite Church Rd, Westover, MD 21871Off Market
- $687,600-- bd-- ba10k sqft7333 Mennonite Church Rd, Westover, MD 21871Off Market
Similar homes
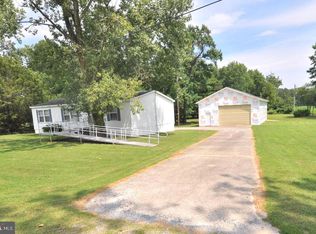
- $289,5003 bd2 ba1.1k sqftNone Available, Pocomoke City, MD 21851For Sale
 MLS ID #MDWO2040310, C D Hall, Hall Realty. Bright MLS
 - $275,0003 bd2 ba1.4k sqft31901 Mitchell Rd, Columbus, MD 21853For Sale
 MLS ID #MDSO2007858, Colin Eck, Worthington Realty Group, LLC. Bright MLS
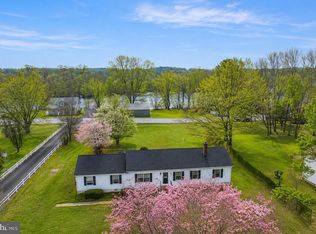
 - $315,0003 bd2 ba1.5k sqft34157 Somerset Rd, Pocomoke City, MD 21851For Sale
 MLS ID #MDSO2007488, Gerald Shockley, Keller Williams Realty. Bright MLS
 - $259,9002 bd2 ba882 sqft25795 Drum Point Rd, Westover, MD 21871For Sale
 MLS ID #MDSO2007762, Darron Whitehead, Whitehead Real Estate Exec.. Bright MLS
 - $319,9003 bd2 ba1.4k sqftNone Available, Pocomoke City, MD 21851For SaleMLS ID #MDWO2041076, Craig Glovier, Long & Foster Real Estate, Inc.. Bright MLS
- $259,9004 bd2 ba1.5k sqft5249 Tulls Corner Rd, Marion Station, MD 21838For SaleMLS ID #MDSO2007768, Cynthia Stevens, Wilson Realty. Bright MLS
- $295,0003 bd1 ba880 sqft31008 Peggy Neck Rd, Princess Anne, MD 21853For SaleMLS ID #MDSO2007846, Kate Stevens, Wilson Realty. Bright MLS
- $200,0003 bd2 ba1.2k sqft8339 Upper Hill Rd, Westover, MD 21871For SaleMLS ID #MDSO2007744, Dale King, Real Broker, LLC. Bright MLS
- $149,9003 bd2 ba994 sqftNone Available, Pocomoke City, MD 21851For SaleMLS ID #MDWO2040548, Craig Glovier, Long & Foster Real Estate, Inc.. Bright MLS
- $278,0003 bd2 ba1.7k sqft16461 Big Rd, Bloxom, VA 23308For Sale
 MLS ID #71863, Magdalena Stodghill, Swell Real Estate. Eastern Shore AOR
 - $339,9003 bd2 ba1.5k sqftNone Available, Salisbury, MD 21804For SaleMLS ID #MDWC2024684, Austin Whitehead, Whitehead Real Estate Exec.. Bright MLS
- $250,0003 bd1 ba1.2k sqft8062 Dividing Creek Rd, Pocomoke City, MD 21851For SaleMLS ID #MDSO2007304, Terri Rose, Dockside Properties. Bright MLS
- $295,0003 bd2 ba1.2k sqft8140 Wayne South Dr, Saxis, VA 23427For SaleMLS ID #VAAC2003062, Kevin Duong, RE/MAX Galaxy. Bright MLS
- $250,0003 bd2 ba1.1k sqft12223 Somerset Ave, Princess Anne, MD 21853For SaleMLS ID #MDSO2007152, Cassandra Price, The Spence Realty Group. Bright MLS
- $269,0004 bd2 ba1.3k sqftNone Available, Pocomoke City, MD 21851For SaleMLS ID #MDWO2039112, Kelly Miller, Decatur Byrd Realty. Bright MLS
- $299,5002 bd2 ba1.2k sqft27174 Champ Wharf Rd, Princess Anne, MD 21853For SaleMLS ID #MDSO2007456, Joseph Geiger, Berkshire Hathaway HomeServices PenFed Realty. Bright MLS
- $300,0003 bd1 ba1.2k sqftNone Available, Nanticoke, MD 21840For SaleMLS ID #MDWC2024654, Dale King, Real Broker, LLC. Bright MLS
- $229,0003 bd1 ba1k sqft5640 Luther Miles Ln, Marion, MD 21838For SaleMLS ID #MDSO2007404, Kimberly Rayfield, EXP Realty, LLC. Bright MLS
- $180,0003 bd2 ba1.2k sqftNone Available, Pocomoke City, MD 21851For SaleMLS ID #MDWO2041584, Kelly Miller, Decatur Byrd Realty. Bright MLS
