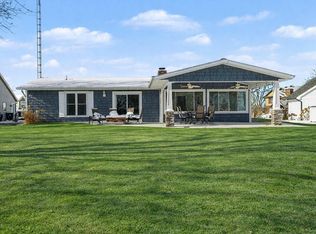
Tucked away on a of a quiet cul-de-sac, this Coldwater Lake estate delivers panoramic water views, unmatched privacy, and 185 feet of lake frontage. Extensively remodeled and expanded, the residence now offers over 5,000 square feet of thoughtfully designed living space, perfectly positioned to capture the beauty of one of Southern Michigan’s most sought-after all-sports lakes. The home underwent a comprehensive renovation in 2016 followed by a substantial, high-end addition in 2018–19. The result is a seamless blend of timeless craftsmanship and modern luxury, featuring five bedrooms, four full baths, and two half baths. The exterior impresses with updated roofing, stone and shake siding, stamped concrete driveway and walkways, professional landscaping, irrigation, and lakeside patios with a natural gas fire pit overlooking the water Inside, the home showcases custom millwork, soaring ceilings, and premium finishes throughout. The gourmet kitchen is outfitted with Quartz countertops, an oversized island, double wall ovens, Fisher & Paykel dishwasher drawers, a Viking gas cooktop, beverage refrigeration, and a walk-in pantry. Multiple living and entertaining spaces flow effortlessly toward the lake, enhanced by expansive windows and an integrated whole-house audio system. The primary suite is a true retreat, offering stunning wrap-around lake views, motorized blinds, dual walk-in closets, and a spa-like bath with heated floors, bubble massage tub, and oversized custom shower. Additional highlights include a private office with built-in workstations, a butler’s pantry with wine storage, a large bonus room, guest suites, craft room, and generous storage throughout. The property includes multiple HVAC systems, mini-splits for zoned climate control, a 32kW full-house generator, tankless hot water, and security system. With expansive patios, retaining walls, and dedicated dock storage areas, this home is perfectly equipped for effortless lake living and entertaining.
For sale
$1,499,900
728 Blackfoot Ct, Coldwater, MI 49036
5beds
5,000sqft
:
Get pre-qualified$9,341/mo
Single Family Residence
Built in 2018
0.27 Acres Lot
$1,441,900 Zestimate®
$300/sqft
$3/mo HOA
What's special
- 37 days |
- 1,479 |
- 40 |
Zillow last checked:
Listing updated:
Listed by:
Dylan Tent 248-990-0356,
Signature Sotheby's International Realty Nvl 248-378-1000
Source: Realcomp II,MLS#: 20261048085
Facts & features
Interior
Bedrooms & bathrooms
- Bedrooms: 5
- Bathrooms: 6
- Full bathrooms: 4
- 1/2 bathrooms: 2
Primary bedroom
- Level: Entry
- Area: 399
- Dimensions: 21 X 19
Primary bedroom
- Level: Second
- Area: 703
- Dimensions: 37 X 19
Bedroom
- Level: Entry
- Area: 182
- Dimensions: 14 X 13
Bedroom
- Level: Second
- Area: 180
- Dimensions: 12 X 15
Bedroom
- Level: Second
- Area: 300
- Dimensions: 20 X 15
Primary bathroom
- Level: Entry
- Area: 396
- Dimensions: 18 X 22
Primary bathroom
- Level: Second
- Area: 168
- Dimensions: 14 X 12
Other
- Level: Second
- Area: 35
- Dimensions: 7 X 5
Other
- Level: Entry
- Area: 60
- Dimensions: 10 X 6
Other
- Level: Entry
- Area: 36
- Dimensions: 6 X 6
Other
- Level: Second
- Area: 30
- Dimensions: 5 X 6
Dining room
- Level: Entry
- Area: 285
- Dimensions: 15 X 19
Family room
- Level: Entry
- Area: 304
- Dimensions: 16 X 19
Flex room
- Level: Second
- Area: 156
- Dimensions: 13 X 12
Kitchen
- Level: Entry
- Area: 456
- Dimensions: 24 X 19
Laundry
- Level: Entry
- Area: 80
- Dimensions: 8 X 10
Laundry
- Level: Second
- Area: 81
- Dimensions: 9 X 9
Library
- Level: Entry
- Area: 144
- Dimensions: 16 X 9
Living room
- Level: Entry
- Area: 247
- Dimensions: 19 X 13
Sitting room
- Level: Second
- Area: 493
- Dimensions: 17 X 29
Heating
- Forced Air, Natural Gas
Cooling
- Ceiling Fans, Central Air
Appliances
- Included: Dishwasher, Double Oven, Dryer, Free Standing Refrigerator, Gas Cooktop, Microwave, Range Hood, Stainless Steel Appliances, Washer, Wine Cooler
- Laundry: Laundry Room
Features
- High Speed Internet, Wet Bar
- Has basement: No
- Has fireplace: Yes
- Fireplace features: Gas
Interior area
- Total interior livable area: 5,000 sqft
- Finished area above ground: 5,000
Video & virtual tour
Property
Parking
- Total spaces: 2
- Parking features: Two Car Garage, Attached, Direct Access, Garage Door Opener
- Attached garage spaces: 2
Features
- Levels: Two
- Stories: 2
- Entry location: GroundLevel
- Patio & porch: Covered, Patio, Porch
- Exterior features: Lighting
- Pool features: None
- On waterfront: Yes
- Waterfront features: All Sports Lake, Direct Water Frontage, Dock Facilities, Lake Front, Lake Privileges, Waterfront
- Body of water: Coldwater Lake
Lot
- Size: 0.27 Acres
Details
- Parcel number: 150S5000001900
- Special conditions: Short Sale No,Standard
Construction
Type & style
- Home type: SingleFamily
- Architectural style: Contemporary,Craftsman
- Property subtype: Single Family Residence
Materials
- Other, Stone
- Foundation: Crawl Space
- Roof: Asphalt
Condition
- New construction: No
- Year built: 2018
Utilities & green energy
- Sewer: Public Sewer
- Water: Well
Community & HOA
Community
- Subdivision: SHAWNEE SHOALS
HOA
- Has HOA: Yes
- HOA fee: $35 annually
Location
- Region: Coldwater
Financial & listing details
- Price per square foot: $300/sqft
- Tax assessed value: $435,134
- Annual tax amount: $11,365
- Date on market: 6/24/2026
- Cumulative days on market: 155 days
- Listing agreement: Exclusive Right To Sell
- Listing terms: Cash,Conventional
Estimated market value
$1,441,900
$1.37M - $1.51M
$4,702/mo
Price history
| Date | Event | Price |
|---|---|---|
| 6/24/2026 | Listed for sale | $1,499,900-11.8%$300/sqft |
Source:  Realcomp II #20261048085 Report a problem Realcomp II #20261048085 Report a problem | ||
| 6/24/2026 | Listing removed | $1,699,900$340/sqft |
Source: Realcomp II #20261011409 Report a problem | ||
| 4/16/2026 | Price change | $1,699,900-10.5%$340/sqft |
Source: Realcomp II #20261011409 Report a problem | ||
| 3/2/2026 | Listed for sale | $1,899,000+623.4%$380/sqft |
Source: Realcomp II #20261011409 Report a problem | ||
| 12/28/2010 | Sold | $262,500$53/sqft |
Source: Public Record Report a problem | ||
Public tax history
| Year | Property taxes | Tax assessment |
|---|---|---|
| 2025 | $11,365 | $680,200 +16.8% |
| 2024 | -- | $582,300 +21.8% |
| 2023 | -- | $477,900 -4.9% |
| 2022 | -- | $502,600 +15.1% |
| 2021 | -- | $436,800 +18.5% |
| 2020 | -- | $368,500 +85.2% |
| 2019 | -- | $199,000 +4.6% |
| 2018 | -- | $190,300 -7.8% |
| 2017 | -- | $206,300 +69.4% |
| 2016 | -- | $121,800 -4.5% |
| 2015 | -- | $127,600 +2% |
| 2014 | -- | $125,100 +0.1% |
| 2013 | -- | $125,000 +6.2% |
| 2012 | -- | $117,700 -9.6% |
| 2011 | -- | $130,200 -1.9% |
| 2010 | -- | $132,700 |
Find assessor info on the county website
Monthly payment
Est. payment
Payment breakdown
Explore the cost of this home by adjusting the details. Changes won't be saved.Climate risks
Neighborhood: 49036
Nearby schools
GreatSchools rating
- 6/10Jefferson Elementary SchoolGrades: 2-3Distance: 9.3 mi
- 7/10Legg Middle SchoolGrades: 6-8Distance: 10 mi
- 6/10Coldwater High SchoolGrades: 9-12Distance: 10 mi
- $559,100-- bd-- ba-- sqft727 Blackfoot Ct, Coldwater, MI 49036Off Market
- $431,100-- bd-- ba-- sqft732 Blackfoot Ct, Coldwater, MI 49036Off Market
- $576,5006 bd3 ba2.5k sqft729 Blackfoot Ct, Coldwater, MI 49036Off Market
- $571,8003 bd2 ba1.5k sqft731 Blackfoot Ct, Coldwater, MI 49036Sold
- $1,056,6005 bd3 ba3.9k sqft734 Blackfoot Ct, Coldwater, MI 49036Off Market
- $682,3005 bd3 ba2.6k sqft733 Blackfoot Ct, Coldwater, MI 49036Off Market
- $655,6003 bd3 ba-- sqft447 Simco Dr, Coldwater, MI 49036Off Market
- $646,9004 bd4 ba-- sqft735 Blackfoot Ct, Coldwater, MI 49036Off Market
A local agent can set up tours, give advice and negotiate with sellers.
Similar homes
- $979,9006 bd4 ba4.2k sqft1064 Bayview Dr, Coldwater, MI 49036For Sale
 MLS ID #26029198, Ralph Rorick, Coldwell Banker Real Estate Group. MichRIC
 - $924,9994 bd2 ba2.7k sqft244 Custer Dr, Coldwater, MI 49036For Sale By Owner

- $779,9005 bd4 ba5.7k sqft686 Leonard Dr, Coldwater, MI 49036For Sale
 MLS ID #26030586, Karmen Ann Case, Case Realty Group. MichRIC
 - $1,375,0005 bd4 ba3.6k sqft3845 W Sycamore Beach Rd, Angola, IN 46703For Sale
 MLS ID #202625281, Kristin G Blevins, Castle One Realty, Inc.. IRMLS
 - $764,9004 bd4 ba3.5k sqft214 Narrows Rd, Coldwater, MI 49036For SaleMLS ID #26034126, Angie Marsh, Southern Marsh Realty. MichRIC
- $814,9006 bd5 ba6.7k sqft219 Adolph Shores Dr, Coldwater, MI 49036For SaleMLS ID #26010178, Karmen Ann Case, Case Realty Group. MichRIC
- $1,700,0005 bd2 ba3.2k sqft4160 S 600 E, Hamilton, IN 46742For SaleMLS ID #202619854, Joshua Archibald, Keller Williams Realty Group. IRMLS
- $995,0006 bd5 ba7.4k sqft1200 S Hickory Ln, Angola, IN 46703For SaleMLS ID #202617064, Richard Mon, Noll Team Real Estate. IRMLS
- $975,0004 bd5 ba4.2k sqft1640 S 100 E, Angola, IN 46703For SaleMLS ID #202622853, Linda Mynhier, RE/MAX Results. IRMLS
- $1,100,0005 bd3 ba2.8k sqft75 Lane 105a Lake James, Angola, IN 46703For SaleMLS ID #202619601, Jamy Merritt, Century 21 Bradley-Lake Group. IRMLS
- $825,0006 bd4 ba3.5k sqft4685 W Nevada Mills Rd, Angola, IN 46703For SaleMLS ID #202608829, Erica L Amans, Coldwell Banker Real Estate Group. IRMLS
- $879,9695 bd2 ba2.5k sqft60 Lane 260b Crooked Lk, Angola, IN 46703For SaleMLS ID #202626658, Joel Buzzard, Hoosier Real Estate Group. IRMLS
- $749,9694 bd2 ba3.1k sqft255 Lane 220, Angola, IN 46703For SaleMLS ID #202613593, Joel Buzzard, Hoosier Real Estate Group. IRMLS
- $999,9006 bd5 ba5.2k sqft40 Lane 283 Hamilton Lk, Hamilton, IN 46742For SaleMLS ID #202610471, Jamy Merritt, Century 21 Bradley-Lake Group. IRMLS
- $995,0006 bd2 ba2.6k sqft4680 Fitzpatrick Rd, Hillsdale, MI 49242For SaleMLS ID #25057064, Christie M Plemmons, Christie Plemmons Realty. MichRIC
- $875,0004 bd3 ba3.1k sqft215 LN 282b Hamilton Lake, Hamilton, IN 46742For SaleMLS ID #202622426, Tyler Dohner, CENTURY 21 Bradley Realty, Inc. IRMLS
- $779,0006 bd5 ba4.1k sqft14705 Woodbridge Rd, Camden, MI 49232For SaleMLS ID #26013044, Penn | Ewing Real Estate, Real Estate One Inc. MichRIC
