Located on one of Indiana’s premier all-sports lakes, this stunning 4-bedroom, 3-full-bath ranch sits tucked back in Crystal Cove on Hamilton Lake with 145 feet of water frontage. Facing the water, the home showcases recently completed, tasteful landscaping, including a fire pit and gathering area just steps from the pier. The main level offers an open-concept living space with a fireplace, vaulted ceiling, and beautiful lake views. The kitchen is both functional and elegant, featuring a granite island, custom cabinetry, and a layout designed for everyday living and entertaining. The primary suite is located on the main floor and includes a luxury shower upgrade, walk-in closet, and private access to the large lake-facing deck. The deck also connects directly to the main entertainment area, creating a seamless indoor-outdoor flow. A spacious laundry room is conveniently located just off the 3-car garage. The fully finished walk-out basement offers access to the lower-level patio, ready for your personal customization. Downstairs you will find 2 large bedrooms, a full bath, ample storage space, and additional room for future living or recreation space. With beautiful waterfront views, thoughtful updates, and direct access to Hamilton Lake, this property is ready to be enjoyed year-round.
Active
Price increase: $75K (6/9)
$875,000
215 LN 282b Hamilton Lake, Hamilton, IN 46742
4beds
3,124sqft
:
Get pre-qualified$5,243/mo
Single Family Residence
Built in 2015
0.27 Acres Lot
$853,000 Zestimate®
$--/sqft
$42/mo HOA
What's special
Fully finished walk-out basementBeautiful waterfront viewsTasteful landscapingOpen-concept living spaceLuxury shower upgradeVaulted ceilingAmple storage space
- 54 days |
- 808 |
- 20 |
Zillow last checked:
Listing updated:
Listed by:
Tyler Dohner Cell:260-246-1298,
CENTURY 21 Bradley Realty, Inc
Source: IRMLS,MLS#: 202622426
Facts & features
Interior
Bedrooms & bathrooms
- Bedrooms: 4
- Bathrooms: 3
- Full bathrooms: 3
- Main level bedrooms: 2
Bedroom 1
- Level: Main
Bedroom 2
- Level: Main
Family room
- Level: Basement
- Area: 468
- Dimensions: 18 x 26
Kitchen
- Level: Main
- Area: 288
- Dimensions: 24 x 12
Living room
- Level: Main
- Area: 260
- Dimensions: 20 x 13
Heating
- Natural Gas, Forced Air, ENERGY STAR Qualified Equipment
Cooling
- Central Air, ENERGY STAR Qualified Equipment
Appliances
- Included: Disposal, Range/Oven Hk Up Gas/Elec, Dishwasher, Microwave, Refrigerator, Washer, Dryer-Electric, Exhaust Fan, Gas Oven, Gas Range, Gas Water Heater, Water Softener Owned
- Laundry: Electric Dryer Hookup, Main Level, Washer Hookup
Features
- 1st Bdrm En Suite, Sound System, Bookcases, Ceiling-9+, Tray Ceiling(s), Ceiling Fan(s), Walk-In Closet(s), Stone Counters, Crown Molding, Eat-in Kitchen, Kitchen Island, Open Floorplan, Double Vanity, Stand Up Shower, Tub and Separate Shower, Tub/Shower Combination, Main Level Bedroom Suite, Custom Cabinetry
- Flooring: Ceramic Tile, Concrete, Hardwood
- Doors: Six Panel Doors, Storm Door(s), ENERGY STAR Qualified Doors, Insulated Doors, Storm Doors
- Windows: Storm Window(s), Double Pane Windows, ENERGY STAR Qualified Windows, Insulated Windows, Window Treatments
- Basement: Finished,Full,Walk-Out Access,Concrete,Sump Pump
- Attic: Pull Down Stairs,Storage
- Number of fireplaces: 1
- Fireplace features: Living Room, One, Vented
Interior area
- Total structure area: 3,124
- Total interior livable area: 3,124 sqft
- Finished area above ground: 1,562
- Finished area below ground: 1,562
Video & virtual tour
Property
Parking
- Total spaces: 3
- Parking features: Attached, Garage Door Opener, Concrete
- Attached garage spaces: 3
- Has uncovered spaces: Yes
Features
- Levels: Two
- Stories: 2
- Patio & porch: Deck, Porch Covered
- Exterior features: Fire Pit
- Fencing: None
- Has view: Yes
- View description: Water
- Has water view: Yes
- Water view: Water
- Waterfront features: Waterfront, Lake, Waterfront-High Bank, Deck on Waterfront, Assoc, Boat Docking Rights, Boat Lot, Deeded, Pier/Dock, Canal Front, Access to Ski Lake
- Body of water: Hamilton Lake
- Frontage length: Channel/Canal Frontage(0),Water Frontage(145)
Lot
- Size: 0.27 Acres
- Dimensions: 164 X 130 X 40 X 130
- Features: Cul-De-Sac, Irregular Lot, Sloped, City/Town/Suburb, Lake, Landscaped
Details
- Parcel number: 761021330137.000010
- Other equipment: Air Purifier, Satellite Equipment, Sump Pump
Construction
Type & style
- Home type: SingleFamily
- Architectural style: Ranch,Traditional
- Property subtype: Single Family Residence
Materials
- Stone, Vinyl Siding, Masonry
- Roof: Asphalt,Shingle
Condition
- New construction: No
- Year built: 2015
Utilities & green energy
- Electric: Indiana Michigan Power
- Sewer: Public Sewer
- Water: Public
- Utilities for property: Cable Available, Cable Connected
Green energy
- Energy efficient items: Appliances, Doors, Lighting, HVAC, Insulation, Roof, Water Heater, Windows
Community & HOA
Community
- Features: Dock, Sidewalks
- Security: Carbon Monoxide Detector(s), Smoke Detector(s)
- Subdivision: Crystal Cove
HOA
- Has HOA: Yes
- HOA fee: $500 annually
Location
- Region: Hamilton
Financial & listing details
- Annual tax amount: $4,971
- Date on market: 6/9/2026
- Listing terms: Cash,Conventional
- Road surface type: Paved
Estimated market value
$853,000
$734,000 - $1.02M
$3,135/mo
Price history
| Date | Event | Price |
|---|---|---|
| 6/9/2026 | Price change | $875,000+9.4% |
Source:  IRMLS #202622426 Report a problem IRMLS #202622426 Report a problem | ||
| 11/8/2024 | Price change | $800,000-3% |
Source: IRMLS #202415029 Report a problem | ||
| 8/13/2024 | Price change | $824,900-3% |
Source: IRMLS #202415029 Report a problem | ||
| 5/1/2024 | Listed for sale | $850,000 |
Source: IRMLS #202415029 Report a problem | ||
Public tax history
Tax history is unavailable.
Monthly payment
Est. payment
Payment breakdown
Explore the cost of this home by adjusting the details. Changes won't be saved.Climate risks
Neighborhood: 46742
Nearby schools
GreatSchools rating
- 8/10Hamilton Community Elementary SchoolGrades: K-5Distance: 2.6 mi
- 6/10Hamilton Community High SchoolGrades: 6-12Distance: 2.6 mi
Schools provided by the listing agent
- Elementary: Hamilton
- Middle: Hamilton
- High: Hamilton
- District: Hamilton Community
Source: IRMLS. This data may not be complete. We recommend contacting the local school district to confirm school assignments for this home.
- $---- bd-- ba-- sqft215 Lane 282b Hamilton Lk, Hamilton, IN 46742Off Market
- $724,4003 bd3 ba1.5k sqft215 Ln 282b Hamilton Lk, Hamilton, IN 46742Off Market
- $840,2003 bd3 ba2k sqft220 Ln 282b Hamilton Lk, Hamilton, IN 46742Off Market
- $134,000-- bd-- ba-- sqft175 Lane 282 Hamilton Lk, Hamilton, IN 46742Off Market
- $995,8003 bd2 ba2.4k sqft200 Ln 282b Hamilton Lk, Hamilton, IN 46742Off Market
- $1,100,4004 bd4 ba2.7k sqft180 Ln 282b Hamilton Lk, Hamilton, IN 46742Off Market
- $80,400-- bd-- ba-- sqft180 Ln 282b Hamilton Lk, Hamilton, IN 46742Off Market
- $1,030,0006 bd4 ba3.8k sqft282-B 155th Ln, Hamilton, IN 46742Sold
A local agent can set up tours, give advice and negotiate with sellers.
Similar homes
- $875,0005 bd5 ba3.4k sqft3930 E Bellefontaine Rd, Hamilton, IN 46742For Sale
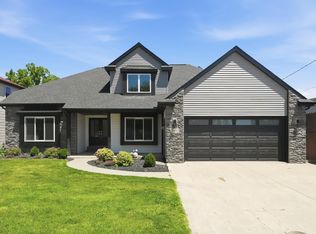 MLS ID #202621774, George S Raptis, Mike Thomas Assoc., Inc. IRMLS
 - $799,9004 bd4 ba2.7k sqft1080 Lane 210 Hamilton Lk, Hamilton, IN 46742For Sale
 MLS ID #202609364, Jamy Merritt, Century 21 Bradley-Lake Group. IRMLS
 - $729,0004 bd3 ba1.5k sqft595 Lane 101 Hamilton Lk, Hamilton, IN 46742For Sale
 MLS ID #202621636, Cyndee Fiechter, North Eastern Group Realty. IRMLS
 - $1,150,0005 bd4 ba2.2k sqft150 620th Ln, Hamilton, IN 46742For Sale
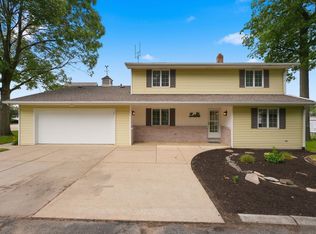 MLS ID #202624254, Joel W Essex, Joel Essex Real Estate, LLC. IRMLS
 - $650,0003 bd2 ba2.3k sqft6610 S State Road 1, Hamilton, IN 46742For SaleMLS ID #202619116, Timothy J Zank, RE/MAX Results. IRMLS
- $449,9003 bd2 ba3.1k sqft5010 Terry Lake Rd, Hamilton, IN 46742For SaleMLS ID #202611293, Anthony Isa, RE/MAX Results. IRMLS
- $975,0004 bd5 ba4.2k sqft1640 S 100 E, Angola, IN 46703For SaleMLS ID #202622853, Linda Mynhier, RE/MAX Results. IRMLS
- $489,9004 bd3 ba3.3k sqft2485 E Metz Rd, Angola, IN 46703For SaleMLS ID #202629024, Erika Gaetz, Century 21 Bradley-Angola. IRMLS
- $599,0004 bd3 ba3.3k sqft3082 E 400 N, Fremont, IN 46737For SaleMLS ID #202628999, J Don Wise, Coldwell Banker Real Estate Group. IRMLS
- $999,5004 bd4 ba4.1k sqft2100 Golfview Dr, Auburn, IN 46706For SaleMLS ID #202631122, Paula Albright, Wible Realty. IRMLS
- $489,9004 bd4 ba3.2k sqft3600 N 300 W, Angola, IN 46703For SaleMLS ID #202631227, Christy Thomson, RE/MAX Results. IRMLS
- $725,0004 bd4 ba4k sqft1850 N State Road 827, Angola, IN 46703For SaleMLS ID #202624156, Alice Fitzpatrick-Welch, Coldwell Banker Real Estate Group. IRMLS
- $529,9004 bd2 ba3.2k sqft351 County Road 35, Ashley, IN 46705For SaleMLS ID #202626054, Scott C Pressler, Keller Williams Realty Group. IRMLS
- $545,0004 bd3 ba3.3k sqft2445 N 110 W, Angola, IN 46703For SaleMLS ID #202629633, Nikki Ade, CENTURY 21 Bradley Realty, Inc. IRMLS
- $924,9994 bd2 ba2.7k sqft244 Custer Dr, Coldwater, MI 49036For Sale By Owner
- $879,9695 bd2 ba2.5k sqft60 Lane 260b Crooked Lk, Angola, IN 46703For SaleMLS ID #202626658, Joel Buzzard, Hoosier Real Estate Group. IRMLS
- $524,9006 bd3 ba3.1k sqft1305 S Kankamp Rd, Angola, IN 46703For SaleMLS ID #202626598, Christy Thomson, RE/MAX Results. IRMLS
- $599,9993 bd3 ba2.3k sqft4875 N 300 W, Fremont, IN 46737For SaleMLS ID #202630241, Christy Thomson, RE/MAX Results. IRMLS
- $524,9004 bd3 ba3.5k sqft103 Mactavish Ct, Angola, IN 46703For SaleMLS ID #202623382, Christy Thomson, RE/MAX Results. IRMLS
- $874,9003 bd4 ba2.3k sqft11690 E 310 S, Lagrange, IN 46761For SaleMLS ID #202622116, Nathan M Smith, Uptown Realty Group. IRMLS
