Picture the kind of Jimmerson Lake weekend where nobody is in a hurry to leave—and this one is offered turnkey, so you can start living it from day one. Mornings begin overlooking the water, afternoons are spent boating the Lake James Chain, and everyone comes back together when the sun starts dropping. At 4685 W Nevada Mills Road in Angola, Indiana, the over 3,500 square foot main home becomes the gathering place, while two separate furnished guest cabins give family and friends their own space. With 182 feet of frontage, there’s room for everyone to come to the lake without everyone having to live on top of each other. Inside, the kitchen, dining, and living areas become headquarters for the weekend. There’s room around the island for coffee before everyone heads to the water, breakfast coming off the built-in Jenn-Air griddle, and enough oven capacity to handle dinner when the whole crew comes back hungry. The wet bar gives everyone another place to grab a drink without crowding the kitchen, while those vintage red sinks give the space a little personality you probably won’t forget. Upstairs, the lake gets the first word in the morning. Lake-side bedrooms open to private balconies, giving you a place to step outside with coffee before the rest of the house wakes up. The primary bedroom includes a dedicated workspace for the days when lake time has to share a few hours with real life, while the sauna with an adjacent bath gives you somewhere to unwind when you're ready to slow down. A game room is where everyone can migrate when the weather sends you inside—or when the competition simply isn't finished yet. Then there are the two guest cabins, and this is where having everyone at the lake gets easier. Each is approximately 600 square feet, furnished, arranged as a one-bedroom unit, and equipped with appliances. Your guests can wake up, make their own coffee, and take their time before wandering over to the main house. Everyone gets to be together without everyone having to be together every minute. And when the boats are tied up for the night, the hot tub overlooking Jimmerson Lake gives you one more reason not to call it a day. Offered turnkey with 182 feet of Jimmerson Lake frontage, three distinct living spaces, and boating access throughout the Lake James Chain, 4685 W Nevada Mills Road isn't asking you to imagine what you could someday make of it. It's asking who you're bringing to the lake first.
Active
Price cut: $25K (8/27)
$800,000
4685 W Nevada Mills Rd, Angola, IN 46703
6beds
3,568sqft
Single Family Residence
Built in 1948
0.52 Acres Lot
$773,300 Zestimate®
$--/sqft
$-- HOA
What's special
Built-in jenn-air griddleWet barLake-side bedroomsGame roomPrivate balconiesVintage red sinksIsland for coffee
- 195 days
- 1,136
- 55
Zillow last checked:
Listing updated:
Listed by:
Erica L Amans Cell:260-740-8673,
Coldwell Banker Real Estate Group
Source: IRMLS,MLS#: 202608829
Facts & features
Interior
Bedrooms & bathrooms
- Bedrooms: 6
- Bathrooms: 4
- Full bathrooms: 4
- Main level bedrooms: 2
Bedroom 1
- Level: Upper
Bedroom 2
- Level: Upper
Dining room
- Level: Main
- Area: 195
- Dimensions: 15 x 13
Kitchen
- Level: Main
- Area: 32
- Dimensions: 16 x 2
Living room
- Level: Main
- Area: 810
- Dimensions: 30 x 27
Heating
- Geothermal
Cooling
- Central Air, Geothermal Hvac
Appliances
- Included: Disposal, Range/Oven Hook Up Elec, Dishwasher, Microwave, Refrigerator, Washer, Electric Cooktop, Dryer-Electric, Exhaust Fan, Oven-Built-In, Double Oven, Electric Oven, Electric Range, Electric Water Heater, Water Softener Owned
- Laundry: Electric Dryer Hookup, Washer Hookup
Features
- Laminate Counters, Entrance Foyer, Kitchen Island, Open Floorplan, Double Vanity, Wet Bar, Stand Up Shower, Tub/Shower Combination, Great Room, Sauna
- Flooring: Hardwood
- Windows: Blinds
- Basement: Unfinished
- Attic: Storage
- Number of fireplaces: 1
- Fireplace features: Living Room
Interior area
- Total structure area: 3,820
- Total interior livable area: 3,568 sqft
- Finished area above ground: 3,568
- Finished area below ground: 0
Video & virtual tour
Property
Parking
- Total spaces: 2
- Parking features: Attached, Concrete, Gravel
- Attached garage spaces: 2
- Has uncovered spaces: Yes
Features
- Levels: Two
- Stories: 2
- Patio & porch: Deck, Porch
- Has spa: Yes
- Spa features: Private
- Fencing: None
- Has view: Yes
- View description: Water
- Has water view: Yes
- Water view: Water
- Waterfront features: Lake, Waterfront-High Bank, Deck on Waterfront, Pier/Dock, Pier/Dock Available, Canal Front, Ski Lake
- Body of water: Jimmerson Lake
- Frontage length: Channel/Canal Frontage(182),Water Frontage(182)
Lot
- Size: 0.52 Acres
- Dimensions: 190x120
- Features: Lake
Details
- Additional structures: Studio
- Parcel number: 760330240106.000006
Construction
Type & style
- Home type: SingleFamily
- Property subtype: Single Family Residence
Materials
- Stone, Wood Siding
- Foundation: Stone
- Roof: Shingle
Condition
- New construction: No
- Year built: 1948
Utilities & green energy
- Sewer: Regional
- Water: Well
Community & HOA
Community
- Features: Dock, Sauna
- Subdivision: Oak Shore(s)
Location
- Region: Angola
Financial & listing details
- Tax assessed value: $867,900
- Annual tax amount: $6,098
- Date on market: 3/18/2026
- Listing terms: Cash,Conventional
Estimated market value
$773,300
$735,000 - $812,000
$3,062/mo
Price history
| Date | Event | Price |
|---|---|---|
| 8/27/2026 | Price change | $800,000-3% |
Source:  IRMLS #202608829 Report a problem IRMLS #202608829 Report a problem | ||
| 6/24/2026 | Price change | $825,000-2.8% |
Source: IRMLS #202608829 Report a problem | ||
| 4/24/2026 | Price change | $849,000-3.5% |
Source: IRMLS #202608829 Report a problem | ||
| 3/18/2026 | Listed for sale | $879,900+9.9% |
Source: IRMLS #202608829 Report a problem | ||
| 6/12/2023 | Sold | $801,000-3% |
Source: IRMLS #202300652 Report a problem | ||
| 5/10/2023 | Pending sale | $825,750 |
Source: IRMLS #202300652 Report a problem | ||
| 1/9/2023 | Listed for sale | $825,750+3.3% |
Source: IRMLS #202300652 Report a problem | ||
| 10/29/2022 | Listing removed | -- |
Source: Owner Report a problem | ||
| 7/31/2022 | Listed for sale | $799,000$224/sqft |
Source: Owner Report a problem | ||
Public tax history
| Year | Property taxes | Tax assessment |
|---|---|---|
| 2025 | $6,099 +21.1% | $867,900 +6.6% |
| 2024 | $5,037 -1.5% | $814,300 +33.5% |
| 2023 | $5,115 +13.8% | $609,800 +3.5% |
| 2022 | $4,494 +13.9% | $589,400 +14.1% |
| 2021 | $3,947 -0.2% | $516,700 +22.2% |
| 2020 | $3,957 +1.3% | $422,900 +1.4% |
| 2019 | $3,906 -35.2% | $417,100 +4.2% |
| 2018 | $6,027 +63.2% | $400,100 -1.5% |
| 2017 | $3,694 +3.4% | $406,300 +0.6% |
| 2016 | $3,572 +127.4% | $404,000 +86.5% |
| 2014 | $1,570 -6.8% | $216,600 -0.7% |
| 2013 | $1,685 +2.6% | $218,200 +3.1% |
| 2012 | $1,643 -28.6% | $211,700 -30.2% |
| 2011 | $2,299 +3.4% | $303,400 -6.1% |
| 2010 | $2,225 +1.7% | $323,100 |
| 2009 | $2,187 -19.1% | $323,100 |
| 2007 | $2,704 -4.4% | $323,100 |
| 2006 | $2,828 | $323,100 |
Find assessor info on the county website
Monthly payment
Est. payment
Payment breakdown
Explore the cost of this home by adjusting the details. Changes won't be saved.Climate risks
Neighborhood: 46703
Nearby schools
Schools provided by the listing agent
- Elementary: Fremont
- Middle: Fremont
- High: Fremont
- District: Fremont Community
Source: IRMLS. This data may not be complete. We recommend contacting the local school district to confirm school assignments for this home.
Similar homes
- $699,9694 bd2 ba3.1k sqft255 Lane 220, Angola, IN 46703For Sale
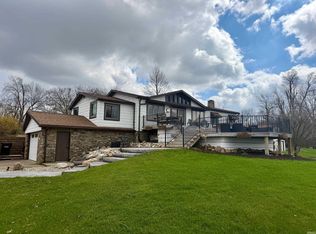 MLS ID #202613593, Joel Buzzard, Hoosier Real Estate Group. IRMLS
 - $864,9695 bd2 ba2.5k sqft60 Lane 260b Crooked Lk, Angola, IN 46703For Sale
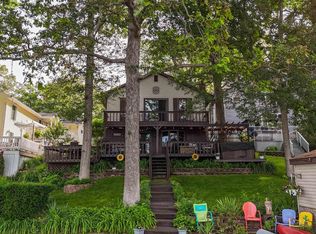 MLS ID #202626658, Joel Buzzard, Hoosier Real Estate Group. IRMLS
 - $630,0004 bd3 ba3.2k sqft230 75 Lane Lake Gate, Angola, IN 46703For Sale
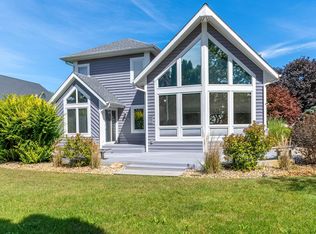 MLS ID #202638049, Kirk Kohart, Coldwell Banker Real Estate Group. IRMLS
 - $818,0005 bd4 ba3.4k sqft2195 S West Fox Lake Rd, Angola, IN 46703For Sale
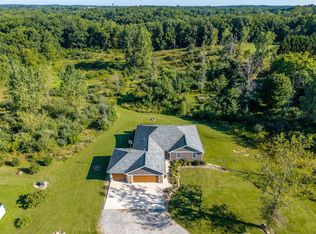 MLS ID #202636978, Linda Mynhier, RE/MAX Results. IRMLS
