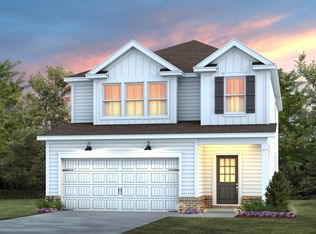
Amazing floorplan with a kitchen that will impress the most discerning chef! Enjoy the two-story foyer and the oversized gathering room space. This home features a fireplace to cuddle up to. There is also a screened porch to enjoy nature on this private corner homesite. HOA includes 1 gig high-speed internet and streaming TV service.
Pending
Price cut: $30K (6/16)
$399,990
728 Branthurst Dr, Fuquay Varina, NC 27526
3beds
2,498sqft
:
Get pre-qualified$2,504/mo
Single Family Residence, Residential
Built in 2026
5,227 Square Feet Lot
$398,800 Zestimate®
$160/sqft
$98/mo HOA
What's special
Private corner homesiteOversized gathering room spaceTwo-story foyer
- 204 days |
- 35 |
- 3 |
Zillow last checked:
Listing updated:
Listed by:
Alex Lilly 919-816-1103,
Pulte Home Company LLC
Source: Doorify MLS,MLS#: 10140003
Facts & features
Interior
Bedrooms & bathrooms
- Bedrooms: 3
- Bathrooms: 3
- Full bathrooms: 2
- 1/2 bathrooms: 1
Heating
- Natural Gas, Zoned
Cooling
- Dual, Zoned
Appliances
- Included: Dishwasher, Disposal, Gas Range, Microwave, Plumbed For Ice Maker, Stainless Steel Appliance(s), Tankless Water Heater, Vented Exhaust Fan
- Laundry: Electric Dryer Hookup, Washer Hookup
Features
- Bathtub/Shower Combination, Built-in Features, Dual Closets, Entrance Foyer, Granite Counters, High Ceilings, Pantry, Smart Light(s), Smart Thermostat, Smooth Ceilings, Walk-In Closet(s), Walk-In Shower, Wired for Data
- Flooring: Carpet, Vinyl, Tile
Interior area
- Total structure area: 2,498
- Total interior livable area: 2,498 sqft
- Finished area above ground: 2,498
- Finished area below ground: 0
Property
Parking
- Total spaces: 2
- Parking features: Attached, Garage, Garage Door Opener
- Attached garage spaces: 2
Features
- Levels: Two
- Stories: 2
- Patio & porch: Porch, Screened
- Exterior features: Lighting, Rain Gutters
- Pool features: Community
- Has view: Yes
Lot
- Size: 5,227 Square Feet
Details
- Parcel number: 00000
- Special conditions: Standard
Construction
Type & style
- Home type: SingleFamily
- Architectural style: Traditional
- Property subtype: Single Family Residence, Residential
Materials
- Brick, Fiber Cement
- Foundation: Slab
- Roof: Shingle
Condition
- New construction: Yes
- Year built: 2026
- Major remodel year: 2024
Details
- Builder name: Pulte Homes
Utilities & green energy
- Sewer: Public Sewer
- Water: Public
Green energy
- Energy efficient items: Water Heater
Community & HOA
Community
- Features: Park, Pool
- Subdivision: Providence Oaks
HOA
- Has HOA: Yes
- Amenities included: Cabana, Dog Park, Maintenance Grounds, Park, Pool
- Services included: Maintenance Grounds
- HOA fee: $98 monthly
- Additional fee info: Second HOA Fee $500 One Time
Location
- Region: Fuquay Varina
Financial & listing details
- Price per square foot: $160/sqft
- Date on market: 1/8/2026
Estimated market value
$398,800
$379,000 - $419,000
$2,421/mo
Price history
| Date | Event | Price |
|---|---|---|
| 6/30/2026 | Pending sale | $399,990$160/sqft |
Source:  Doorify MLS #10140003 Report a problem Doorify MLS #10140003 Report a problem | ||
| 6/16/2026 | Price change | $399,990-7%$160/sqft |
Source: Doorify MLS #10140003 Report a problem | ||
| 6/4/2026 | Price change | $429,990+2.4%$172/sqft |
Source: Doorify MLS #10140003 Report a problem | ||
| 5/31/2026 | Price change | $419,990-2.3%$168/sqft |
Source:  Pulte Report a problem Pulte Report a problem | ||
| 5/24/2026 | Price change | $429,990+2.4%$172/sqft |
Source: Pulte Report a problem | ||
| 4/23/2026 | Price change | $419,990-2.3%$168/sqft |
Source: Doorify MLS #10140003 Report a problem | ||
| 4/16/2026 | Price change | $429,990-10.5%$172/sqft |
Source: Doorify MLS #10140003 Report a problem | ||
| 3/22/2026 | Price change | $480,240+0.6%$192/sqft |
Source: Pulte Report a problem | ||
| 3/12/2026 | Price change | $477,411-6.1%$191/sqft |
Source: Pulte Report a problem | ||
| 3/11/2026 | Price change | $508,240+1.1%$203/sqft |
Source: Pulte Report a problem | ||
| 3/5/2026 | Price change | $502,820+0.6%$201/sqft |
Source: Pulte Report a problem | ||
| 1/9/2026 | Price change | $499,990-1.1%$200/sqft |
Source: Doorify MLS #10140003 Report a problem | ||
| 12/31/2025 | Listed for sale | $505,410$202/sqft |
Source: Pulte Report a problem | ||
Public tax history
Tax history is unavailable.
Monthly payment
Est. payment
Payment breakdown
Explore the cost of this home by adjusting the details. Changes won't be saved.Climate risks
Neighborhood: 27526
Nearby schools
GreatSchools rating
- 8/10South Lakes ElementaryGrades: PK-5Distance: 3.3 mi
- 6/10Fuquay-Varina MiddleGrades: 6-8Distance: 1.4 mi
- 6/10Willow Spring HighGrades: 9-12Distance: 3.4 mi
Schools provided by the listing agent
- Elementary: Wake - South Lakes Elementary
- Middle: Wake - Fuquay Varina Middle
- High: Wake - Willow Spring High School
Source: Doorify MLS. This data may not be complete. We recommend contacting the local school district to confirm school assignments for this home.
- $450,0004 bd4 ba2.5k sqft608 Beaminster Pl, Fuquay Varina, NC 27526Sold
- $683,200-- bd-- ba-- sqftRogers Rd, Fuquay Varina, NC 27526Off Market
- $150,000-- bd-- ba-- sqftRogers Rd, Lillington, NC 27546Sold
- $364,600-- bd-- ba-- sqftRogers Rd, Lillington, NC 27546Off Market
- $1,3754,356 Square FeetRogers Rd, Fuquay Varina, NC 27526Off Market
- $213,73010.78 Acres1409 Rogers Rd, Fuquay Varina, NC 27526Off Market
- $777,20010.78 Acres1409 Rogers Rd, Fuquay Varina, NC 27526Off Market
- $399,0003 bd3 ba2.4k sqft716 Branthurst Dr, Fuquay Varina, NC 27526Sold
A local agent can set up tours, give advice and negotiate with sellers.
Similar homes
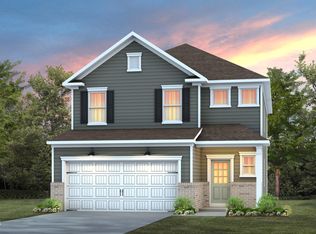
- $473,9904 bd3 ba2.3k sqft704 Branthurst Dr, Fuquay Varina, NC 27526New Construction
 Doorify MLS
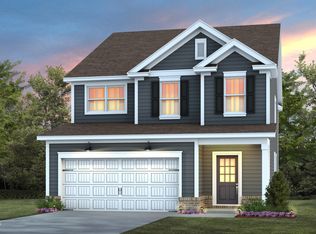
 - $434,9904 bd4 ba2.5k sqft725 Branthurst Way, Fuquay Varina, NC 27526New Construction
 Doorify MLS
 - $424,9004 bd3 ba2.5k sqft109 Boone Lake Way, Fuquay Varina, NC 27526For Sale
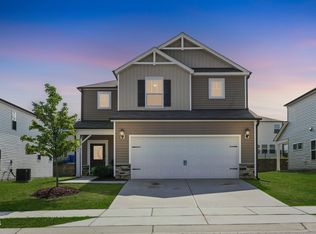 MLS ID #10173362, Tina Caul. Doorify MLS
 - $439,9004 bd3 ba2.4k sqft256 Summer Ranch Dr, Fuquay Varina, NC 27526For Sale
 MLS ID #10172987, Robert William Buesser. Doorify MLS
 - $364,9003 bd3 ba2.1k sqft57 Baird Cove Ln, Angier, NC 27501New ConstructionDoorify MLS
- $499,9004 bd3 ba2.8k sqft1333 Amos Park St, Fuquay Varina, NC 27526For SaleMLS ID #10159728, Vimal Chellaiyah. Doorify MLS
- $379,0004 bd3 ba2.3k sqft14 Horseshoe Pl, Angier, NC 27501For SaleMLS ID #10181503, Luisa Melvin. Doorify MLS
- from $427,9904 bd3 ba2.1k sqftFinley Plan, Rowland's Grant, Fuquay Varina, NC 27526New ConstructionAshton Woods Homes
- from $399,9903 bd2 ba2.6k sqftDrayton Plan, Honeycutt Hills, Angier, NC 27501New ConstructionDRB Homes
- $438,9003 bd3 ba2.4k sqft337 Winding Creek Dr, Lillington, NC 27546For SaleMLS ID #10162457, Jessica Clair McKenna. Doorify MLS
- $409,9904 bd3 ba2.2k sqft1152 Lancashire Grove Pl, Willow Spring, NC 27592New ConstructionDoorify MLS
- $504,9904 bd3 ba2.7k sqft2101 Saunders Farm Dr, Willow Spring, NC 27592New ConstructionDoorify MLS
- $424,9904 bd4 ba2.4k sqft2928 Denson Rd, Willow Spring, NC 27592New ConstructionDoorify MLS
- from $396,9903 bd2 ba2.1k sqftCooper 3 Plan, Campbell Ridge, Angier, NC 27501New ConstructionDRB Homes
- $409,2704 bd3 ba2.7k sqft720 Red River Dr, Garner, NC 27529New ConstructionDoorify MLS
- from $412,9904 bd3 ba2.3k sqftBrentwood Plan, Oak Manor - Signature Series, Garner, NC 27529New ConstructionMeritage Homes
- from $349,9003 bd3 ba2.1k sqftThe Hawthorne Plan, Neill's Pointe, Angier, NC 27501New ConstructionChesapeake Homes
- $539,0005 bd3 ba2.9k sqft4712 Winnipesaukee Ln, Fuquay Varina, NC 27526For SaleMLS ID #10174651, Evgenia Gavryuchkov. Doorify MLS
- from $406,9903 bd3 ba2.6k sqftDrayton Plan, Campbell Ridge, Angier, NC 27501New ConstructionDRB Homes
- from $388,9904 bd3 ba2.7k sqftCurie Plan, Oak Meadow, Angier, NC 27501New ConstructionHHHunt Homes
