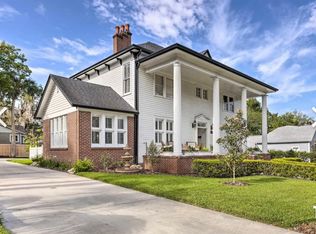
Historic Timeless Ocala Character. Four Distinctive Living Spaces. Stately columns, a sweeping covered porch and beautifully framed landscaping make an unforgettable first impression at 728 E Fort King Street. Behind its classic white façade, architectural character meets income with the versatility of four distinctive living spaces. An inviting shared foyer welcomes you with a graceful wood staircase, decorative wallpaper and traditional wainscoting. Warm wood floors, substantial trim, shuttered windows and arched openings give the interiors a character all their own. Sitting rooms range from a light-filled retreat with a handsome fireplace mantel to a richly colored gathering space lined with extensive shelving. Each unit offers its own kitchen, bathroom, sitting area and laundry, combining individual charm with everyday convenience. Bright kitchens feature white cabinetry and stainless-steel appliances, while varied layouts create a distinctive feel throughout the property. Outside, the broad front porch offers a memorable place to relax, and mature trees shelter a shaded backyard seating area. Paved drives flank the home, complementing its impressive street presence. With a seller-reported history of vacation and seasonal rentals, this distinctive Ocala property offers an intriguing opportunity for buyers seeking architectural personality and investment versatility. Future rental use is subject to applicable local requirements.
For sale
$899,000
728 E FORT KING Street ALL UNITS, Ocala, FL 34471
6beds
4baths
4,885sqft
Quadruplex, Multi Family, Multi Family
Built in 1891
-- sqft lot
$-- Zestimate®
$184/sqft
$-- HOA
What's special
Handsome fireplace mantelTraditional wainscotingGraceful wood staircaseFour distinctive living spacesExtensive shelvingLight-filled retreatBroad front porch
- 3 days
- 159
- 8
Zillow last checked:
Listing updated:
Listed by:
Maria Jose Walden 561-644-2353,
Walden & CO Realty LLC
Source: BeachesMLS,MLS#: B26099950 Originating MLS: BeachesMLS
Facts & features
Interior
Bedrooms & bathrooms
- Bedrooms: 6
- Bathrooms: 4
Heating
- Central
Cooling
- Central Air
Appliances
- Laundry: In Unit
Features
- Flooring: Carpet, Tile, Wood
- Windows: Blinds, Shutters
Interior area
- Total structure area: 5,339
- Total interior livable area: 4,885 sqft
Video & virtual tour
Property
Parking
- Total spaces: 6
Accessibility
- Accessibility features: None
Features
- Levels: Two
- Stories: 2
- Patio & porch: Patio, Porch, Terrace
- Exterior features: Courtyard, Lighting, Outdoor Living Area
- Has view: Yes
- View description: City, Garden
- Waterfront features: None
Lot
- Size: 0.33 Acres
- Features: 1/4 to 1/2 Acre Lot
Details
- Parcel number: 2820027004
- Zoning: R3
- Special conditions: Standard
Construction
Type & style
- Home type: MultiFamily
- Property subtype: Quadruplex, Multi Family, Multi Family
Materials
- Wood Siding, Wood Frame
- Foundation: Combination, Pillar/Post/Pier
- Roof: Shingle
Condition
- Resale
- New construction: No
- Year built: 1891
Utilities & green energy
- Sewer: Public Sewer
- Water: Multiple Meters, Public
- Utilities for property: Cable Connected, Electricity Connected, Natural Gas Connected, Sewer Connected, Water Connected
Community & HOA
Community
- Subdivision: CALDWELLS ADD OCALA
HOA
- Has HOA: No
Location
- Region: Ocala
Financial & listing details
- Price per square foot: $184/sqft
- Tax assessed value: $697,680
- Annual tax amount: $12,646
- Date on market: 11/13/2026
- Listing terms: Cash,Conventional,FHA
- Tenant pays: None
- Electric utility on property: Yes
Estimated market value
Not available
Estimated sales range
Not available
Not available
Price history
| Date | Event | Price |
|---|---|---|
| 11/13/2026 | Listed for sale | $899,000$184/sqft |
Source:  BeachesMLS #B26099950 Report a problem | ||
Public tax history
Tax history is unavailable.
Monthly payment
Est. payment
Payment breakdown
Explore the cost of this home by adjusting the details. Changes won't be saved.Climate risks
Neighborhood: 34471
Nearby schools
Schools provided by the listing agent
- Middle: Osceola
Source: BeachesMLS. This data may not be complete. We recommend contacting the local school district to confirm school assignments for this home.
Similar homes
- $899,0006 bd4 ba4.8k sqft728 E FORT KING STREET, OCALA, FL 34471For Sale

 MLS ID #OM734671, Maria Walden, WALDEN & CO REALTY LLC. Stellar MLS
- $1,200,0007 bd7 ba4.2k sqft743 E FORT KING STREET, OCALA, FL 34471For Sale
 MLS ID #W7889567, Anthony Kanaris PLLC, BRIDGE POINT BUSINESS REAL EST. Stellar MLS
- $975,0005 bd5 ba4.6k sqft3510 SW 24TH AVENUE ROAD, OCALA, FL 34471For Sale
 MLS ID #OM735158, Cory Freilich, RE/MAX PREMIER REALTY. Stellar MLS
- $899,9005 bd4 ba3.4k sqft4031 SE 20TH STREET, OCALA, FL 34471For Sale
 MLS ID #OM734826, Bonnie Jo Vorwerk, SELLSTATE NEXT GENERATION REALTY. Stellar MLS
- $849,9005 bd5 ba3k sqft1111 SE 22ND AVENUE, OCALA, FL 34471For SaleMLS ID #OM733967, Ernest Martinez, EVM TOTAL REAL ESTATE SOLUTION. Stellar MLS
- $975,0005 bd5 ba4.4k sqft820 SE 36TH LANE, OCALA, FL 34471For SaleMLS ID #OM731667, Philip Stevens, FONTANA REALTY. Stellar MLS
- $992,0005 bd5 ba6.1k sqft434 SW 14TH STREET, OCALA, FL 34471For SaleMLS ID #OM734190, David Moore, SOUTHERN ASSOCIATES REALTY LLC. Stellar MLS
- $844,9004 bd3 ba2.9k sqft2020 SE 15TH LANE, OCALA, FL 34471For SaleMLS ID #OM734462, Laurie Ann Truluck, SELLSTATE NEXT GENERATION REALTY. Stellar MLS
- $870,0004 bd3 ba4k sqft2065 SW 37TH STREET ROAD, OCALA, FL 34471For SaleMLS ID #OM728045, Sherri Feurstein, CITRUS HOME FINDERS. Stellar MLS
- $948,0004 bd4 ba3.5k sqft2256 SE MILL CREEK CIRCLE, OCALA, FL 34471For SaleMLS ID #O6433974, Tony Tate, PLLC, LPT REALTY, LLC. Stellar MLS
- $799,9004 bd3 ba2.6k sqft2008 SE 16TH LANE, OCALA, FL 34471For SaleMLS ID #O6452934, Stephen Williams, MAGNOLIA & MAIN REALTY ADVISORS LLC. Stellar MLS
- $1,149,0004 bd3 ba3.4k sqft6575 S MAGNOLIA AVENUE, OCALA, FL 34471For SaleMLS ID #OM734865, Nichole Roberts, ALL FLORIDA HOMES REALTY LLC. Stellar MLS
- $735,0005 bd4 ba4.1k sqft3575 SW 24TH AVENUE ROAD, OCALA, FL 34471For SaleMLS ID #W7890167, Ralph Harvey, LISTWITHFREEDOM.COM. Stellar MLS
- $832,0005 bd4 ba3.6k sqft4400 SW 20TH AVENUE, OCALA, FL 34471For SaleMLS ID #OM716762, Angela Rose, PREMIER SOTHEBY'S INTERNATIONA. Stellar MLS
- $790,0004 bd4 ba3.9k sqft538 SW 45TH STREET, OCALA, FL 34471For SaleMLS ID #OM731871, Aaron Zmek, FLORIDA ADVANTAGE REALTY GROUP. Stellar MLS
- $720,0004 bd3 ba3.6k sqft2125 SE 25TH LOOP, OCALA, FL 34471For SaleMLS ID #OM722625, Nina Sandoval, REAL BROKER, LLC. Stellar MLS
- $649,0004 bd4 ba3.8k sqft805 E FORT KING STREET, OCALA, FL 34471For SaleMLS ID #G5111885, Martha Hoffman, MARTHA RIVERA HOFFMAN. Stellar MLS
- $925,0004 bd5 ba2.5k sqft1719 SW 27TH PLACE, OCALA, FL 34471For SaleMLS ID #OM712991, Jamie Blankenship, INVICTUS REAL ESTATE LLC. Stellar MLS
- $499,9005 bd4 ba3.1k sqft720 SE 3RD STREET, OCALA, FL 34471For SaleMLS ID #O6383433, Michael Thomas, Sr., CHARLES RUTENBERG REALTY ORLANDO. Stellar MLS
- $998,5003 bd6 ba4.9k sqft2411 SE 15TH STREET, OCALA, FL 34471For SaleMLS ID #OM727992, Darla Priest, COLDWELL BANKER ELLISON REALTY O. Stellar MLS
