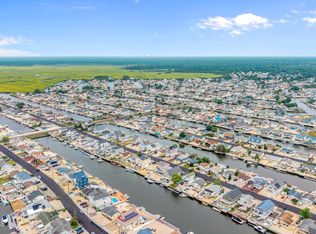
Discover effortless coastal living in this spacious 3-bedroom, 2-bathroom home perfectly positioned at the end of a quiet cul-de-sac on Mystic Island in Little Egg Harbor. With sweeping views and spectacular sunsets, this property delivers the ultimate shore lifestyle--whether you're relaxing, entertaining, or heading out for a day on the boat. Set on an impressively wide lagoon with 117 feet of bulkhead, the home is ideal for boaters and water lovers. Just minutes to the bay. There's room for multiple boats, jet skis, kayaks, and all your favorite toys. Enjoy instant access to fishing, crabbing, and unforgettable sunset cruises right from your backyard. A hot tub adds a touch of year-round luxury, and an elevator provides convenience from floor to floor. The property also features a charming patio, an entertaining house, perfect for hosting guests, storing gear, or creating your own coastal hangout space. Whether you're looking for a full-time residence or the perfect weekend escape, this waterfront gem blends comfort, privacy, and the unbeatable beauty of life on the water.
For sale
Price cut: $64K (5/17)
$885,000
728 E Twin Lakes Blvd, Tuckerton, NJ 08087
3beds
--sqft
:
Get pre-qualified$6,060/mo
Single Family Residence
Built in 1971
9,479 Square Feet Lot
$839,300 Zestimate®
$--/sqft
$-- HOA
What's special
Charming patio
- 152 days |
- 286 |
- 24 |
Zillow last checked:
Listing updated:
Listed by:
Steve Porzio 732-691-1668,
Coldwell Banker Realty Spring Lake
Source: Bright MLS,MLS#: NJOC2039748
Facts & features
Interior
Bedrooms & bathrooms
- Bedrooms: 3
- Bathrooms: 2
- Full bathrooms: 2
- Main level bathrooms: 1
- Main level bedrooms: 3
Rooms
- Room types: Living Room, Bedroom 2, Bedroom 3, Kitchen, Family Room, Foyer, Bedroom 1, Laundry, Other, Storage Room, Workshop, Bathroom 1, Bathroom 2
Bedroom 1
- Level: Main
Bedroom 2
- Level: Main
Bedroom 3
- Level: Main
Bathroom 1
- Level: Main
Bathroom 2
- Level: Lower
Family room
- Level: Lower
Foyer
- Level: Main
Kitchen
- Level: Main
Laundry
- Level: Main
Living room
- Level: Main
Other
- Level: Lower
Screened porch
- Level: Main
Storage room
- Level: Lower
Workshop
- Level: Lower
Heating
- Forced Air, Natural Gas
Cooling
- Central Air, Multi Units, Natural Gas
Appliances
- Included: Microwave, Dishwasher, Dryer, Refrigerator, Cooktop, Tankless Water Heater, Washer, Gas Water Heater
- Laundry: In Basement, Laundry Room
Features
- Attic, Ceiling Fan(s), Combination Kitchen/Dining, Elevator, Entry Level Bedroom, Eat-in Kitchen, Recessed Lighting
- Flooring: Hardwood
- Windows: Window Treatments
- Basement: Finished,Heated,Side Entrance,Walk-Out Access
- Has fireplace: No
Interior area
- Total structure area: 0
- Finished area above ground: 0
Property
Parking
- Parking features: Driveway
- Has uncovered spaces: Yes
Accessibility
- Accessibility features: Accessible Elevator Installed
Features
- Levels: Two
- Stories: 2
- Patio & porch: Deck, Patio, Screened Porch, Roof Deck
- Exterior features: Barbecue, Lighting, Awning(s)
- Pool features: None
- Spa features: Hot Tub
- Fencing: Full
- Has view: Yes
- View description: Water
- Has water view: Yes
- Water view: Water
- Waterfront features: Lagoon
- Frontage length: Water Frontage Ft: 5
Lot
- Size: 9,479 Square Feet
Details
- Additional structures: Above Grade
- Parcel number: 1700325 11100011
- Zoning: R-50
- Special conditions: Standard
Construction
Type & style
- Home type: SingleFamily
- Architectural style: Raised Ranch/Rambler
- Property subtype: Single Family Residence
Materials
- Vinyl Siding, Stick Built
- Foundation: Pilings
Condition
- New construction: No
- Year built: 1971
- Major remodel year: 2015
Utilities & green energy
- Electric: 200+ Amp Service
- Sewer: No Septic System
- Water: Public
- Utilities for property: Natural Gas Available, Cable
Community & HOA
Community
- Subdivision: Mystic Island
HOA
- Has HOA: No
Location
- Region: Tuckerton
- Municipality: LITTLE EGG HARBOR TWP
Financial & listing details
- Tax assessed value: $265,800
- Annual tax amount: $8,675
- Date on market: 2/24/2026
- Listing agreement: Exclusive Right To Sell
- Listing terms: Cash,Conventional
- Inclusions: Washer / Dryer, Refrigerator, Microwave, Screens, Stove, Dishwasher, Gas Cooking, Outdoor Lighting, Shed, Hot Tub, Gas Grill, Window Treatment, Ceiling Fans, Most Tv's Included
- Exclusions: Ring Camera, Cabinets In Wine Room Maybe Not Be Included.
- Ownership: Fee Simple
Estimated market value
$839,300
$797,000 - $881,000
$2,604/mo
Price history
| Date | Event | Price |
|---|---|---|
| 5/17/2026 | Price change | $885,000-6.7% |
Source:  Bright MLS #NJOC2039748 Report a problem Bright MLS #NJOC2039748 Report a problem | ||
| 2/24/2026 | Listed for sale | $949,000 |
Source: Bright MLS #NJOC2039748 Report a problem | ||
Public tax history
Tax history is unavailable.
Monthly payment
Est. payment
Payment breakdown
Explore the cost of this home by adjusting the details. Changes won't be saved.Climate risks
Neighborhood: Mystic Islands
Nearby schools
GreatSchools rating
- 6/10Frog Pond Elementary SchoolGrades: 3-6Distance: 5.9 mi
- 4/10Pinelands Regional Jr High SchoolGrades: 7-8Distance: 4 mi
- 4/10Pinelands Regional High SchoolGrades: 9-12Distance: 4 mi
Schools provided by the listing agent
- District: Pinelands Regional Schools
Source: Bright MLS. This data may not be complete. We recommend contacting the local school district to confirm school assignments for this home.
- $474,3002 bd1 ba908 sqft730 Twin Lakes Blvd, Little Egg Harbor, NJ 08087Off Market

- $885,0003 bd2 ba-- sqft728 Twin Lakes Blvd, Little Egg Harbor, NJ 08087For Sale

- $625,100-- bd1 ba1.8k sqft726 Twin Lakes Blvd, Little Egg Harbor, NJ 08087Off Market
- $700,9003 bd2 ba1.9k sqft731 Twin Lakes Blvd, Little Egg Harbor, NJ 08087Off Market

- $649,3003 bd2 ba1.5k sqft732 Twin Lakes Blvd, Little Egg Harbor, NJ 08087Off Market
- $356,0003 bd1 ba10k sqft729 Twin Lakes Blvd, Little Egg Harbor, NJ 08087Off Market
- $505,9003 bd1 ba1.1k sqft727 Twin Lakes Blvd, Little Egg Harbor, NJ 08087Off Market
- $540,0003 bd2 ba1.7k sqft724 Twin Lakes Blvd, Little Egg Harbor, NJ 08087Off Market
A local agent can set up tours, give advice and negotiate with sellers.
A local lender can help you make sure your offer is ready when you are.
Similar homes
- $885,0003 bd2 ba-- sqft728 Twin Lakes Boulevard, Little Egg Harbor, NJ 08087For Sale
 MLS ID #22604723, Steven Porzio, Coldwell Banker Realty. MoreMLS
 - $899,9004 bd4 ba2.4k sqft6 W Brig Dr, Little Egg Harbor, NJ 08087For Sale

 MLS ID #NJOC2043770, Scott Reighard, RE/MAX Atlantic. Bright MLS
 - $894,0003 bd3 ba1.6k sqft56 Atlantis Blvd, Little Egg Harbor, NJ 08087For Sale
 MLS ID #NJOC2041612, Kim Hanadel, Century 21 Action Plus Realty. Bright MLS
 - $699,0003 bd2 ba2.6k sqft112 E Potomac Drive, Little Egg Harbor, NJ 08087For Sale
 MLS ID #22621768, Michael Eagan, Mezzina Real Estate. MoreMLS
 - $899,9004 bd3 ba2.7k sqft385 Kingfisher Road, Tuckerton, NJ 08087For SaleMLS ID #22622267, Aleksandr Pritsker, EXP Realty. MoreMLS
- $899,9005 bd3 ba2.4k sqft40 Overlook Dr, Little Egg Harbor, NJ 08087For SaleMLS ID #NJOC2042324, Kim Hanadel, Century 21 Action Plus Realty. Bright MLS
- $549,9003 bd1 ba1.1k sqft34 Lake Singleton Ct, Little Egg Harbor, NJ 08087For SaleMLS ID #NJOC2043798, Kim Hanadel, Century 21 Action Plus Realty. Bright MLS
- $899,9003 bd3 ba2.4k sqft20 Carroll Ave, Tuckerton, NJ 08087For SaleMLS ID #NJOC2042604, Jessica DiFrancia, Keller Williams Realty - Atlantic Shore. Bright MLS
- $750,0003 bd3 ba2.3k sqft27 W Mohawk Dr, Little Egg Harbor, NJ 08087For SaleMLS ID #NJOC2040110, Ms. Rosanne Finley, Anchor Homes Real Estate. Bright MLS
- $649,9003 bd3 ba1.7k sqft22 W Raritan Dr, Little Egg Harbor, NJ 08087For SaleMLS ID #NJOC2042388, Jessica DiFrancia, Keller Williams Realty - Atlantic Shore. Bright MLS
- $649,9903 bd2 ba1.7k sqft53 S Spinnaker Drive, Little Egg Harbor, NJ 08087For SaleMLS ID #22620089, Joy Bearden, Keller Williams Preferred Properties,Ship Bottom. MoreMLS
- $609,9004 bd4 ba2.5k sqft8 Cambridge Ct, Little Egg Harbor, NJ 08087For SaleMLS ID #NJOC2043484, Donna Wilson, Keller Williams Realty Preferred Properties. Bright MLS
- $949,9004 bd3 ba2.1k sqft40 Flax Isle Dr, Little Egg Harbor, NJ 08087For SaleMLS ID #NJOC2041310, Jessica Hedgepeth, Century 21 Action Plus Realty. Bright MLS
- $950,0005 bd3 ba2.6k sqft180 Country Club Blvd, Little Egg Harbor, NJ 08087For SaleMLS ID #NJOC2042628, Patrick Meehan, RE/MAX at Barnegat Bay - Toms River. Bright MLS
- $459,9003 bd1 ba1.1k sqft7 S Ensign Dr, Little Egg Harbor, NJ 08087For SaleMLS ID #NJOC2042876, Jordan Johnson, Freeman & Company Real Estate. Bright MLS
- $550,0004 bd3 ba2.3k sqft284 Country Club Blvd, Little Egg Harbor Township, NJ 08087For SaleMLS ID #NJOC2040748, Robert Keeler, Jersea Realty, LLC - SB. Bright MLS
- $579,9002 bd2 ba2.4k sqft68 Galley Way, Little Egg Harbor, NJ 08087For SaleMLS ID #NJOC2043684, Sharon Richards, BHHS Zack Shore REALTORS. Bright MLS
- $1,197,0004 bd4 ba2.4k sqft110 N Ensign Dr, Little Egg Harbor, NJ 08087For SaleMLS ID #NJOC2041882, Aaron Carnahan, SERHANT. New Jersey LLC. Bright MLS
- $684,0003 bd2 ba1.7k sqft318 Frog Pond Rd, Little Egg Harbor, NJ 08087For SaleMLS ID #NJOC2043454, Jessica DiFrancia, Keller Williams Realty - Atlantic Shore. Bright MLS
- $635,0003 bd2 ba980 sqftNone Available, Tuckerton, NJ 08087For SaleMLS ID #NJOC2041786, Pota Taylor, Coldwell Banker Riviera Realty, Inc.. Bright MLS
