The ONLY New construction in this price range! Executive twin in lovely, established Cherry Hill neighborhood of Kenilworth Estates. This sophisticated 3 BR, 2.5 bath home with attached garage offers modern living with high end finishes including luxury laminate oak look flooring, quartz countertops and custom tile. The open 1st floor layout boasts 9 ft ceilings, large kitchen with island plus sun filled breakfast area and two-story ceiling in the living room. The second floor has all generous room sizes, convenient laundry room and two linen closets. The primary suite will delight with dual closets, gorgeous bathroom with oversized shower with seat and dual vanities. Great closet space throughout this bright home plus a large basement, perfect for storage, exercise area, play area or all of the above. Enjoy coffee overlooking your spacious back yard. Outstanding opportunity to live in new construction without the crowding of a new development. Convenient location to major highways/routes, walk to Kenilworth Park and a short drive to the new shops and restaurants at Garden State Park, excellent school district. No HOA fees, not a flip…custom built new home, gracious lot, above par fit and finish.
New construction
$599,900
728 Northwood Ave, Cherry Hill, NJ 08002
3beds
1,878sqft
Single Family Residence
Built in 2026
6,534 Square Feet Lot
$598,600 Zestimate®
$319/sqft
$-- HOA
What's special
- 97 days |
- 320 |
- 20 |
Zillow last checked:
Listing updated:
Listed by:
Dana Krisanda 856-229-1892,
Weichert Realtors - Moorestown,
Co-Listing Agent: Nancy B Coleman 609-760-2818,
Weichert Realtors - Moorestown
Source: Bright MLS,MLS#: NJCD2118160
Facts & features
Interior
Bedrooms & bathrooms
- Bedrooms: 3
- Bathrooms: 3
- Full bathrooms: 2
- 1/2 bathrooms: 1
- Main level bathrooms: 1
Heating
- Forced Air, Natural Gas
Cooling
- Central Air, Electric
Appliances
- Included: Gas Water Heater
- Laundry: Upper Level
Features
- Dry Wall, 9'+ Ceilings, 2 Story Ceilings
- Basement: Full
- Has fireplace: No
Interior area
- Total structure area: 1,878
- Total interior livable area: 1,878 sqft
- Finished area above ground: 1,878
Property
Parking
- Total spaces: 3
- Parking features: Garage Faces Front, Inside Entrance, Attached, Driveway
- Attached garage spaces: 1
- Uncovered spaces: 2
Accessibility
- Accessibility features: None
Features
- Levels: Two
- Stories: 2
- Pool features: None
Lot
- Size: 6,534 Square Feet
Details
- Additional structures: Above Grade
- Parcel number: NO TAX RECORD
- Zoning: R
- Special conditions: Standard
Construction
Type & style
- Home type: SingleFamily
- Architectural style: Transitional
- Property subtype: Single Family Residence
- Attached to another structure: Yes
Materials
- Concrete, Vinyl Siding
- Foundation: Concrete Perimeter
- Roof: Architectural Shingle
Condition
- Excellent
- New construction: Yes
- Year built: 2026
Utilities & green energy
- Sewer: Public Sewer
- Water: Public
Community & HOA
Community
- Subdivision: None Available
HOA
- Has HOA: No
Location
- Region: Cherry Hill
- Municipality: CHERRY HILL TWP
Financial & listing details
- Price per square foot: $319/sqft
- Date on market: 5/20/2026
- Listing agreement: Exclusive Right To Sell
- Inclusions: Range, Dishwasher, Microwave
- Ownership: Fee Simple
Estimated market value
$598,600
$569,000 - $629,000
$4,065/mo
Price history
| Date | Event | Price |
|---|---|---|
| 5/21/2026 | Listed for sale | $599,900$319/sqft |
Source:  Bright MLS #NJCD2118160 Report a problem Bright MLS #NJCD2118160 Report a problem | ||
Public tax history
Tax history is unavailable.
Monthly payment
Est. payment
Payment breakdown
Explore the cost of this home by adjusting the details. Changes won't be saved.Climate risks
Neighborhood: Golden Triangle
Nearby schools
GreatSchools rating
- 6/10Clara Barton Elementary SchoolGrades: K-5Distance: 1.9 mi
- 5/10John A Carusi Middle SchoolGrades: 6-8Distance: 2.5 mi
- 5/10Cherry Hill High-West High SchoolGrades: 9-12Distance: 1.4 mi
Schools provided by the listing agent
- District: Cherry Hill Township Public Schools
Source: Bright MLS. This data may not be complete. We recommend contacting the local school district to confirm school assignments for this home.
- $--3 bd3 ba1.8k sqft726 Northwood Ave, Cherry Hill, NJ 08002Off Market
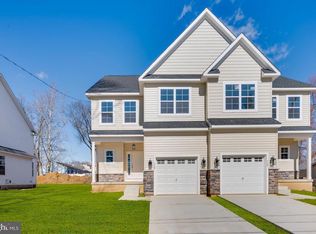
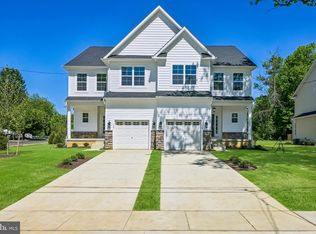
- $599,9003 bd3 ba1.8k sqft730 Northwood Ave, Cherry Hill, NJ 08002New Construction
- $362,600-- bd-- ba1.2k sqft722 Northwood Ave, Cherry Hill, NJ 08002Off Market
- $371,100-- bd-- ba1.2k sqft102 Olive St, Cherry Hill, NJ 08002Off Market
- $408,500-- bd-- ba1.5k sqft701 Olive St, Cherry Hill, NJ 08002Off Market
- $473,6003 bd3 ba1.7k sqft800 Northwood Ave, Cherry Hill, NJ 08002Off Market
- $445,000-- bd-- ba2k sqft720 Northwood Ave, Cherry Hill, NJ 08002Off Market
- $469,1003 bd2 ba2k sqft151 Olive St, Cherry Hill, NJ 08002Off Market
A local agent can set up tours, give advice and negotiate with sellers.
Similar homes
- $599,9003 bd3 ba1.8k sqft730 Northwood Ave, Cherry Hill, NJ 08002New Construction
 MLS ID #NJCD2118392, Dana Krisanda, Weichert Realtors - Moorestown. Bright MLS
 - $577,9006 bd3 ba2.4k sqft1927 Chapel Ave W, Cherry Hill, NJ 08002For Sale
 MLS ID #NJCD2118560, Jennifer Somogy, BHHS Fox & Roach-Mt Laurel. Bright MLS
 - $674,9004 bd3 ba2.5k sqftScarborough, Cherry Hill, NJ 08034For Sale
 MLS ID #NJCD2125140, Anthony Wilson, Agent06 LLC. Bright MLS
 - $589,0003 bd2 ba1.6k sqft429 W Pine St, Audubon, NJ 08106For Sale
 MLS ID #NJCD2121886, Nick Christopher, Real Broker, LLC. Bright MLS
 - $565,5995 bd2 ba2.3k sqft254 Mill St, Mount Holly, NJ 08060For SaleMLS ID #NJBL2118324, Christina P Sorhaindo, Weichert Realtors - Moorestown. Bright MLS
- $499,9993 bd3 ba2k sqft492 Ellis Ave, Lawnside, NJ 08045New ConstructionMLS ID #NJCD2110334, Devin Dinofa, Keller Williams Realty - Moorestown. Bright MLS
- $699,0004 bd3 ba2.6k sqft48 Meadowrue Ct, Mount Laurel, NJ 08054For SaleMLS ID #NJBL2118780, Gazi Ataseven, HomeSmart First Advantage Realty. Bright MLS
- $574,9003 bd3 ba2k sqft8 Cayuga Way, Sicklerville, NJ 08081For SaleMLS ID #NJCD2122752, Dekel Levy, BHHS Fox & Roach-Marlton. Bright MLS
- $539,9003 bd3 ba2k sqft17 Lyman Ave, Woodbury, NJ 08096For SaleMLS ID #NJGL2076858, Francesco Pullella, HOF Realty. Bright MLS
- $439,9994 bd3 ba1.8k sqft7710 Greenbrier Rd, Pennsauken, NJ 08109For SaleMLS ID #NJCD2121210, Joseph Iacovano, EXP Realty, LLC. Bright MLS
- $450,0003 bd2 ba1.5k sqft412 W Cedar Ave, Oaklyn, NJ 08107For SaleMLS ID #NJCD2124262, Michele Stella, RE/MAX ONE Realty-Moorestown. Bright MLS
- $598,5004 bd3 ba2.1k sqft6610 Ardleigh St, Philadelphia, PA 19119For SaleMLS ID #PAPH2607726, Sheldon Ramcharitar, Realty Mark Associates. Bright MLS
- $699,9004 bd3 ba2.3k sqft238 Landing Rd, Clarksboro, NJ 08020New ConstructionMLS ID #NJGL2077150, Tim Belko, BHHS Fox & Roach-Washington-Gloucester. Bright MLS
- $519,9003 bd3 ba2.2k sqft1509 River Rd, Croydon, PA 19021New ConstructionMLS ID #PABU2124380, Jessica Sadusky, Keller Williams Real Estate. Bright MLS
- $364,9002 bd1 ba1.1k sqft223 N Cropwell Rd, Marlton, NJ 08053For SaleMLS ID #NJBL2119216, Francesco Pullella, HOF Realty. Bright MLS
- $649,9004 bd3 ba2.1k sqft200 Maple St, Warminster, PA 18974For SaleMLS ID #PABU2128422, Irina Vilk, Rubicon Realty Group LLC. Bright MLS
- $599,9003 bd3 ba2.2k sqft208 Jackdaw Aly #208, Media, PA 19063For SaleMLS ID #PADE2118330, Jerry Strusowski, BHHS Fox & Roach-Kennett Sq. Bright MLS
- $499,9994 bd3 ba1.7k sqft1502 Filbert St, Glassboro, NJ 08028New ConstructionMLS ID #NJGL2077152, Francesco Pullella, HOF Realty. Bright MLS
- $599,9003 bd3 ba1.9k sqft74 Rosemary Way, Mount Laurel, NJ 08054New ConstructionMLS ID #NJBL2117172, Mr. Hakan Karahan, HomeSmart First Advantage Realty. Bright MLS
- $449,0004 bd2 ba1.6k sqft406 3rd St, Atco, NJ 08004For SaleMLS ID #NJCD2123548, Louis Sassano, Keller Williams Realty - Moorestown. Bright MLS
