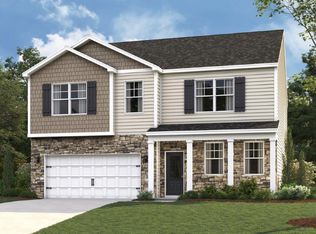
In addition to recent price reduction, Builder is offering $10,000 toward upgrades and $10,000 toward Buyers Closing Costs with a preferred lender. UNDER CONTRUCTION!!! THE Seaside C FLOOR PLAN IS 3,020 SQUARE FEET. Featuring 5 bedrooms, 3 full baths plus a large loft/bonus room. Open concept family and kitchen which is great for entertaining. This home also includes a separate dining room, gourmet kitchen with oversized island, granite countertops, ceramic tile backsplash, stainless steel appliances. The master bedroom features large, oversized tile shower, double vanity sinks with granite countertops, large walk-in closet. Craftsman Trim Package. FLOOR PLANS, ELEVATIONS, OPTIONS ARE SUBJECT TO CHANGE WITHOUT NOTICE OR OBLIGATION.
Pending
$519,900
7280 Scituate Ln #46, Ooltewah, TN 37363
5beds
3,020sqft
:
Get pre-qualified$3,175/mo
Single Family Residence
Built in 2026
8,163 Square Feet Lot
$518,900 Zestimate®
$172/sqft
$-- HOA
What's special
Oversized islandLarge oversized tile showerCraftsman trim packageStainless steel appliancesLarge walk-in closetGourmet kitchenSeparate dining room
- 119 days |
- 9 |
- 0 |
Zillow last checked:
Listing updated:
Listed by:
Charlene Bickford 423-304-2111,
Trust Real Estate Group, LLC 678-578-5980
Source: Greater Chattanooga Realtors,MLS#: 1531199
Facts & features
Interior
Bedrooms & bathrooms
- Bedrooms: 5
- Bathrooms: 3
- Full bathrooms: 3
Primary bedroom
- Level: Second
Bedroom
- Level: Second
Bedroom
- Level: Second
Bedroom
- Level: Second
Bedroom
- Level: First
Bathroom
- Description: Full Bathroom
- Level: First
Bathroom
- Description: Full Bathroom
- Level: Second
Bathroom
- Description: Full Bathroom
- Level: Second
Dining room
- Level: First
Laundry
- Level: Second
Loft
- Level: Second
Office
- Level: First
Other
- Description: Foyer: Level: First
Heating
- Central, Electric
Cooling
- Central Air, Electric, Multi Units
Appliances
- Included: Disposal, Dishwasher, Free-Standing Gas Range, Gas Water Heater, Microwave, Tankless Water Heater
- Laundry: Electric Dryer Hookup, Gas Dryer Hookup, Laundry Room, Washer Hookup
Features
- Ceiling Fan(s), Double Vanity, Entrance Foyer, Eat-in Kitchen, Granite Counters, High Ceilings, Kitchen Island, Open Floorplan, Pantry, Sound System, Walk-In Closet(s), Separate Shower, Tub/shower Combo, Separate Dining Room, Connected Shared Bathroom
- Flooring: Carpet, Hardwood, Tile, Engineered Hardwood
- Windows: Insulated Windows, Vinyl Frames
- Has basement: No
- Number of fireplaces: 1
- Fireplace features: Family Room, Gas Log, Propane, Ventless
Interior area
- Total structure area: 3,020
- Total interior livable area: 3,020 sqft
- Finished area above ground: 3,020
- Finished area below ground: 0
Property
Parking
- Total spaces: 2
- Parking features: Driveway, Garage Door Opener, Off Street, Garage Faces Front, Kitchen Level
- Attached garage spaces: 2
Features
- Levels: Two
- Stories: 2
- Patio & porch: Front Porch, Patio, Porch, Porch - Covered
- Exterior features: None
Lot
- Size: 8,163 Square Feet
- Dimensions: 58 x 127 x 73 x 125
- Features: Level, Split Possible
Details
- Parcel number: 114h H 012
- Special conditions: Personal Interest
Construction
Type & style
- Home type: SingleFamily
- Architectural style: Contemporary
- Property subtype: Single Family Residence
Materials
- Brick, Vinyl Siding, Fiber Cement
- Foundation: Slab
- Roof: Asphalt,Shingle
Condition
- Under Construction
- New construction: Yes
- Year built: 2026
Details
- Builder name: Trust Homes LLC
Utilities & green energy
- Sewer: Septic Tank, Holding Tank
- Water: Public
- Utilities for property: Cable Available, Electricity Available, Phone Available, Sewer Connected, Underground Utilities
Community & HOA
Community
- Features: Sidewalks
- Security: Smoke Detector(s)
- Subdivision: Edgestone
HOA
- Has HOA: Yes
- Services included: None
Location
- Region: Ooltewah
Financial & listing details
- Price per square foot: $172/sqft
- Annual tax amount: $251
- Date on market: 3/26/2026
- Listing terms: Cash,Conventional,FHA,VA Loan
Estimated market value
$518,900
$493,000 - $545,000
$3,338/mo
Price history
| Date | Event | Price |
|---|---|---|
| 6/7/2026 | Pending sale | $519,900$172/sqft |
Source: Greater Chattanooga Realtors #1531199 Report a problem | ||
| 3/26/2026 | Listed for sale | $519,900$172/sqft |
Source: Greater Chattanooga Realtors #1531199 Report a problem | ||
Public tax history
Tax history is unavailable.
Monthly payment
Est. payment
Payment breakdown
Explore the cost of this home by adjusting the details. Changes won't be saved.Climate risks
Neighborhood: 37363
Nearby schools
GreatSchools rating
- 9/10Ooltewah Elementary SchoolGrades: PK-5Distance: 1.3 mi
- 7/10Hunter Middle SchoolGrades: 6-8Distance: 2.3 mi
- 5/10Ooltewah High SchoolGrades: 9-12Distance: 2.5 mi
Schools provided by the listing agent
- Elementary: Ooltewah Elementary
- Middle: Hunter Middle
- High: Ooltewah
Source: Greater Chattanooga Realtors. This data may not be complete. We recommend contacting the local school district to confirm school assignments for this home.
- $60,0001 Acres7280 Scituate Ln, Ooltewah, TN 37363Off Market
- $60,0001 Acres7272 Scituate Ln, Ooltewah, TN 37363Off Market
- $449,9005 bd4 ba2.8k sqft7288 Scituate Ln #45, Ooltewah, TN 37363New Construction

- $499,9005 bd3 ba2.7k sqft7272 Scituate Ln #47, Ooltewah, TN 37363Pending
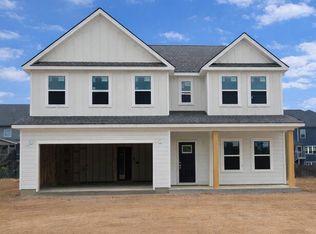
- $60,0001 Acres7288 Scituate Ln, Ooltewah, TN 37363Off Market
- $822,400-- bd3 ba4.7k sqft8294 Trout Lily Dr, Ooltewah, TN 37363Off Market
- $752,5005 bd4 ba4.2k sqft8306 Trout Lily Dr, Ooltewah, TN 37363Off Market
- $60,0001 Acres7275 Scituate Ln, Ooltewah, TN 37363Off Market
A local agent can set up tours, give advice and negotiate with sellers.
Similar homes
- $437,1255 bd3 ba2.5k sqft7169 Scituate Ln, Ooltewah, TN 37363New Construction
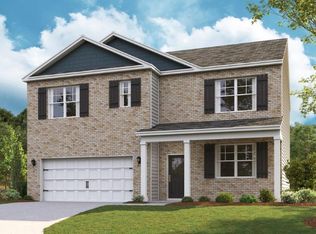 MLS ID #1535951, Emily Wiersema. Greater Chattanooga Realtors
 - $445,8455 bd4 ba2.6k sqft7201 Scituate Ln, Ooltewah, TN 37363New Construction
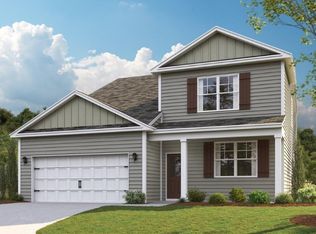 Greater Chattanooga Realtors
 - $428,3205 bd3 ba2.5k sqft7213 Scituate Ln, Ooltewah, TN 37363New Construction
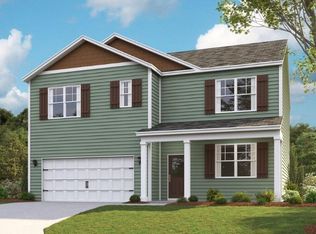 Greater Chattanooga Realtors
 - $425,0955 bd3 ba2.8k sqft7222 Scituate Ln, Ooltewah, TN 37363New Construction
 Greater Chattanooga Realtors
 - $443,0054 bd3 ba2.8k sqft7177 Scituate Ln, Ooltewah, TN 37363New ConstructionGreater Chattanooga Realtors
- $512,6754 bd3 ba2.2k sqft82 Snow Line Ln, Ooltewah, TN 37363New ConstructionGreater Chattanooga Realtors
- $482,6005 bd3 ba2.8k sqft8001 Watercolour Ln, Ooltewah, TN 37363New ConstructionGreater Chattanooga Realtors
- $589,9004 bd3 ba2.4k sqft8886 Silver Maple Dr, Ooltewah, TN 37363New ConstructionMLS ID #1532151, Kim Doremus. Greater Chattanooga Realtors
- $564,5805 bd4 ba3.4k sqft7994 Watercolour Ln, Ooltewah, TN 37363New ConstructionGreater Chattanooga Realtors
- $497,9203 bd2 ba1.9k sqft401 Snow Line Ln, Ooltewah, TN 37363New ConstructionGreater Chattanooga Realtors
- $454,9005 bd4 ba2.8k sqft9295 Alban Chase Dr #35, Ooltewah, TN 37363New ConstructionGreater Chattanooga Realtors
- from $447,9904 bd3 ba2.6k sqftSalem Plan, Harbor Crest, Ooltewah, TN 37363New ConstructionDR Horton
- from $454,9904 bd3 ba2.8k sqftHanover Plan, Harbor Crest, Ooltewah, TN 37363New ConstructionDR Horton
- from $408,9904 bd3 ba2.6k sqftSalem Plan, Sweet Briar, Ooltewah, TN 37363New ConstructionDR Horton
- $575,0004 bd4 ba3.2k sqft9863 Haven Port Ln, Ooltewah, TN 37363For SaleMLS ID #1528035, Varma Vegesna. Greater Chattanooga Realtors
- from $429,9905 bd3 ba2.5k sqftHayden Plan, Harbor Crest, Ooltewah, TN 37363New ConstructionDR Horton
- $575,0004 bd4 ba2.7k sqft9839 Mayfly Rd #87, Ooltewah, TN 37363New ConstructionMLS ID #1535511, Bill Panebianco. Greater Chattanooga Realtors
- from $384,9903 bd3 ba2.1k sqftPenwell Plan, Sweet Briar, Ooltewah, TN 37363New ConstructionDR Horton
- $424,9004 bd4 ba2.2k sqft9291 Alban Chase Dr #34, Ooltewah, TN 37363New ConstructionGreater Chattanooga Realtors
- from $440,9904 bd3 ba1.8k sqftEdmon Plan, Harbor Crest, Ooltewah, TN 37363New ConstructionDR Horton
