HUGE INCENTIVES NEW CONSTRUCTION** This Hillside M Floorplan is 2,768 Square Feet with 5 bedrooms, 3 full baths, plus large loft/bonus room. Open concept family and kitchen great for entertaining. This home also includes a separate dining room, gourmet kitchen with oversized island, quartz countertops, ceramic tile backsplash, stainless steel appliances. The master bath features an oversized tile shower, double vanity sinks, granite countertops, large walk-in closet. Floorplans, Elevations, Options, subject to change anytime without Notice or Obligation.
Contingent
$499,900
7272 Scituate Ln #47, Ooltewah, TN 37363
5beds
2,768sqft
:
Get pre-qualified$3,121/mo
Single Family Residence
Built in 2026
9,665 Square Feet Lot
$499,200 Zestimate®
$181/sqft
$33/mo HOA
What's special
Stainless steel appliancesLarge walk-in closetSeparate dining roomCeramic tile backsplashGranite countertopsQuartz countertopsDouble vanity sinks
- 121 days |
- 25 |
- 0 |
Zillow last checked:
Listing updated:
Listed by:
Dell Peoples 423-432-1000,
Trust Real Estate Group, LLC 678-578-5980
Source: Greater Chattanooga Realtors,MLS#: 1531306
Facts & features
Interior
Bedrooms & bathrooms
- Bedrooms: 5
- Bathrooms: 3
- Full bathrooms: 3
Primary bedroom
- Level: Second
Bedroom
- Level: First
Bedroom
- Level: Second
Bedroom
- Level: Second
Bedroom
- Level: Second
Bathroom
- Description: Full Bathroom
- Level: First
Bathroom
- Description: Full Bathroom
- Level: Second
Bathroom
- Description: Full Bathroom
- Level: Second
Dining room
- Level: First
Great room
- Level: First
Laundry
- Level: Second
Loft
- Level: Second
Other
- Description: Foyer: Level: First
Other
- Description: Breakfast Room: Level: First
Heating
- Central, Electric, Natural Gas
Cooling
- Central Air, Electric, Multi Units
Appliances
- Included: Disposal, Dishwasher, Gas Range, Gas Water Heater, Microwave, Other, Tankless Water Heater
- Laundry: Electric Dryer Hookup, Laundry Room, Washer Hookup
Features
- Double Vanity, Entrance Foyer, Eat-in Kitchen, Granite Counters, High Ceilings, Open Floorplan, Pantry, Walk-In Closet(s), Separate Shower, Tub/shower Combo, En Suite, Separate Dining Room
- Flooring: Carpet, Luxury Vinyl, Tile
- Windows: Insulated Windows, Vinyl Frames
- Has basement: No
- Number of fireplaces: 1
- Fireplace features: Gas Log, Great Room, Propane
Interior area
- Total structure area: 2,768
- Total interior livable area: 2,768 sqft
- Finished area above ground: 2,768
Property
Parking
- Total spaces: 2
- Parking features: Driveway, Garage Door Opener, Off Street, Garage Faces Front, Kitchen Level
- Attached garage spaces: 2
Features
- Levels: Two
- Stories: 2
- Patio & porch: Covered, Patio, Porch, Porch - Covered
- Exterior features: None
Lot
- Size: 9,665 Square Feet
- Dimensions: 79 x 125 x 76 x 125
- Features: Back Yard, Level
Details
- Parcel number: 114h H 013
- Special conditions: Personal Interest
Construction
Type & style
- Home type: SingleFamily
- Architectural style: Contemporary
- Property subtype: Single Family Residence
Materials
- Brick, Fiber Cement
- Foundation: Slab
- Roof: Asphalt,Shingle
Condition
- Under Construction
- New construction: Yes
- Year built: 2026
Details
- Builder name: Trust Homes LLC
Utilities & green energy
- Sewer: Other, Septic Tank, Holding Tank
- Water: Public
- Utilities for property: Cable Available, Electricity Available, Phone Available, Propane, Underground Utilities
Community & HOA
Community
- Features: Sidewalks
- Security: Smoke Detector(s)
- Subdivision: Edgestone
HOA
- Has HOA: Yes
- Services included: None
- HOA fee: $400 annually
Location
- Region: Ooltewah
Financial & listing details
- Price per square foot: $181/sqft
- Annual tax amount: $251
- Date on market: 3/27/2026
- Listing terms: Cash,Conventional,FHA,USDA Loan,VA Loan
Estimated market value
$499,200
$474,000 - $524,000
$2,864/mo
Price history
| Date | Event | Price |
|---|---|---|
| 6/4/2026 | Contingent | $499,900$181/sqft |
Source: Greater Chattanooga Realtors #1531306 Report a problem | ||
| 3/27/2026 | Listed for sale | $499,900$181/sqft |
Source: Greater Chattanooga Realtors #1531306 Report a problem | ||
Public tax history
Tax history is unavailable.
Monthly payment
Est. payment
Payment breakdown
Explore the cost of this home by adjusting the details. Changes won't be saved.Climate risks
Neighborhood: 37363
Nearby schools
GreatSchools rating
- 9/10Ooltewah Elementary SchoolGrades: PK-5Distance: 1.3 mi
- 7/10Hunter Middle SchoolGrades: 6-8Distance: 2.3 mi
- 5/10Ooltewah High SchoolGrades: 9-12Distance: 2.5 mi
Schools provided by the listing agent
- Elementary: Ooltewah Elementary
- Middle: Hunter Middle
- High: Ooltewah
Source: Greater Chattanooga Realtors. This data may not be complete. We recommend contacting the local school district to confirm school assignments for this home.
- $60,0001 Acres7272 Scituate Ln, Ooltewah, TN 37363Off Market
- $519,9005 bd3 ba3k sqft7280 Scituate Ln #46, Ooltewah, TN 37363Pending

- $60,0001 Acres7280 Scituate Ln, Ooltewah, TN 37363Off Market
- $60,0001 Acres7246 Scituate Ln, Ooltewah, TN 37363Off Market
- $449,9005 bd4 ba2.8k sqft7288 Scituate Ln #45, Ooltewah, TN 37363New Construction
- $515,9004 bd3 ba2.8k sqft7734 Scituate Ln, Ooltewah, TN 37363Off Market
- $364,0004 bd2 ba1.7k sqft7249 Scituate Ln, Ooltewah, TN 37363Sold
- $431,6404 bd3 ba2.8k sqft7261 Scituate Ln, Ooltewah, TN 37363Sold
A local agent can set up tours, give advice and negotiate with sellers.
Similar homes
- $499,9004 bd3 ba2.9k sqft8317 Shrewsbury Ln #36, Ooltewah, TN 37363New Construction
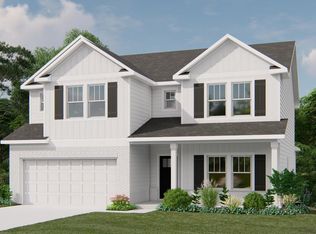 Greater Chattanooga Realtors
 - $499,9004 bd3 ba2.9k sqft7275 Scituate Ln #48, Ooltewah, TN 37363New Construction
 Greater Chattanooga Realtors
 - $449,9005 bd4 ba2.8k sqft7288 Scituate Ln #45, Ooltewah, TN 37363New Construction
 MLS ID #1531953, Cindy Pratt. Greater Chattanooga Realtors
 - $429,9004 bd3 ba2.4k sqft7409 Duxbury Ct #32, Ooltewah, TN 37363New Construction
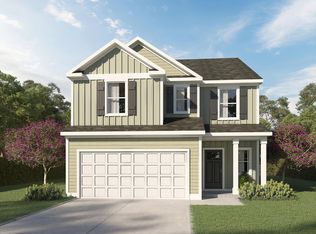 MLS ID #1533526, Cindy Pratt. Greater Chattanooga Realtors
 - $489,9005 bd3 ba2.7k sqft8850 Snowy Owl Rd #105, Ooltewah, TN 37363New ConstructionMLS ID #1527696, Cindy Pratt. Greater Chattanooga Realtors
- $489,9005 bd3 ba2.7k sqft8862 Snowy Owl Rd #103, Ooltewah, TN 37363New ConstructionMLS ID #1524934, Dell Peoples. Greater Chattanooga Realtors
- $489,9004 bd4 ba2.8k sqft8257 Shrewsbury Ln #41, Ooltewah, TN 37363New ConstructionGreater Chattanooga Realtors
- $449,9003 bd3 ba2.3k sqft8245 Shrewsbury Ln #42, Ooltewah, TN 37363New ConstructionMLS ID #1517236, Dell Peoples. Greater Chattanooga Realtors
- from $448,0003 bd3 ba1.8k sqftTruett Plan, Rogers Branch, Ooltewah, TN 37363New ConstructionLFG Homes
- $539,9005 bd3 ba3k sqft1374 Firelight Way #111, Ooltewah, TN 37363New ConstructionGreater Chattanooga Realtors
- $434,9004 bd3 ba2.4k sqft9282 Alban Chase Dr #5, Ooltewah, TN 37363New ConstructionGreater Chattanooga Realtors
- $514,9004 bd3 ba2.6k sqft1386 Firelight Way #112, Ooltewah, TN 37363New ConstructionGreater Chattanooga Realtors
- from $459,0004 bd3 ba2.2k sqftKennedy Plan, Rogers Branch, Ooltewah, TN 37363New ConstructionLFG Homes
- $467,7224 bd3 ba2.2k sqft10111 Shire Walk Park #11, Collegedale, TN 37363New ConstructionMLS ID #1538040, Donald Rush. Greater Chattanooga Realtors
- $446,0003 bd3 ba2.4k sqft9330 Orrin Ave #108, Ooltewah, TN 37363New ConstructionMLS ID #1532141, Michelle Branson Johann. Greater Chattanooga Realtors
- $424,9004 bd4 ba2.2k sqft9290 Alban Chase Dr #3, Ooltewah, TN 37363New ConstructionGreater Chattanooga Realtors
- from $460,0003 bd3 ba2.1k sqftKent Plan, Rogers Branch, Ooltewah, TN 37363New ConstructionLFG Homes
- $464,9005 bd4 ba2.8k sqft9174 Glimmer Ln #135, Ooltewah, TN 37363New ConstructionGreater Chattanooga Realtors
- from $442,0003 bd3 ba2.2k sqftWarner Plan, Rogers Branch, Ooltewah, TN 37363New ConstructionLFG Homes
- $379,9003 bd2 ba1.4k sqft9234 Alban Chase Dr Lot 17, Ooltewah, TN 37363New ConstructionGreater Chattanooga Realtors
