The Danbury. A home built for entertaining friends & family. Gather around the quartz countertop island in the well appointed kitchen to share appetizers & stories about your day. The dining room with its intricate wainscoting and coffered ceiling opens conveniently to the 2 story foyer to welcome your guests. Enjoy all the natural light cascading inside from the multitude of windows across the back of your home with electric linear fireplace. Step right outside the family room to the covered porch and put some food on the grill. When it's time, retreat upstairs to the media room or secondary living area, perfect for family movie time. Your primary suite with trey ceilings and a sitting area are spacious and inviting. Enjoy a soak in the tub in your en suite bathroom or wash away any worries in your glass enclosed tile shower. Truly a sanctuary to relax & rejuvenate. 3 more generously sized bedrooms with trey ceilings & 2 full bathrooms on this floor along with one more bedroom & bathroom on the main level. Covered front porch and 3 car garage. Brand new plan!
Pending
Price increase: $7.1K (8/13)
$573,644
7284 Towne Bishop Ln, Fairburn, GA 30213
5beds
3,393sqft
Single Family Residence
Built in 2026
7,623 Square Feet Lot
$-- Zestimate®
$169/sqft
$41/mo HOA
What's special
- 190 days
- 33
- 8
Zillow last checked:
Listing updated:
Listed by:
Valor GA Sales Team 470-570-9745,
Valor Realty
Source: GAMLS,MLS#: 10734416
Facts & features
Interior
Bedrooms & bathrooms
- Bedrooms: 5
- Bathrooms: 4
- Full bathrooms: 4
- Main level bathrooms: 1
- Main level bedrooms: 1
Rooms
- Room types: Family Room, Foyer, Laundry, Office
Dining room
- Features: Separate Room
Kitchen
- Features: Kitchen Island
Heating
- Central, Electric, Heat Pump
Cooling
- Central Air, Electric
Appliances
- Included: Cooktop, Dishwasher, Electric Water Heater, Microwave, Oven/Range (Combo), Stainless Steel Appliance(s)
- Laundry: In Hall
Features
- Double Vanity, High Ceilings, Master On Main Level, Separate Shower, Soaking Tub, Tray Ceiling(s), Walk-In Closet(s)
- Flooring: Carpet, Vinyl
- Windows: Double Pane Windows
- Basement: None
- Attic: Pull Down Stairs
- Number of fireplaces: 1
- Fireplace features: Living Room
Interior area
- Total structure area: 3,393
- Total interior livable area: 3,393 sqft
- Finished area above ground: 3,393
- Finished area below ground: 0
Video & virtual tour
Property
Parking
- Total spaces: 3
- Parking features: Attached, Garage
- Has attached garage: Yes
Features
- Levels: Two
- Stories: 2
- Patio & porch: Patio, Porch
Lot
- Size: 7,623 Square Feet
- Features: Other
Details
- Parcel number: 13000000000000
Construction
Type & style
- Home type: SingleFamily
- Architectural style: Brick Front,Ranch,Traditional
- Property subtype: Single Family Residence
Materials
- Brick, Other
- Foundation: Slab
- Roof: Composition
Condition
- New Construction
- New construction: Yes
- Year built: 2026
Details
- Warranty included: Yes
Utilities & green energy
- Sewer: Public Sewer
- Water: Public
- Utilities for property: Electricity Available, Sewer Connected, Underground Utilities, Water Available
Community & HOA
Community
- Features: None
- Subdivision: Bishop Meadows
HOA
- Has HOA: Yes
- Services included: Insurance, Other
- HOA fee: $495 annually
Location
- Region: Fairburn
Financial & listing details
- Price per square foot: $169/sqft
- Annual tax amount: $1,500
- Date on market: 4/16/2026
- Cumulative days on market: 190 days
- Listing agreement: Exclusive Right To Sell
- Listing terms: 1031 Exchange,Cash,Conventional,FHA,Fannie Mae Approved,Freddie Mac Approved,Georgia Housing and Finance Authority,USDA Loan,VA Loan
- Electric utility on property: Yes
Estimated market value
Not available
Estimated sales range
Not available
$3,489/mo
Price history
| Date | Event | Price |
|---|---|---|
| 10/15/2026 | Pending sale | $573,644$169/sqft |
Source:  GAMLS #10734416 Report a problem GAMLS #10734416 Report a problem | ||
| 8/13/2026 | Price change | $573,644+1.3%$169/sqft |
Source: GAMLS #10734416 Report a problem | ||
| 6/17/2026 | Price change | $566,550+0.7%$167/sqft |
Source: GAMLS #10734416 Report a problem | ||
| 4/16/2026 | Listed for sale | $562,550$166/sqft |
Source: GAMLS #10734416 Report a problem | ||
Public tax history
Tax history is unavailable.
Monthly payment
Est. payment
Payment breakdown
Explore the cost of this home by adjusting the details. Changes won't be saved.Climate risks
Neighborhood: 30213
Nearby schools
Schools provided by the listing agent
- Elementary: E C West
- Middle: Renaissance
- High: Creekside
Source: GAMLS. This data may not be complete. We recommend contacting the local school district to confirm school assignments for this home.
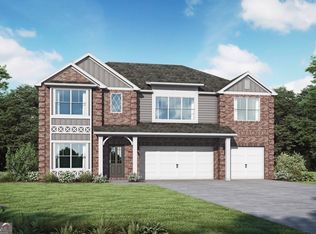
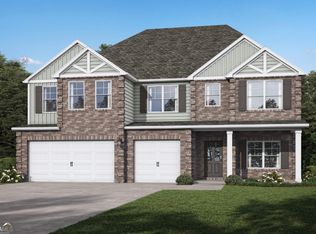


Similar homes
- $571,7705 bd4 ba3.1k sqft7294 Towne Bishop Dr, Fairburn, GA 30213Active

 GAMLS
GAMLS - $587,3505 bd5 ba3.9k sqft7197 Towne Bishop Ln, Fairburn, GA 30213Active
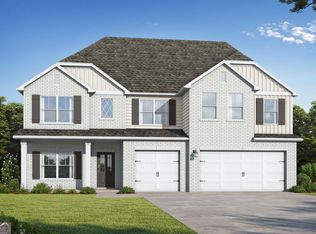 GAMLS
GAMLS - $--5 bd3 ba2.7k sqft7933 Heathmore Dr, Fairburn, GA 30213Auction
 Auction.com 1
 - $--4 bd3 ba3.6k sqft8050 Snapwell Dr, Fairburn, GA 30213Auction
 Auction.com 2
 - $509,8505 bd4 ba2.8k sqft7214 Towne Bishop Ln, Fairburn, GA 30213ActiveGAMLS
- $595,0005 bd5 ba3.8k sqft390 Sawgrass Vw, Fairburn, GA 30213ActiveMLS ID #10807865, Joseph Ellsworth, Coldwell Banker Realty. GAMLS
- $465,0004 bd3 ba3.1k sqft6943 Newcastle Ct, Fairburn, GA 30213ActiveMLS ID #10867583, Chrystal Thomas, eXp Realty. GAMLS
- $550,0005 bd5 ba3.9k sqft148 Durham Lake Pkwy, Fairburn, GA 30213ActiveMLS ID #10842982, Toni Mitchell, Toni Mitchell & Associates. GAMLS
- $590,0005 bd4 ba3.2k sqft7434 Petersburg Rd, Fairburn, GA 30213ActiveMLS ID #10821068, Mechelle Bowser, Virtual Properties Realty.com. GAMLS
- $473,8504 bd4 ba2.3k sqft1000 Towne Bishop Ln, Fairburn, GA 30213ActiveGAMLS
- $469,8504 bd3 ba2.3k sqft7347 Towne Bishop Ln, Fairburn, GA 30213ActiveMLS ID #10697498, Valor GA Sales Team, Valor Realty. GAMLS
