The Dallas. Get ready to gather your friends & family to create lasting memories in this beautiful single level home. Luxury plank flooring in main living areas and family room fireplace. Catch up around the quartz island in the kitchen while mingling in the openness of this social hub. Set up your meal in the dining room with its beautifully coffered ceiling or step right outside to your covered patio to spark up the grill. Your secluded, oversized primary bedroom is on the far side of the home giving the utmost privacy. Here is your sanctuary to relax and rejuvenate with a spacious bath featuring a separate tub & tile shower, his & her vanities, large closet, and trey ceiling detail. Enjoy the convenience of the 3-car garage for all your toys that flows into a mudroom upon entering your home. 3 additional bedrooms with sizeable closets feature trey ceilings & 2 full bathrooms to accommodate your needs. Covered front porch perfect for sipping sweet tea with family & friends. Electric fireplace in the family room! Photos of a similar home, options may not be included in price.
Active
$469,850
7347 Towne Bishop Ln, Fairburn, GA 30213
4beds
2,362sqft
Single Family Residence
Built in 2026
9,147 Square Feet Lot
$-- Zestimate®
$199/sqft
$-- HOA
What's special
- 241 days
- 30
- 5
Zillow last checked:
Listing updated:
Listed by:
Valor GA Sales Team 470-570-9745,
Valor Realty
Source: GAMLS,MLS#: 10697498
Facts & features
Interior
Bedrooms & bathrooms
- Bedrooms: 4
- Bathrooms: 3
- Full bathrooms: 3
- Main level bathrooms: 3
- Main level bedrooms: 4
Rooms
- Room types: Family Room, Foyer, Laundry, Office
Dining room
- Features: Separate Room
Kitchen
- Features: Kitchen Island, Pantry, Walk-in Pantry
Heating
- Central, Electric, Heat Pump
Cooling
- Ceiling Fan(s), Central Air, Electric
Appliances
- Included: Cooktop, Dishwasher, Double Oven, Electric Water Heater, Microwave, Refrigerator, Stainless Steel Appliance(s)
- Laundry: In Hall, Mud Room
Features
- Double Vanity, High Ceilings, Master On Main Level, Separate Shower, Soaking Tub, Tray Ceiling(s), Walk-In Closet(s)
- Flooring: Carpet, Vinyl
- Windows: Double Pane Windows, Window Treatments
- Basement: None
- Attic: Pull Down Stairs
- Number of fireplaces: 1
Interior area
- Total structure area: 2,362
- Total interior livable area: 2,362 sqft
- Finished area above ground: 2,362
- Finished area below ground: 0
Video & virtual tour
Property
Parking
- Total spaces: 3
- Parking features: Attached, Garage
- Has attached garage: Yes
Features
- Levels: One
- Stories: 1
- Patio & porch: Patio, Porch
Lot
- Size: 9,147 Square Feet
- Features: Other
Details
- Parcel number: 21000000000000
Construction
Type & style
- Home type: SingleFamily
- Architectural style: Brick 3 Side,Brick Front,Traditional
- Property subtype: Single Family Residence
Materials
- Brick, Other
- Foundation: Slab
- Roof: Composition
Condition
- New Construction
- New construction: Yes
- Year built: 2026
Details
- Warranty included: Yes
Utilities & green energy
- Sewer: Public Sewer
- Water: Public
- Utilities for property: Electricity Available, Sewer Connected, Underground Utilities, Water Available
Community & HOA
Community
- Features: None
- Subdivision: Bishop Meadows
HOA
- Has HOA: Yes
- Services included: Insurance, Other
Location
- Region: Fairburn
Financial & listing details
- Price per square foot: $199/sqft
- Annual tax amount: $1,500
- Date on market: 2/24/2026
- Cumulative days on market: 111 days
- Listing agreement: Exclusive Right To Sell
- Listing terms: 1031 Exchange,Cash,Conventional,FHA,Fannie Mae Approved,Freddie Mac Approved,Georgia Housing and Finance Authority,USDA Loan,VA Loan
- Electric utility on property: Yes
Estimated market value
Not available
Estimated sales range
Not available
$2,805/mo
Price history
| Date | Event | Price |
|---|---|---|
| 10/13/2026 | Listed for sale | $469,850$199/sqft |
Source:  GAMLS #10697498 Report a problem GAMLS #10697498 Report a problem | ||
| 6/4/2026 | Pending sale | $469,850$199/sqft |
Source: GAMLS #10697498 Report a problem | ||
| 2/24/2026 | Listed for sale | $469,850$199/sqft |
Source: GAMLS #10697498 Report a problem | ||
Public tax history
Tax history is unavailable.
Monthly payment
Est. payment
Payment breakdown
Explore the cost of this home by adjusting the details. Changes won't be saved.Climate risks
Neighborhood: 30213
Nearby schools
Schools provided by the listing agent
- Elementary: E C West
- Middle: Renaissance
- High: Creekside
Source: GAMLS. This data may not be complete. We recommend contacting the local school district to confirm school assignments for this home.
Similar homes
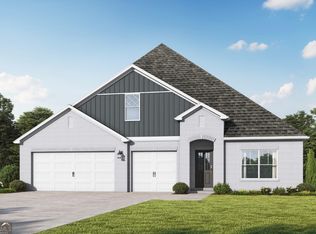
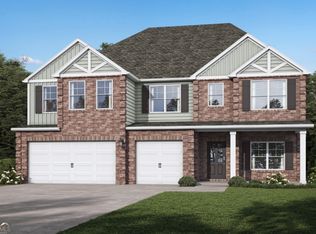
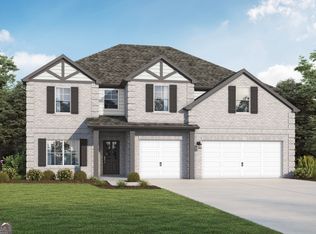
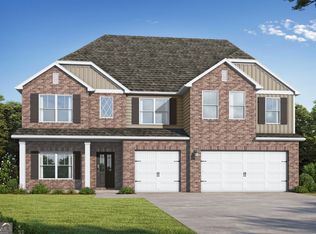
- $473,8504 bd4 ba2.3k sqft1000 Towne Bishop Ln, Fairburn, GA 30213Active
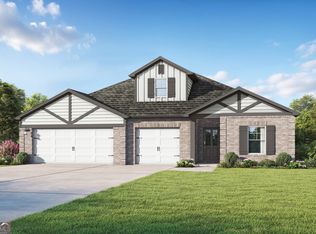
 GAMLS
GAMLS - $509,8505 bd4 ba2.8k sqft7214 Towne Bishop Ln, Fairburn, GA 30213Active
 GAMLS
GAMLS - $469,9904 bd3 ba2.5k sqft8035 Dickens Dr, Fairburn, GA 30213Active
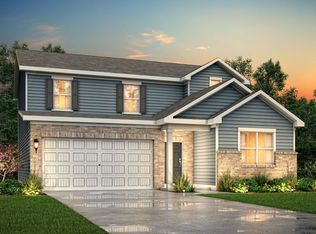 GAMLS
GAMLS - from $499,8505 bd4 ba2.8k sqftRamsey II Plan, Bishop Meadows, Fairburn, GA 30213New Construction
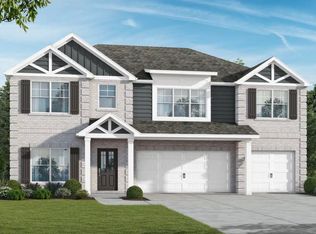 Valor Communities
 - $571,7705 bd4 ba3.1k sqft7294 Towne Bishop Dr, Fairburn, GA 30213ActiveGAMLS
- $420,1904 bd3 ba2.5k sqft6729 Homer Ln, Fairburn, GA 30213ActiveMLS ID #10789086, Mashella Hampton, CCG Realty Group LLC. GAMLS
- $489,6855 bd4 ba2.7k sqft8051 Dickens Dr, Atlanta, GA 30213ActiveGAMLS
- $437,6905 bd4 ba2.7k sqft8043 Joyce Way, Fairburn, GA 30213ActiveGAMLS
- $366,9905 bd3 ba2.1k sqft1015 Avalon Ter, Fairburn, GA 30213ActiveMLS ID #10848759, Susan H Ayers, Clickit Realty Inc.. GAMLS
- $499,4685 bd5 ba3.2k sqft6099 Marigold Way, Atlanta, GA 30349ActiveGAMLS
- $534,0745 bd3 ba3.2k sqft3380 Trevi Trl, Douglasville, GA 30135ActiveMLS ID #10839796, Kristle Breland, Adams Homes Realty Inc.. GAMLS
