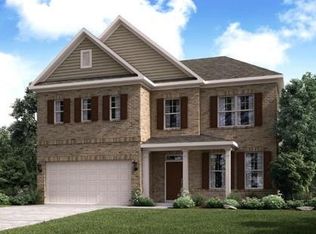
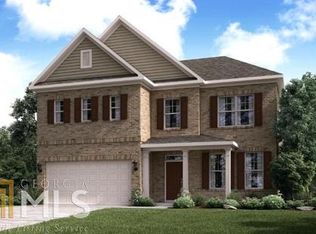
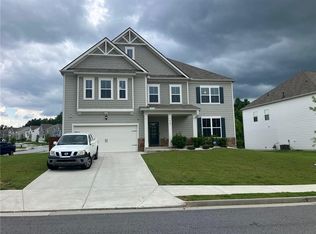
Welcome home to this stunning 6-bedroom, 5-bathroom masterpiece, offering luxury living across every level. Blending timeless craftsmanship with modern smart-home convenience, this property is designed to impress from the curb to the basement. Main & Upper Levels *Hardwood flooring throughout *Custom-designed closets in every bedroom, plus a Murphy door for hidden storage/access *Custom-built pantry for effortless organization *Mudroom for everyday functionality *Whole-home water filtration system *Full smart home integration *Double car garage with EV charging outlet *Independent HVAC system for each level (3 total) for personalized comfort year-round Finished Basement - A True Retreat *Spa-inspired bathroom featuring a jacuzzi tub, rain shower, bidet, and heated towel warmer *Beautifully tiled bathtub *Built-in wired audio system for the ultimate entertainment experience *Dedicated utility room for added functionality *Additional storage room for all your organizational needs. Exterior *Classic 4-sided brick construction 4-sided solar accent lighting for beauty and efficiency, day and night This home is a rare find - combining elegant finishes, thoughtful design, and cutting-edge technology in one exceptional package. Schedule your private tour of 390 Sawgrass View today!
Active
$595,000
390 Sawgrass Vw, Fairburn, GA 30213
5beds
3,859sqft
Single Family Residence
Built in 2021
0.27 Acres Lot
$586,700 Zestimate®
$154/sqft
$101/mo HOA
What's special
Custom-built pantryFull smart home integrationHardwood flooring throughoutBeautifully tiled bathtubMudroom for everyday functionalityWhole-home water filtration systemBuilt-in wired audio system
- 98 days
- 131
- 1
Zillow last checked:
Listing updated:
Listed by:
Joseph Ellsworth 504-339-1504,
Coldwell Banker Realty
Source: GAMLS,MLS#: 10807865
Facts & features
Interior
Bedrooms & bathrooms
- Bedrooms: 5
- Bathrooms: 5
- Full bathrooms: 5
- Main level bathrooms: 1
- Main level bedrooms: 1
Rooms
- Room types: Den, Exercise Room, Family Room, Laundry, Loft
Kitchen
- Features: Breakfast Area, Breakfast Room, Kitchen Island, Pantry, Walk-in Pantry
Heating
- Central
Cooling
- Central Air
Appliances
- Included: Dishwasher, Disposal, Double Oven, Gas Water Heater, Microwave, Washer
- Laundry: Upper Level
Features
- High Ceilings, Walk-In Closet(s)
- Flooring: Carpet, Hardwood
- Windows: Double Pane Windows
- Basement: Bath Finished,Exterior Entry,Finished,Full,Interior Entry
- Attic: Pull Down Stairs
- Number of fireplaces: 1
- Fireplace features: Factory Built, Family Room
- Common walls with other units/homes: No Common Walls
Interior area
- Total structure area: 3,859
- Total interior livable area: 3,859 sqft
- Finished area above ground: 3,859
- Finished area below ground: 0
Property
Parking
- Total spaces: 2
- Parking features: Attached, Garage, Garage Door Opener, Kitchen Level
- Has attached garage: Yes
Features
- Levels: Three Or More
- Stories: 3
- Patio & porch: Patio
- Exterior features: Garden
- Has view: Yes
- View description: City
- Waterfront features: Stream
- Body of water: None
- Frontage type: Golf Course,River
Lot
- Size: 0.27 Acres
- Features: Other
Details
- Additional structures: Garage(s)
- Parcel number: 07 270001686041
- Special conditions: Agent Owned,Agent/Seller Relationship
- Other equipment: Home Theater, Intercom
Construction
Type & style
- Home type: SingleFamily
- Architectural style: A-Frame,Brick 4 Side
- Property subtype: Single Family Residence
Materials
- Brick
- Roof: Metal,Slate
Condition
- Resale
- New construction: No
- Year built: 2021
Utilities & green energy
- Sewer: Public Sewer
- Water: Private
- Utilities for property: Cable Available, Electricity Available, High Speed Internet, Natural Gas Available, Sewer Available, Water Available
Green energy
- Green verification: ENERGY STAR Certified Homes
Community & HOA
Community
- Features: Clubhouse, Golf, Playground, Sidewalks, Tennis Court(s), Walk To Schools
- Security: Carbon Monoxide Detector(s), Security System, Smoke Detector(s)
- Subdivision: Brookhaven Durham Lakes
HOA
- Has HOA: Yes
- Services included: Swimming, Tennis
- HOA fee: $1,206 annually
Location
- Region: Fairburn
Financial & listing details
- Price per square foot: $154/sqft
- Tax assessed value: $500,600
- Annual tax amount: $5,230
- Date on market: 7/17/2026
- Cumulative days on market: 98 days
- Listing agreement: Exclusive Right To Sell
- Listing terms: Cash,Conventional,FHA,Other
- Electric utility on property: Yes
Estimated market value
$586,700
$557,000 - $616,000
$3,935/mo
Price history
| Date | Event | Price |
|---|---|---|
| 7/17/2026 | Listed for sale | $595,000+59.6%$154/sqft |
Source:  GAMLS #10807865 Report a problem GAMLS #10807865 Report a problem | ||
| 12/22/2020 | Listing removed | $372,795+2.6%$97/sqft |
Source: CCG Realty Group, LLC. #6696356 Report a problem | ||
| 12/11/2020 | Sold | $363,475-2.5%$94/sqft |
Source:  FMLS GA #6696356 Report a problem FMLS GA #6696356 Report a problem | ||
| 3/15/2020 | Listed for sale | $372,795$97/sqft |
Source: CCG Realty Group, LLC. #6696356 Report a problem | ||
Public tax history
| Year | Property taxes | Tax assessment |
|---|---|---|
| 2025 | $5,230 0% | $200,240 |
| 2024 | $5,230 +15% | $200,240 +15.3% |
| 2023 | $4,547 +15.9% | $173,600 +16.4% |
| 2022 | $3,923 +41.9% | $149,120 +9.1% |
| 2021 | $2,764 +461.5% | $136,680 +683.7% |
| 2020 | $492 +4.1% | $17,440 +1.6% |
| 2019 | $473 | $17,160 +2.4% |
| 2018 | $473 | $16,760 +1251.6% |
| 2017 | $473 +3888.7% | $1,240 |
| 2016 | $12 -97.4% | $1,240 |
| 2015 | $464 +1121.4% | $1,240 -92.2% |
| 2014 | $38 -78.9% | $15,840 +117.6% |
| 2013 | $180 -40.7% | $7,280 -30% |
| 2012 | $304 | $10,400 |
| 2011 | -- | $10,400 -30.9% |
| 2010 | $371 -45.4% | $15,040 -38% |
| 2009 | $680 | $24,240 |
Find assessor info on the county website
Monthly payment
Est. payment
Payment breakdown
Explore the cost of this home by adjusting the details. Changes won't be saved.Climate risks
Neighborhood: 30213
Nearby schools
Schools provided by the listing agent
- Elementary: E C West
- High: Creekside
Source: GAMLS. This data may not be complete. We recommend contacting the local school district to confirm school assignments for this home.
Similar homes
- $--5 bd3 ba2.7k sqft7933 Heathmore Dr, Fairburn, GA 30213Auction
 Auction.com 1
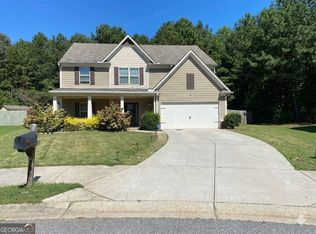
 - $399,9995 bd3 ba3.2k sqft500 Saint Helen Way, Fairburn, GA 30213Active
 MLS ID #10857471, Tonia Simmonsia, EasyStreet Realty Georgia. GAMLS
 - $465,0004 bd3 ba3.1k sqft6943 Newcastle Ct, Fairburn, GA 30213Active
 MLS ID #10867583, Chrystal Thomas, eXp Realty. GAMLS
 - $425,0005 bd3 ba3.2k sqft4181 Oakhurst Dr, Fairburn, GA 30213For Sale
 MLS ID #7803241, Evelyn Cook, Virtual Properties Realty.com. FMLS GA
 - $349,9004 bd3 ba2.3k sqft125 Worthing Ln, Fairburn, GA 30213ActiveMLS ID #10843979, Amanda Fard, Keller Williams Realty Cityside. GAMLS
- $389,0005 bd3 ba3.7k sqft206 Tralee Cir, Fairburn, GA 30213For SaleMLS ID #7728993, Julie Zhang, Lucky Real Estate, LLC. FMLS GA
- $375,0005 bd4 ba3.4k sqft7481 Hawk Tail Way, Fairburn, GA 30213ActiveMLS ID #10857052, Anhad Chawla, Homesmart Realty Partners. GAMLS
- $625,0005 bd5 ba4.8k sqft280 Sunderland Cir, Fayetteville, GA 30215ActiveMLS ID #10841240, Shawn R Sullivan, Keller Williams Realty Atl. Partners. GAMLS
- $549,5006 bd4 ba4.2k sqft4806 Ralin Ct, Atlanta, GA 30331ActiveMLS ID #10855206, Martin Bass Jr., Sanders Real Estate. GAMLS
- $615,0005 bd4 ba5k sqft130 Winterthur Ct, Fayetteville, GA 30214ActiveMLS ID #10740121, Kyle Brookins, Maximum One Realtor Partners. GAMLS
- $375,0005 bd3 ba2.7k sqft4209 Caveat Ct, Fairburn, GA 30213ActiveMLS ID #10803987, Evelyn Cook, Virtual Properties Realty.com. GAMLS
- $515,0005 bd3 ba3.5k sqft6263 Shell Dr SW, Atlanta, GA 30331ActiveMLS ID #10857589, Jerry McCord, Coldwell Banker Realty. GAMLS
- $650,0005 bd3 ba3.6k sqft206 Enclave Ln, Newnan, GA 30263ActiveMLS ID #10818178, Leandra Gamble, Josey Young & Brady Realty. GAMLS
- $355,0006 bd4 ba2.7k sqft305 Walton Vw, Fairburn, GA 30213ActiveMLS ID #10829212, Rose L Burton, Superior Homes Realty, LLC. GAMLS
- $559,9005 bd4 ba4k sqft60 Charleston Dr, Senoia, GA 30276ActiveMLS ID #10835677, Beverly J Glass, BGS Realty Partners LLC. GAMLS
- $359,9994 bd3 ba2.6k sqft7579 Crawford Ct, Fairburn, GA 30213ActiveMLS ID #10837654, Santian Dupar, Keller Williams Realty Atl. Partners. GAMLS
- $535,0005 bd6 ba3.8k sqft4590 River Stone Trl, Douglasville, GA 30135ActiveMLS ID #10773202, James Sims, Keller Williams Atlanta Classic. GAMLS
- $550,0005 bd3 ba4k sqft4854 Ivey Ln, Douglasville, GA 30135ActiveMLS ID #10738520, Hayden Manswell, Atlanta Communities. GAMLS
- $510,0006 bd4 ba3.7k sqft301 Lowell St, Atlanta, GA 30331ActiveMLS ID #10792710, Evelyn Cook, Virtual Properties Realty.com. GAMLS
- $335,0003 bd3 ba2.4k sqft7627 Rudder Cir, Fairburn, GA 30213ActiveMLS ID #10842178, Tangie M Warrior, Warrior Real Estate. GAMLS
