Welcome to your ultimate family sanctuary! Nestled in a quiet cul-de-sac, this stunning 5-bedroom, 2 and 1/2 bath residence perfectly blends luxury and functional space for a growing family. A welcoming marble foyer leads to a formal dining room and a living room with elegant tray ceilings. The heart of the home is the open-concept kitchen and family room, highlighted by spectacular coffered wood ceilings-ideal for busy mornings and family gatherings. Exquisite molding throughout adds refined detail to every room. The ultimate owner suite serves as a true private haven, featuring a massive bedroom, separate tiled shower, soaking tub, an oversized his-and-hers walk-in closet, and an exclusive private deck. Outdoor living is effortless here. Enjoy a beautiful front porch with a wood-plank ceiling and fans. Parents can relax on the beautiful front porch beneath cooling ceiling fans, or supervise backyard playtime from the comfort of the screened-in patio overlooking a charming fish pond, a fully fenced yard, and a convenient storage shed, offering the perfect, safe space for kids and pets to play. This is more than just a house-it is the backdrop for your family's next great chapter.
Active
$399,999
500 Saint Helen Way, Fairburn, GA 30213
5beds
3,266sqft
Single Family Residence
Built in 2017
0.27 Acres Lot
$396,100 Zestimate®
$122/sqft
$21/mo HOA
What's special
Fully fenced yardExquisite molding throughoutConvenient storage shedExclusive private deckUltimate owner suiteQuiet cul-de-sacWelcoming marble foyer
- 5 days
- 148
- 16
Zillow last checked:
Listing updated:
Listed by:
Tonia Simmonsia 678-446-8422,
EasyStreet Realty Georgia
Source: GAMLS,MLS#: 10857471
Facts & features
Interior
Bedrooms & bathrooms
- Bedrooms: 5
- Bathrooms: 3
- Full bathrooms: 2
- 1/2 bathrooms: 1
Rooms
- Room types: Bonus Room
Kitchen
- Features: Kitchen Island
Heating
- Central
Cooling
- Central Air
Appliances
- Included: Dishwasher, Microwave, Refrigerator
- Laundry: In Hall
Features
- Other
- Flooring: Laminate
- Basement: None
- Number of fireplaces: 1
- Fireplace features: Gas Log
- Common walls with other units/homes: No One Above
Interior area
- Total structure area: 3,266
- Total interior livable area: 3,266 sqft
- Finished area above ground: 3,266
- Finished area below ground: 0
Property
Parking
- Parking features: Garage
- Has garage: Yes
Features
- Levels: Two
- Stories: 2
- Patio & porch: Screened, Patio
- Exterior features: Garden, Other
- Fencing: Fenced
Lot
- Size: 0.27 Acres
- Features: Cul-De-Sac
Details
- Additional structures: Shed(s), Other
- Parcel number: 07 150101391843
Construction
Type & style
- Home type: SingleFamily
- Architectural style: Colonial
- Property subtype: Single Family Residence
Materials
- Vinyl Siding
- Foundation: Slab
- Roof: Composition
Condition
- Resale
- New construction: No
- Year built: 2017
Utilities & green energy
- Electric: 220 Volts
- Sewer: Septic Tank
- Water: Public
- Utilities for property: Cable Available, Electricity Available, Natural Gas Available, Phone Available, Water Available
Green energy
- Energy efficient items: Appliances
- Water conservation: Low-Flow Fixtures, Water Recycling
Community & HOA
Community
- Features: Sidewalks
- Security: Carbon Monoxide Detector(s), Smoke Detector(s)
- Subdivision: St Josephs
HOA
- Has HOA: Yes
- Services included: Maintenance Grounds
- HOA fee: $250 annually
Location
- Region: Fairburn
Financial & listing details
- Price per square foot: $122/sqft
- Tax assessed value: $420,300
- Annual tax amount: $3,003
- Date on market: 10/1/2026
- Cumulative days on market: 5 days
- Listing agreement: Exclusive Right To Sell
- Listing terms: FHA,Conventional,Cash,USDA Loan,VA Loan
- Electric utility on property: Yes
Estimated market value
$396,100
$376,000 - $416,000
$2,747/mo
Price history
| Date | Event | Price |
|---|---|---|
| 10/2/2026 | Listed for sale | $399,999+100.1%$122/sqft |
Source:  GAMLS #10857471 Report a problem GAMLS #10857471 Report a problem | ||
| 6/15/2017 | Sold | $199,900$61/sqft |
Source: Public Record Report a problem | ||
Public tax history
| Year | Property taxes | Tax assessment |
|---|---|---|
| 2025 | $3,003 +3.7% | $168,120 +23.8% |
| 2024 | $2,894 +37.1% | $135,760 -17.3% |
| 2023 | $2,112 -22.8% | $164,200 +34.5% |
| 2022 | $2,735 +1.8% | $122,080 +21.8% |
| 2021 | $2,686 +0.7% | $100,200 +6.1% |
| 2020 | $2,667 +18.2% | $94,480 +4.5% |
| 2019 | $2,257 | $90,440 +13.1% |
| 2018 | $2,257 | $79,960 +433.1% |
| 2017 | $2,257 +347.7% | $15,000 -14% |
| 2016 | $504 -29.3% | $17,440 |
| 2015 | $713 +47.6% | $17,440 +55.7% |
| 2014 | $483 +21.9% | $11,200 |
| 2013 | $396 -11% | $11,200 |
| 2012 | $445 | $11,200 |
| 2011 | -- | $11,200 |
| 2010 | $417 +2.8% | $11,200 |
| 2009 | $405 -6.6% | $11,200 |
| 2008 | $434 | $11,200 |
Find assessor info on the county website
Monthly payment
Est. payment
Payment breakdown
Explore the cost of this home by adjusting the details. Changes won't be saved.Climate risks
Neighborhood: 30213
Nearby schools
Schools provided by the listing agent
- Elementary: E C West
- Middle: Bear Creek
- High: Langston Hughes
Source: GAMLS. This data may not be complete. We recommend contacting the local school district to confirm school assignments for this home.
Similar homes
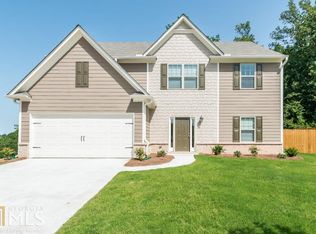
- $317,9004 bd3 ba2.1k sqft240 Highwind Way, Fairburn, GA 30213For Sale
 MLS ID #7752278, JAMEEL DAVIS, Berkshire Hathaway HomeServices Georgia Properties. FMLS GA
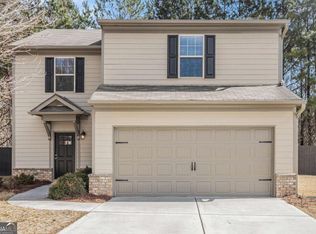
 - $375,0005 bd3 ba3.3k sqft5190 Amberland Sq, Atlanta, GA 30349Active

 MLS ID #10848297, Evelyn Cook, Virtual Properties Realty.com. GAMLS
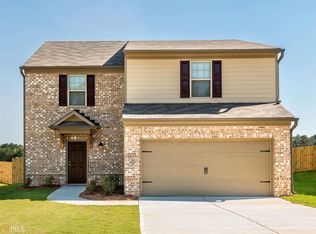
 - $349,0005 bd3 ba2.6k sqft7617 Bowhead Ct, Fairburn, GA 30213Active
 MLS ID #10823353, Ahrde Ellis, Keller Williams Realty Atl. Partners. GAMLS
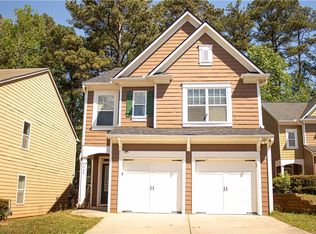
 - $340,0005 bd3 ba2.4k sqft760 Kings Crest Ct, Fairburn, GA 30213Active
 MLS ID #10817921, Antonio Guzman, Keller Williams Realty Atl. Partners. GAMLS
 - $390,0005 bd4 ba2.6k sqft4360 Stonewall Tell Rd, College Park, GA 30349ActiveMLS ID #10636489, Athon Barron, Southeastern Sun Real Estate. GAMLS
- $399,9004 bd4 ba3.8k sqft9001 E Carroll Rd, Winston, GA 30187ActiveMLS ID #10820092, Angie Luttrell, Real South Realty. GAMLS
- $385,0004 bd3 ba3.4k sqft6701 Cowan Mill Rd, Winston, GA 30187ActiveMLS ID #10846063, Andrea K Wilkins, Platinum Real Estate Solutions. GAMLS
- $349,0003 bd3 ba2.7k sqft7705 Baron Rd, Fairburn, GA 30213ActiveMLS ID #10847937, Renee Strong, Virtual Properties Realty.com. GAMLS
- $435,0006 bd4 ba4.4k sqft2689 Muskeg Ct SW, Atlanta, GA 30331ActiveMLS ID #10673963, Céline Higgins Evans, Simply List. GAMLS
- $435,0004 bd3 ba2.7k sqft329 Plantation Cir, Fayetteville, GA 30214ActiveMLS ID #10788419, Mark Spain, Mark Spain Real Estate. GAMLS
- $365,0004 bd3 ba2.4k sqft140 Little Creek Dr, Sharpsburg, GA 30277Active Under ContractMLS ID #10814110, Brandy Tatum, REMAX Concierge. GAMLS
- $325,0003 bd2 ba2.8k sqft6450 E Stubbs Rd, Atlanta, GA 30349ActiveMLS ID #10834750, Athon Barron, Southeastern Sun Real Estate. GAMLS
- $362,9004 bd2 ba2.3k sqft319 Wildwood Pt, College Park, GA 30349ActiveMLS ID #10821846, Dianna L Wilson, Lokation Real Estate LLC. GAMLS
- $436,0005 bd3 ba3.3k sqft290 Dix Lee On Dr, Fayetteville, GA 30214ActiveMLS ID #10839306, Ty V Burroughs, Sanders Real Estate. GAMLS
- $428,9994 bd3 ba2.7k sqft6989 Oneil Ct, Austell, GA 30168ActiveMLS ID #10835115, Rahmann D Williams, Cox & Company Real Estate, LLC. GAMLS
- $349,9004 bd2 ba2.2k sqft19 Meadow Crest Ct, Powder Springs, GA 30127ActiveMLS ID #10852794, Richard Torrance, Keller Williams Realty PeachtreeRoad. GAMLS
- $419,9004 bd3 ba2.5k sqft3171 Hammarskjold Dr, East Pt, GA 30344ActiveMLS ID #10818836, Derrick Banks, BHGRE Metro Brokers. GAMLS
- $390,0004 bd3 ba2.6k sqft1140 Foxcroft Dr, Morrow, GA 30260ActiveMLS ID #10770697, Tuoi Nguyen, Giason Realty. GAMLS
- $475,0005 bd3 ba2.5k sqft405 Caxton Ct SW, Atlanta, GA 30331ActiveMLS ID #10819385, Kemi Inegbedion, JKOM Realty. GAMLS
- $549,5006 bd4 ba4.2k sqft4806 Ralin Ct, Atlanta, GA 30331ActiveMLS ID #10855206, Martin Bass Jr., Sanders Real Estate. GAMLS
