Discover unparalleled tranquility and expansive living at 4854 Ivey Lane, a magnificent 5-bedroom, 3-full-bath ranch estate nestled on a sprawling 5.12-acre private lot in Douglasville, GA. This unique property offers a rare blend of luxurious comfort, versatile spaces, and an idyllic outdoor oasis, all situated on a serene dead-end street. Property Highlights: Spacious Ranch Home: Featuring 5 bedrooms and 3 full bathrooms, this home provides ample space for family living and entertaining. *Expansive 5.12-Acre Lot: Enjoy ultimate privacy and natural beauty with a large, meticulously maintained property. *Private constant running pond with Fishing; Diving Board: A true gem, the private pond is stocked for fishing and includes a diving board for refreshing swims, offering endless recreational opportunities. *Abundant Parking: With space for over 20 cars, this property is ideal for hosting large gatherings or accommodating multiple vehicles. *Versatile Outbuildings: Includes an outdoor work building with electricity, perfect for a home business or workshop, and an additional storage shed for equipment. *Multiple Screened Porches; Balcony: Four screened porches and one balcony provide numerous options for outdoor relaxation and enjoying the picturesque surroundings. Interior Features: *Main Level: As you approach, a long driveway leads to a welcoming, huge, screened porch at the front of the house, setting the tone for this exceptional residence. *Eat-in Kitchen: A chef's delight, featuring tiled floors, hard surface countertops, a stylish backsplash, and elegant white cabinets. The kitchen boasts double sinks on one counter and an additional sink with a study counter on another, offering abundant workspace. Ample storage, including dedicated wine bottle storage, completes this functional and beautiful space. *Dining Room: Hardwood floors and double glass doors lead directly to a screened porch, perfect for seamless indoor-outdoor dining. Living Room: Adorned with hardwood floors and double glass doors that open to a screened porch, offering serene views of the private backyard. Huge Laundry Room: Equipped with a sink, abundant cabinets for storage, tile floors, and windows, making laundry a breeze. Mud Room & Flexible Space: The mudroom leads to a vast room that can be customized as a workshop, additional bedroom, or exercise room. Above this room, an attic space presents further possibilities for another bedroom, office, or playroom. *Hallway Bathroom: Features a shower/tub combo, double vanities, ample storage, and tile floors. * Additional Bedrooms: Two well-appointed bedrooms offer comfort and privacy. *Master Suite: A luxurious retreat featuring a jet tub, a huge walk-in shower, tile floors, double vanities, double mirrors, and recess lighting. Enjoy direct access to a private screened porch and balcony, providing an exclusive escape. *Finished Basement Apartment: The fully finished basement offers an independent 1-bedroom apartment, ideal for guests, extended family, or rental income. *Living Room: Features a cozy gas fireplace and double glass doors that open to a screened porch, overlooking the private backyard. *Kitchen: Equipped with hard surface countertops, a gas stove, and tile flooring. *Bathroom: Designed for accessibility with wide doors and a wheelchair- accessible shower. *Expansive Unfinished Space: The basement also includes vast unfinished areas, presenting endless possibilities for a home theater, dance studio, entertainment room, office, playroom, additional bedrooms, and abundant storage. Recent Upgrades: Fresh paint, finished basement, new lighting, Tankless water heater contact us today to schedule a private showing!
Pending
$600,000
4854 Ivey Ln, Douglasville, GA 30135
5beds
4,040sqft
:
Get pre-qualified$3,983/mo
Single Family Residence
Built in 1974
5.12 Acres Lot
$577,400 Zestimate®
$149/sqft
$-- HOA
What's special
- 89 days |
- 316 |
- 15 |
Zillow last checked:
Listing updated:
Listed by:
Hayden Manswell 404-645-2450,
Atlanta Communities
Source: GAMLS,MLS#: 10738520
Facts & features
Interior
Bedrooms & bathrooms
- Bedrooms: 5
- Bathrooms: 3
- Full bathrooms: 3
- Main level bathrooms: 2
- Main level bedrooms: 3
Rooms
- Room types: Foyer, Library, Loft, Media Room, Office, Other, Sun Room
Heating
- Central, Forced Air
Cooling
- None
Appliances
- Included: Dishwasher, Disposal, Microwave, Refrigerator, Tankless Water Heater, Trash Compactor
- Laundry: Other
Features
- Bookcases, Double Vanity, High Ceilings, Master On Main Level, Tray Ceiling(s), Vaulted Ceiling(s)
- Flooring: Carpet, Hardwood
- Windows: Double Pane Windows, Storm Window(s)
- Basement: Bath Finished,Exterior Entry,Finished,Full,Interior Entry
- Number of fireplaces: 1
- Fireplace features: Basement, Family Room, Gas Log, Living Room
- Common walls with other units/homes: No Common Walls
Interior area
- Total structure area: 4,040
- Total interior livable area: 4,040 sqft
- Finished area above ground: 2,020
- Finished area below ground: 2,020
Property
Parking
- Total spaces: 6
- Parking features: Carport, Garage, Kitchen Level, Side/Rear Entrance, Storage
- Has garage: Yes
- Has carport: Yes
Features
- Levels: One and One Half
- Stories: 1
- Patio & porch: Deck, Screened
- Exterior features: Balcony, Garden
- Fencing: Back Yard,Front Yard
- On waterfront: Yes
- Waterfront features: Pond
- Body of water: None
Lot
- Size: 5.12 Acres
- Features: Other, Private
Details
- Additional structures: Outbuilding, Shed(s)
- Parcel number: 00450150005
- Special conditions: As Is
Construction
Type & style
- Home type: SingleFamily
- Architectural style: Ranch
- Property subtype: Single Family Residence
Materials
- Brick
- Foundation: Block
- Roof: Composition
Condition
- Resale
- New construction: No
- Year built: 1974
Utilities & green energy
- Electric: 220 Volts
- Sewer: Septic Tank
- Water: Public
- Utilities for property: Cable Available, Electricity Available, Natural Gas Available, Phone Available, Underground Utilities, Water Available
Green energy
- Energy efficient items: Appliances, Doors, Insulation, Roof, Water Heater
Community & HOA
Community
- Features: Guest Lodging, Park, Sidewalks, Street Lights, Walk To Schools, Near Shopping
- Security: Carbon Monoxide Detector(s), Smoke Detector(s)
- Subdivision: None
HOA
- Has HOA: No
- Services included: None
Location
- Region: Douglasville
Financial & listing details
- Price per square foot: $149/sqft
- Tax assessed value: $395,200
- Annual tax amount: $985
- Date on market: 4/30/2026
- Cumulative days on market: 89 days
- Listing agreement: Exclusive Right To Sell
- Listing terms: Cash,Conventional,FHA,VA Loan
- Electric utility on property: Yes
Estimated market value
$577,400
$549,000 - $606,000
$2,883/mo
Price history
| Date | Event | Price |
|---|---|---|
| 7/20/2026 | Pending sale | $600,000$149/sqft |
Source:  GAMLS #10738520 Report a problem GAMLS #10738520 Report a problem | ||
| 4/30/2026 | Listed for sale | $600,000+41.2%$149/sqft |
Source: GAMLS #10738520 Report a problem | ||
| 7/10/2021 | Listing removed | -- |
Source: GAMLS #8938432 Report a problem | ||
| 4/13/2021 | Price change | $425,000-5.3%$105/sqft |
Source: GAMLS #8938432 Report a problem | ||
| 3/5/2021 | Listed for sale | $449,000+87.1%$111/sqft |
Source: GAMLS #8938432 Report a problem | ||
| 9/6/2005 | Sold | $240,000-23.8%$59/sqft |
Source: Public Record Report a problem | ||
| 10/25/2001 | Sold | $315,000+109.3%$78/sqft |
Source: Public Record Report a problem | ||
| 12/17/1997 | Sold | $150,500$37/sqft |
Source: Public Record Report a problem | ||
Public tax history
| Year | Property taxes | Tax assessment |
|---|---|---|
| 2025 | $985 | $158,080 |
| 2024 | $985 +25.7% | $158,080 |
| 2023 | $784 -23.6% | $158,080 +25.4% |
| 2022 | $1,026 +4.1% | $126,040 +15.4% |
| 2021 | $986 +18.2% | $109,240 |
| 2020 | $834 | $109,240 +2.1% |
| 2019 | $834 -5.2% | $107,040 +3.2% |
| 2018 | $879 -4.4% | $103,760 +13.7% |
| 2017 | $920 +4.6% | $91,240 +12.5% |
| 2016 | $879 +6.8% | $81,080 +1.4% |
| 2015 | $823 | $79,960 -2% |
| 2014 | $823 -7.9% | $81,560 +0.2% |
| 2013 | $894 | $81,400 |
| 2012 | -- | -- |
| 2011 | -- | -- |
| 2010 | -- | -- |
| 2009 | $1,757 +20.9% | -- |
| 2007 | $1,453 +4.1% | -- |
| 2006 | $1,395 -52.6% | -- |
| 2005 | $2,945 | -- |
| 2004 | -- | -- |
| 2003 | $2,600 -14.6% | -- |
| 2002 | $3,045 +86.2% | -- |
| 2001 | $1,635 -2.9% | -- |
| 2000 | $1,684 | -- |
Find assessor info on the county website
Monthly payment
Est. payment
Payment breakdown
Explore the cost of this home by adjusting the details. Changes won't be saved.Climate risks
Neighborhood: 30135
Getting around
0 / 100
Car-DependentNearby schools
GreatSchools rating
- 5/10Chapel Hill Elementary SchoolGrades: PK-5Distance: 1.3 mi
- 8/10Chapel Hill Middle SchoolGrades: 6-8Distance: 1 mi
- 6/10Chapel Hill High SchoolGrades: 9-12Distance: 2.2 mi
Schools provided by the listing agent
- Elementary: Chapel Hill
- Middle: Chapel Hill
- High: Chapel Hill
Source: GAMLS. This data may not be complete. We recommend contacting the local school district to confirm school assignments for this home.
- $540,5005 bd4 ba3.2k sqft4820 Ivey Ln, Douglasville, GA 30135Off Market
- $438,9003 bd3 ba2.8k sqft4890 Ivey Ln, Douglasville, GA 30135Off Market
- $239,9003 bd2 ba1.1k sqft4897 Kim Ct, Douglasville, GA 30135Off Market
- $299,2003 bd2 ba1.3k sqft4875 Ivey Ln, Douglasville, GA 30135Off Market
- $240,5003 bd1 ba1.7k sqft4990 Old Briar Trl, Douglasville, GA 30135Off Market
- $232,7003 bd2 ba1.2k sqft4980 Old Briar Trl, Douglasville, GA 30135Off Market
- $294,0003 bd2 ba1.9k sqft5000 Old Briar Trl, Douglasville, GA 30135Off Market
- $334,9001 bd1 ba2k sqft4810 Ivey Ln, Douglasville, GA 30135Off Market
A local agent can set up tours, give advice and negotiate with sellers.
Similar homes
- $459,5003 bd3 ba3.4k sqft4275 Rosestone Ct, Douglasville, GA 30135Active
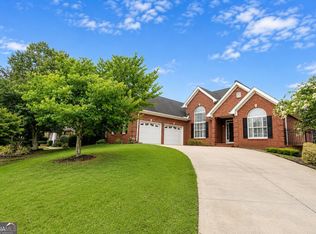
 MLS ID #10813216, Don Montilla, Ascending Realty. GAMLS
 - $670,0005 bd5 ba5.7k sqft5044 Chapel Lake Cir, Douglasville, GA 30135Active
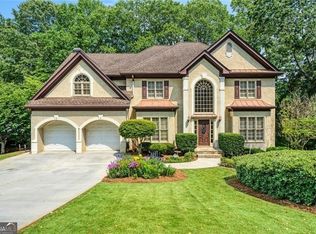 MLS ID #10754294, Mary Nealy, BHHS Georgia Properties. GAMLS
 - $608,9695 bd4 ba3k sqft5325 Vinci Pl, Douglasville, GA 30135Active
 MLS ID #10812775, Kristle Breland, Adams Homes Realty Inc.. GAMLS
 - $565,0004 bd5 ba4.3k sqft3480 Hearthstone Pl, Douglasville, GA 30135For Sale

 MLS ID #7781446, Natosha Rone, Keller Williams Realty West Atlanta. FMLS GA
 - $550,0006 bd5 ba4.2k sqft4155 Wild Country Ct, Douglasville, GA 30135ActiveMLS ID #10795939, Clarence Hester, BHGRE Metro Brokers. GAMLS
- $750,0005 bd4 ba3k sqft5751 Five Notch Trl, Douglasville, GA 30135For SaleMLS ID #7732454, DEBBIE P FORRESTER, REMAX Around Atlanta. FMLS GA
- $565,0004 bd4 ba2.3k sqft6009 Big A Rd, Douglasville, GA 30135For SaleMLS ID #7673320, The Homesource Group, Real Broker, LLC.. FMLS GA
- $589,9004 bd4 ba5.7k sqft6170 Hedgestone Way, Douglasville, GA 30135For SaleMLS ID #7743581, MARY JANE GOODSON, Georgia West Realty, Inc.. FMLS GA
- $419,9004 bd3 ba3.2k sqft5357 Steeple Chase, Douglasville, GA 30135For SaleMLS ID #7798160, HOLLI HOTCHKISS, Smart Results Real Estate, Inc.. FMLS GA
- $535,0005 bd4 ba3k sqft7641 Capps Ridge Ln, Douglasville, GA 30135Active Under ContractMLS ID #10779587, Jessica Harville, Atlanta Communities. GAMLS
- $699,0006 bd6 ba5.7k sqft5653 Tuxedo Dr, Douglasville, GA 30135ActiveMLS ID #10723242, Crystal D Batts, Unlock Realty Group. GAMLS
- $399,0003 bd3 ba2.8k sqft6464 Westerly Way, Douglasville, GA 30135ActiveMLS ID #10478579, Adiam Berhe, BHGRE Metro Brokers. GAMLS
- $480,0004 bd3 ba4.3k sqft7395 Mason Falls Dr, Winston, GA 30187ActiveMLS ID #10778059, Gina Alexander, The Realty Group. GAMLS
- $629,0004 bd4 ba3.6k sqft8179 Pineview Ct, Villa Rica, GA 30180ActiveMLS ID #10787660, Meko Fountain, Compass. GAMLS
- $514,9005 bd4 ba3k sqft7409 Holly Berry Ln, Winston, GA 30187For SaleMLS ID #7794384, Deborah S Collett, Sibley Realty and Associates, LLC.. FMLS GA
- $659,9006 bd5 ba4.9k sqft9810 Walnut Grove Trl, Villa Rica, GA 30180ActiveMLS ID #10726583, Mildred Perdomo, Sibley Realty & Associates LLC. GAMLS
- $599,9004 bd5 ba4k sqft36 London Way, Carrollton, GA 30116ActiveMLS ID #10786997, Delores Clark, Georgia West Realty Inc. GAMLS
- $540,0005 bd4 ba4.1k sqft6028 Wyndham Woods Dr, Powder Springs, GA 30127ActiveMLS ID #10811409, Woodtke Group, Atlanta Communities. GAMLS
- $650,0005 bd4 ba4.6k sqft649 Goldenwood Ct, Powder Springs, GA 30127ActiveMLS ID #10811199, Georgiana Zigovszki, Keller Williams Realty. GAMLS
- $415,0003 bd4 ba2.9k sqft923 Whitby Dr, Douglasville, GA 30134ActiveMLS ID #10795978, Michelle Lawson, Atlanta Communities. GAMLS
