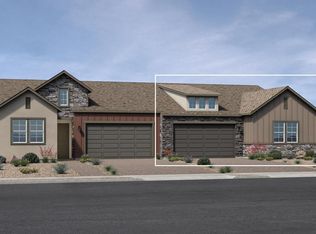
Welcome to 7285 Basin Ridge Trail, a beautifully upgraded, MOVE-IN READY, 2025 Toll Brothers home situated on a premium homesite in the sought-after 55+ Regency at Stonebrook community. Enjoy added privacy with no rear neighbors, mountain views, and a thoughtfully landscaped yard designed for easy outdoor living. Inside, elevated finishes include upgraded flooring, a striking tiled fireplace, and Hunter Douglas shutters throughout, creating a polished, move-in-ready home with designer touches at every turn. Beyond the home, Regency at Stonebrook offers a true resort-style active-adult lifestyle. Residents enjoy an impressive 10,000-square-foot private clubhouse featuring a heated indoor pool, state-of-the-art fitness center and studio, gathering and lounge spaces, plus pickleball and bocce courts, a dog park, outdoor concert plaza, yoga lawn, and more. Nearly new construction, premium lot placement, beautiful upgrades, and exceptional community amenities—all without the wait of building new!
Active under contract-show
$529,000
7285 Basin Ridge Trl, Sparks, NV 89436
2beds
1,494sqft
Single Family Residence
Built in 2025
4,356 Square Feet Lot
$-- Zestimate®
$354/sqft
$260/mo HOA
What's special
Mountain viewsPremium homesiteHunter douglas shutters throughoutStriking tiled fireplaceUpgraded flooring
- 38 days
- 78
- 1
Likely to sell faster than
Zillow last checked:
Listing updated:
Listed by:
Skye Taylor S.187155 775-470-0218,
RE/MAX Gold
Source: NNRMLS,MLS#: 260011649
Facts & features
Interior
Bedrooms & bathrooms
- Bedrooms: 2
- Bathrooms: 2
- Full bathrooms: 2
Heating
- Natural Gas
Cooling
- Central Air
Appliances
- Included: Dishwasher, Disposal, ENERGY STAR Qualified Appliances, Gas Cooktop, Gas Range, Microwave, Oven
- Laundry: Cabinets, Laundry Room, Washer Hookup
Features
- High Ceilings, Kitchen Island, Pantry, Smart Thermostat, Walk-In Closet(s)
- Flooring: Luxury Vinyl, Tile
- Windows: Double Pane Windows
- Number of fireplaces: 1
- Fireplace features: Gas
- Common walls with other units/homes: 1 Common Wall
Interior area
- Total structure area: 1,494
- Total interior livable area: 1,494 sqft
Property
Parking
- Total spaces: 2
- Parking features: Attached, Garage, Garage Door Opener
- Attached garage spaces: 2
Features
- Levels: One
- Stories: 1
- Patio & porch: Covered, Patio
- Exterior features: None
- Spa features: None
- Fencing: Back Yard
- Has view: Yes
- View description: Mountain(s)
Lot
- Size: 4,356 Square Feet
- Features: Landscaped, Level, Sprinklers In Front, Sprinklers In Rear
Details
- Additional structures: None
- Parcel number: 52886109
- Zoning: NUD
Construction
Type & style
- Home type: SingleFamily
- Property subtype: Single Family Residence
- Attached to another structure: Yes
Materials
- Stucco
- Foundation: Slab
- Roof: Shingle
Condition
- New construction: No
- Year built: 2025
Details
- Builder name: Toll Brothers
Utilities & green energy
- Sewer: Public Sewer
- Water: Public
- Utilities for property: Cable Available, Electricity Available, Internet Available, Natural Gas Available, Phone Available, Sewer Available
Community & HOA
Community
- Security: Keyless Entry
- Senior community: Yes
- Subdivision: Stonebrook Village G2-B
HOA
- Has HOA: Yes
- Amenities included: Clubhouse, Fitness Center, Landscaping, Pool
- Services included: Landscape Maintenance - Partial
- HOA fee: $200 monthly
- HOA name: Regency at Stonebrook
- Second HOA fee: $60 monthly
- Second HOA name: Stonebrook Community
Location
- Region: Sparks
Financial & listing details
- Price per square foot: $354/sqft
- Tax assessed value: $386,356
- Annual tax amount: $5,056
- Date on market: 9/9/2026
- Cumulative days on market: 38 days
- Listing terms: 1031 Exchange,Cash,Conventional,FHA,VA Loan
Estimated market value
Not available
Estimated sales range
Not available
Not available
Price history
| Date | Event | Price |
|---|---|---|
| 9/18/2026 | Contingent | $529,000$354/sqft |
Source:  NNRMLS #260011649 Report a problem NNRMLS #260011649 Report a problem | ||
| 9/9/2026 | Listed for sale | $529,000+0.9%$354/sqft |
Source: NNRMLS #260011649 Report a problem | ||
| 2/19/2025 | Sold | $524,255$351/sqft |
Source: Public Record Report a problem | ||
Public tax history
| Year | Property taxes | Tax assessment |
|---|---|---|
| 2026 | $5,056 +594.7% | $135,225 +543.5% |
| 2025 | $728 +4.1% | $21,013 +5.9% |
| 2024 | $699 | $19,851 +26.7% |
| 2023 | -- | $15,672 |
Find assessor info on the county website
Monthly payment
Est. payment
Payment breakdown
Explore the cost of this home by adjusting the details. Changes won't be saved.Climate risks
Neighborhood: 89436
Nearby schools
Schools provided by the listing agent
- Elementary: Spanish Springs
- Middle: Shaw Middle School
- High: Spanish Springs
Source: NNRMLS. This data may not be complete. We recommend contacting the local school district to confirm school assignments for this home.
Similar homes
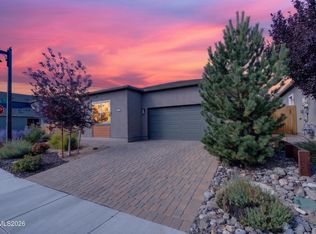
- $555,0003 bd2 ba1.7k sqft7743 Lampasas Dr, Sparks, NV 89436Active
 MLS ID #260012471, Michael Wood, RE/MAX Professionals-Reno. NNRMLS
 - $539,0003 bd2 ba1.5k sqft3704 Ancestor Cir, Sparks, NV 89436Active
 MLS ID #260012893, Felisa Cusimano-Martin, Dickson Realty - Sparks. NNRMLS
 - $505,0002 bd2 ba1.4k sqft2260 Newberry Way, Sparks, NV 89436Active
 MLS ID #260011353, Robin Choi, Dickson Realty - Sparks. NNRMLS
 - $537,0003 bd2 ba1.6k sqft6182 Farm House Ct, Sparks, NV 89436Active
 MLS ID #260011937, Lindsey Pena, Chase International-Damonte. NNRMLS
 - $525,0002 bd3 ba1.8k sqft998 Marble Hills Cir, Sparks, NV 89436ActiveMLS ID #260003957, John Ruddy, Sierra Sotheby's International. NNRMLS
- $565,0003 bd2 ba1.7k sqft7732 Boulder Falls Dr, Sparks, NV 89436ActiveMLS ID #260010882, Reece Fisher, Keller Williams Group One Inc.. NNRMLS
- $599,0002 bd2 ba1.7k sqft2292 Jagged Peak Ln, Sparks, NV 89436ActiveMLS ID #260009245, Brenda Novak-Allen, RE/MAX Gold. NNRMLS
- $579,5003 bd2 ba1.9k sqft7439 Minkler Ct, Sparks, NV 89436ActiveMLS ID #260011090, Beth Cooney, Dickson Realty - Sparks. NNRMLS
- $584,9993 bd3 ba2.2k sqft7723 Lampasas Dr, Sparks, NV 89436ActiveMLS ID #260011183, Kenneth Angst, Haute Properties NV. NNRMLS
- $550,0003 bd2 ba1.7k sqft3873 Hazy Swale Way, Sparks, NV 89436ActiveMLS ID #260009746, Miranda Vaulet, RE/MAX Professionals-Reno. NNRMLS
- $519,0004 bd4 ba2.1k sqft6703 Altesino Dr, Sparks, NV 89436ActiveMLS ID #260011672, Christina Jacobsen, RE/MAX Professionals-Sparks. NNRMLS
- $475,0003 bd3 ba1.3k sqft6171 Black Gypsum Ct, Sparks, NV 89436ActiveMLS ID #260011456, Julie Henderson, Dickson Realty - Sparks. NNRMLS
- $599,0003 bd2 ba1.5k sqft3385 Toledo Ct, Sparks, NV 89436ActiveMLS ID #260010830, Nicholas Abe, RE/MAX Professionals-Reno. NNRMLS
- $579,0003 bd2 ba1.4k sqft22 Kaweah Ct, Sparks, NV 89436ActiveMLS ID #260005603, Michael Wood, RE/MAX Professionals-Reno. NNRMLS
- $575,0003 bd3 ba2.1k sqft6726 Lunar Orbit Dr, Sparks, NV 89436ActiveMLS ID #260011063, Michael Koerner, eXp. NNRMLS
- $599,9003 bd2 ba1.9k sqft3701 Kepler Dr, Sparks, NV 89436ActiveMLS ID #260011378, Kayla Dalton, Dickson Realty - Sparks. NNRMLS
- $689,0003 bd3 ba2.1k sqft7703 Tarkio Dr, Sparks, NV 89436ActiveMLS ID #260009513, Mark Roberts, Dickson Realty - Caughlin. NNRMLS
- $615,0004 bd2 ba2.2k sqft3874 Wisdom Dr, Sparks, NV 89436ActiveMLS ID #260011699, Gary Edwards II, Dickson Realty - Caughlin. NNRMLS
- $605,0003 bd3 ba2.2k sqft7814 Navasota Dr, Sparks, NV 89436ActiveMLS ID #260011203, Cameron Meals, Blue Sierra Realty. NNRMLS
- $575,0003 bd2 ba1.9k sqft5582 Knoll View Way, Sparks, NV 89436ActiveMLS ID #260003482, Felisa Cusimano-Martin, Dickson Realty - Sparks. NNRMLS
